Exceptional Water View Living with Full In-Law Suite on Lake Terrapin. Tucked at the end of a quiet cul-de-sac in the desirable Lake Terrapin community, this exquisitely remodeled “Virginia II” model offers an exceptional opportunity for water views paired with a full in-law suite featuring a private entrance, kitchenette, and separate laundry, ideal for multi-generational living or extended guests. A classic brick front elevation sets a timeless tone as you step into the soaring two-story foyer, where a freshly painted staircase with black railing and white risers makes a striking first impression. The interior has been freshly painted throughout, creating a crisp, elegant backdrop. To the right of the foyer, a double-door office offers a quiet workspace, while to the left, a formal living room with crown molding and bay window flows into the dining room, which features a built-in sideboard with butcher block countertop and an updated light fixture. The upgraded kitchen is both functional and refined, with cherry cabinetry, granite countertops, and newer stainless steel appliances. A center island and breakfast bar overlook the sunroom, wrapped in windows and filled with natural light. Cathedral ceilings and skylights highlight water views of Lake Terrapin. The adjoining family room is anchored by a dramatic floor-to-ceiling stone fireplace and enhanced by plantation shutters. A mudroom with newer washer & dryer and a powder room complete the main level. Upstairs, the oversized primary suite is a true retreat, featuring a double-sided gas fireplace framed by columns separating the spacious sitting area. Fully remodeled in 2025, the spa-inspired bath boasts dual espresso vanities with quartz countertops, marble-style tile extending up the walls, a vessel soaking tub, and a walk-in shower with frameless glass doors. Two walk-in closets offer generous storage. Bedrooms 2 and 3 each include walk-in closets, while Bedroom 4 shares access to a hall bath with double vanity and a tub/shower combination. The fully finished walk-out lower level is tailored for comfort and flexibility. The in-law suite features a breakfast nook, kitchenette with white cabinetry, granite countertops, full-size refrigerator, and a newer washer & dryer. The expansive recreation room opens to the rear patio through sliding glass doors. A fifth bedroom or home gym with luxury vinyl plank flooring sits behind French doors, and a finished den offers excellent additional storage or flex space. The sixth bedroom includes $13K in custom-built-in wardrobe closets, and an upgraded full bath completes this level. The rear yard is fully fenced and includes a new brick patio just outside the recreation room. From the upper deck, enjoy peaceful glimpses of Lake Terrapin through the trees... your own serene escape. NEWER Roof (2019), NEWER 2-Zone HVAC w/ UV Air Treatment System (2023), NEWER Hot Water Heater (2022), NEWER Water Softener & Purification System (2023), NEWER Electrical Panel (2023), NEWER Alarm System (2022), ENHANCED 5-Zone Irrigation System (2024), and much more.
Sold for $920,000
$920,000
5223 Daybreak Ln, Woodbridge, VA 22193
6beds
4,632sqft
Single Family Residence
Built in 2002
9,391 Square Feet Lot
$920,700 Zestimate®
$199/sqft
$4,171 Estimated rent
Home value
$920,700
$856,000 - $994,000
$4,171/mo
Zestimate® history
Owner options
List your home for rent
$4,171/mo
Rent Zestimate®
Find your next renter with Zillow Rental Manager. Plus, with online applications, you can quickly screen prospective tenants – for free.
$4,171/mo
Rent Zestimate®
Refinance and save
$6,021/mo
Est. payment
Refinancing to a lower rate could help reduce your monthly payments and save thousands over the life of the loan.
$6,021/mo
Est. payment
Explore your selling options
Work with a Zillow partner agent
Leverage their expertise and Zillow's premium Showcase listings to get your home seen by more buyers.
Get startedList with your own agent
Get your home in front of millions of buyers by listing it on Zillow.
Learn how to do itSell it yourself
Take full control of how buyers see your home on Zillow by listing For Sale by Owner (FSBO).
List your homeWhat's special
Full in-law suiteDouble-sided gas fireplaceRecreation roomRear patioClassic brick front elevationNew brick patioGranite countertops
Zillow last checked:
Listing updated:
Listed by:
John McNamara 703-395-2908,
TTR Sothebys International Realty,
Co-Listing Agent: Donna W Moseley 703-623-5294,
TTR Sothebys International Realty
Bought with:
Ciso Retana
EXP Realty, LLC
Source: Bright MLS,MLS#: VAPW2098618
Facts & features
Interior
Bedrooms & bathrooms
- Bedrooms: 6
- Bathrooms: 4
- Full bathrooms: 3
- 1/2 bathrooms: 1
- Main level bathrooms: 1
Rooms
- Room types: Living Room, Dining Room, Primary Bedroom, Sitting Room, Bedroom 2, Bedroom 3, Bedroom 4, Bedroom 5, Kitchen, Family Room, Den, Foyer, Breakfast Room, Sun/Florida Room, In-Law/auPair/Suite, Recreation Room, Bedroom 6, Primary Bathroom, Full Bath
Primary bedroom
- Features: Flooring - Carpet, Fireplace - Gas, Ceiling Fan(s), Walk-In Closet(s)
- Level: Upper
- Area: 340 Square Feet
- Dimensions: 20 x 17
Bedroom 2
- Features: Flooring - Carpet
- Level: Upper
- Area: 132 Square Feet
- Dimensions: 12 x 11
Bedroom 3
- Features: Flooring - Carpet
- Level: Upper
- Area: 132 Square Feet
- Dimensions: 12 x 11
Bedroom 4
- Features: Flooring - Carpet
- Level: Upper
- Area: 120 Square Feet
- Dimensions: 12 x 10
Bedroom 5
- Features: Flooring - Luxury Vinyl Plank, Recessed Lighting
- Level: Lower
- Area: 200 Square Feet
- Dimensions: 20 x 10
Bedroom 6
- Features: Flooring - Carpet, Built-in Features
- Level: Lower
- Area: 224 Square Feet
- Dimensions: 16 x 14
Primary bathroom
- Features: Flooring - Tile/Brick, Countertop(s) - Quartz, Bathroom - Walk-In Shower, Soaking Tub
- Level: Upper
Breakfast room
- Features: Countertop(s) - Ceramic
- Level: Main
- Area: 121 Square Feet
- Dimensions: 11 x 11
Den
- Features: Flooring - Carpet, Recessed Lighting
- Level: Lower
- Area: 130 Square Feet
- Dimensions: 13 x 10
Dining room
- Features: Flooring - HardWood, Crown Molding, Chair Rail, Built-in Features
- Level: Main
- Area: 156 Square Feet
- Dimensions: 13 x 12
Family room
- Features: Flooring - Carpet, Fireplace - Gas, Recessed Lighting
- Level: Main
- Area: 285 Square Feet
- Dimensions: 19 x 15
Foyer
- Features: Flooring - HardWood, Attached Bathroom
- Level: Main
Other
- Features: Flooring - Ceramic Tile, Bathroom - Tub Shower, Skylight(s)
- Level: Upper
Other
- Features: Flooring - Ceramic Tile, Granite Counters, Bathroom - Walk-In Shower
- Level: Lower
Other
- Features: Flooring - Carpet
- Level: Lower
Kitchen
- Features: Countertop(s) - Ceramic, Granite Counters, Kitchen - Gas Cooking, Kitchen Island, Breakfast Bar, Recessed Lighting, Pantry
- Level: Main
- Area: 130 Square Feet
- Dimensions: 13 x 10
Kitchen
- Features: Flooring - Luxury Vinyl Plank, Built-in Features
- Level: Lower
Living room
- Features: Flooring - HardWood, Crown Molding
- Level: Main
- Area: 176 Square Feet
- Dimensions: 16 x 11
Recreation room
- Features: Flooring - Carpet, Recessed Lighting, Built-in Features
- Level: Lower
- Area: 308 Square Feet
- Dimensions: 22 x 14
Sitting room
- Features: Flooring - Carpet, Fireplace - Gas
- Level: Upper
- Area: 143 Square Feet
- Dimensions: 13 x 11
Other
- Features: Countertop(s) - Ceramic, Cathedral/Vaulted Ceiling, Skylight(s), Balcony Access, Ceiling Fan(s)
- Level: Main
- Area: 252 Square Feet
- Dimensions: 21 x 12
Heating
- Forced Air, Natural Gas
Cooling
- Central Air, Electric
Appliances
- Included: Microwave, Down Draft, Dishwasher, Disposal, Dryer, Oven, Double Oven, Refrigerator, Stainless Steel Appliance(s), Washer, Water Heater, Water Treat System, Gas Water Heater
- Laundry: Main Level, Lower Level
Features
- Soaking Tub, Bathroom - Walk-In Shower, Breakfast Area, Built-in Features, Ceiling Fan(s), Chair Railings, Crown Molding, Family Room Off Kitchen, Open Floorplan, Formal/Separate Dining Room, Kitchen Island, Kitchenette, Pantry, Primary Bath(s), Recessed Lighting, Upgraded Countertops, Walk-In Closet(s), Air Filter System, 2 Story Ceilings, 9'+ Ceilings
- Flooring: Hardwood, Carpet, Ceramic Tile, Luxury Vinyl, Wood
- Doors: Sliding Glass, French Doors
- Windows: Bay/Bow, Palladian, Transom, Skylight(s), Window Treatments
- Basement: Finished,Interior Entry,Exterior Entry,Rear Entrance,Walk-Out Access,Windows
- Number of fireplaces: 2
- Fireplace features: Double Sided, Insert, Stone, Gas/Propane
Interior area
- Total structure area: 4,704
- Total interior livable area: 4,632 sqft
- Finished area above ground: 3,132
- Finished area below ground: 1,500
Property
Parking
- Total spaces: 4
- Parking features: Garage Faces Front, Garage Door Opener, Inside Entrance, Asphalt, Attached, Driveway
- Attached garage spaces: 2
- Uncovered spaces: 2
Accessibility
- Accessibility features: None
Features
- Levels: Three
- Stories: 3
- Patio & porch: Deck, Patio
- Exterior features: Sidewalks, Stone Retaining Walls
- Pool features: Community
- Fencing: Full
- Has view: Yes
- View description: Lake, Trees/Woods
- Has water view: Yes
- Water view: Lake
- Waterfront features: None, Lake
- Body of water: Lake Terrapin
- Frontage length: Water Frontage Ft: 89
Lot
- Size: 9,391 Square Feet
- Features: Backs - Open Common Area, Backs to Trees, Cul-De-Sac, Front Yard, Landscaped, No Thru Street, Pond, Rear Yard, SideYard(s)
Details
- Additional structures: Above Grade, Below Grade
- Parcel number: 8091721369
- Zoning: R6
- Special conditions: Standard
Construction
Type & style
- Home type: SingleFamily
- Architectural style: Colonial
- Property subtype: Single Family Residence
Materials
- Brick Front, Vinyl Siding
- Foundation: Concrete Perimeter, Slab, Permanent, Other
Condition
- New construction: No
- Year built: 2002
Utilities & green energy
- Sewer: Public Sewer
- Water: Public
Community & HOA
Community
- Features: Pool
- Security: Security System, Electric Alarm, Smoke Detector(s)
- Subdivision: Lake Terrapin
HOA
- Has HOA: Yes
- Amenities included: Common Grounds, Basketball Court, Bike Trail, Clubhouse, Jogging Path, Lake, Pool, Tennis Court(s), Tot Lots/Playground
- Services included: Common Area Maintenance, Management, Pool(s), Trash
- HOA fee: $100 monthly
- HOA name: LAKE TERRAPIN HOA
Location
- Region: Woodbridge
Financial & listing details
- Price per square foot: $199/sqft
- Tax assessed value: $810,600
- Annual tax amount: $7,232
- Date on market: 7/10/2025
- Listing agreement: Exclusive Right To Sell
- Ownership: Fee Simple
Price history
| Date | Event | Price |
|---|---|---|
| 8/12/2025 | Sold | $920,000+2.2%$199/sqft |
Source:  Bright MLS #VAPW2098618 Report a problem Bright MLS #VAPW2098618 Report a problem | ||
| 7/14/2025 | Contingent | $899,900$194/sqft |
Source: Bright MLS #VAPW2098618 Report a problem | ||
| 7/10/2025 | Listed for sale | $899,900+13.9%$194/sqft |
Source: Bright MLS #VAPW2098618 Report a problem | ||
| 3/31/2022 | Sold | $790,000+12.9%$171/sqft |
Source: Bright MLS #VAPW2019480 Report a problem | ||
| 3/10/2022 | Pending sale | $700,000+7.5%$151/sqft |
Source: Bright MLS #VAPW2019480 Report a problem | ||
| 3/5/2021 | Sold | $651,000+3.5%$141/sqft |
Source: Public Record Report a problem | ||
| 2/1/2021 | Pending sale | $629,000$136/sqft |
Source: RE/MAX Allegiance #VAPW513936 Report a problem | ||
| 2/1/2021 | Listed for sale | $629,000$136/sqft |
Source: RE/MAX Allegiance #VAPW513936 Report a problem | ||
| 1/31/2021 | Pending sale | $629,000+39.8%$136/sqft |
Source: Bright MLS #VAPW513936 Report a problem | ||
| 4/15/2008 | Sold | $450,001$97/sqft |
Source: Public Record Report a problem | ||
Public tax history
| Year | Property taxes | Tax assessment |
|---|---|---|
| 2025 | $7,948 +11.8% | $810,600 +13.4% |
| 2024 | $7,110 +6.5% | $714,900 +11.4% |
| 2023 | $6,677 -4.4% | $641,700 +3.4% |
| 2022 | $6,986 +0.8% | $620,500 +8.9% |
| 2021 | $6,932 +5.6% | $569,700 +6.6% |
| 2020 | $6,563 +120.2% | $534,500 +8.3% |
| 2019 | $2,981 -50.8% | $493,700 -1.6% |
| 2018 | $6,057 +1.4% | $501,600 +1.5% |
| 2017 | $5,971 | $494,200 +0.8% |
| 2016 | $5,971 +6.3% | $490,500 +2.8% |
| 2015 | $5,616 | $477,100 +5.8% |
| 2014 | $5,616 | $451,000 +7.7% |
| 2013 | -- | $418,800 +6.9% |
| 2012 | -- | $391,900 -3.2% |
| 2010 | -- | $404,700 +6.7% |
| 2009 | -- | $379,300 -20.9% |
| 2008 | -- | $479,400 -11.2% |
| 2007 | -- | $539,600 -13.6% |
| 2006 | -- | $624,500 +30.7% |
| 2005 | -- | $477,800 +11.9% |
| 2004 | -- | $427,100 +24% |
| 2003 | -- | $344,300 |
Find assessor info on the county website
Neighborhood: Lake Terrapin
Nearby homes
- $764,3004 bd3 ba2.6k sqft5227 Daybreak Ln, Woodbridge, VA 22193Off Market
- $814,5004 bd3 ba2.8k sqft5231 Daybreak Ln, Woodbridge, VA 22193Off Market
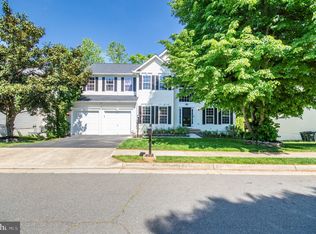
- $849,9005 bd4 ba3.8k sqft5235 Daybreak Ln, Woodbridge, VA 22193Sold
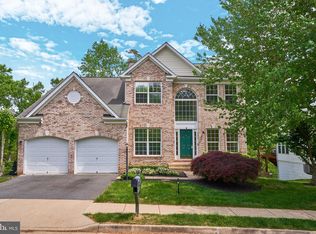
- $780,0004 bd4 ba3.6k sqft5239 Daybreak Ln, Woodbridge, VA 22193Sold
- $811,8005 bd4 ba4.2k sqft15108 Hawksbill Ct, Woodbridge, VA 22193Off Market
- $735,2004 bd2 ba3k sqft15104 Hawksbill Ct, Woodbridge, VA 22193Off Market
- $743,2004 bd3 ba2.4k sqft15112 Hawksbill Ct, Woodbridge, VA 22193Off Market
- $504,4004 bd4 ba2k sqft15089 Galapagos Pl, Woodbridge, VA 22193Off Market
Nearby schools
GreatSchools rating
- 9/10Ashland Elementary SchoolGrades: PK-5Distance: 1.6 mi
- 8/10Herbert J. Saunders Middle SchoolGrades: 6-8Distance: 2.8 mi
- 7/10Forest Park High SchoolGrades: 9-12Distance: 0.9 mi
Schools provided by the listing agent
- Elementary: Ashland
- Middle: Saunders
- High: Forest Park
- District: Prince William County Public Schools
Source: Bright MLS. This data may not be complete. We recommend contacting the local school district to confirm school assignments for this home.
Get a cash offer in 3 minutes
Find out how much your home could sell for in as little as 3 minutes with a no-obligation cash offer.
Estimated market value
$920,700
Get a cash offer in 3 minutes
Find out how much your home could sell for in as little as 3 minutes with a no-obligation cash offer.
Estimated market value
$920,700
- Virginia
- Prince William County
- Woodbridge
- 22193
- Lake Terrapin
- 5223 Daybreak Ln
