Skip main navigation
Sold for $780,000
  • $780,000

    5239 Daybreak Ln, Woodbridge, VA 22193

    4beds
    3,649sqft
    Single Family Residence
    Built in 2002
    8,799 Square Feet Lot
    $815,300 Zestimate®
    $214/sqft
    $3,838 Estimated rent

    Home value

    $815,300

    $775,000 - $856,000

    $3,838/mo

    Zestimate® history
    Loading
    Loading...

    Owner options

    List your home for rent

    $3,838/mo

    Rent Zestimate®

    Find your next renter with Zillow Rental Manager. Plus, with online applications, you can quickly screen prospective tenants – for free.

    Learn more

    $3,838/mo

    Rent Zestimate®

    Refinance and save

    $5,071/mo

    Est. payment

    Refinancing to a lower rate could help reduce your monthly payments and save thousands over the life of the loan.

    See today's rates

    $5,071/mo

    Est. payment

    Explore your selling options

    Work with a Zillow partner agent

    Leverage their expertise and Zillow's premium Showcase listings to get your home seen by more buyers.

    Get started

    List with your own agent

    Get your home in front of millions of buyers by listing it on Zillow.

    Learn how to do it

    Sell it yourself

    Take full control of how buyers see your home on Zillow by listing For Sale by Owner (FSBO).

    List your home

    What's special

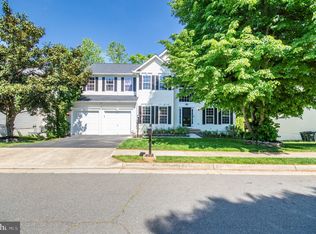
    WATERFRONT HOME! PRICE DROP! MOTIVATED SELLERS OFFERING $10,000.00 CONCESSIONS TO THE BUYER WITH A FULL-PRICE OFFER! Gorgeous views, beautiful home updated 4 Bedroom, 3.5 baths, 3 finished levels, 3700+ square feet, walk-out basement, 2 fireplaces, 2 decks, sprinkler system, fenced rear, plus great views from almost every room! Recent updates: new carpet, new flooring, new light fixtures, new kitchen faucet and an under-mount kitchen sink, new granite counters in the kitchen, new granite island with a waterfall edge and a gas cooktop, newer stainless steel appliances, new granite counter and sinks in the primary bath, the interior has been freshly painted in neutral colors throughout, the two decks have been power washed and stained, and new exterior light fixtures. The open floor plan features a gourmet kitchen (overlooking the lake), which flows to the great room with a floor-to-ceiling stone-front gas fireplace overlooking the lake. The main level features an office with a bay window and a lovely lake view. The luxurious primary suite overlooks the lake, too! The primary suite has two separate walk-in closets, a cathedral ceiling, an en suite with a soaker tub, a separate shower, dual sinks with new granite counters, and a water closet. The basement is a walk-out and hosts a private media/theatre room/game room/sports room/or your room! It's a custom space to make your own with adjustable lighting, audio equipment, a flat-screen, and a projector. Great for entertaining, screening movies, watching sports, or a private concert. The recreation room has a wet bar, matching bar chairs (bar chairs convey on basement level only), a gas fireplace, and a flat-screen TV with a remote. The basement also has an additional room for a home gym /meditation room/playroom. There is a custom-designed full bath with a steam shower/rain shower, distinctive tile work, and a designer vessel sink in the basement. The rear yard is fenced. Enjoy the lake view from the double swing that is mounted under the top deck. Take a leisurely stroll around the huge lake on the walking path or go fishing! Catch & release is permitted. No swimming or boating! This home is located on a cul de sac and is convenient to all the community amenities. Walk directly across the street to the community amenities: the pool, the playground, tennis courts, and basketball courts. Close to shopping, restaurants, Quantico, Fort Belvoir, the Pentagon, commuter lots, and more. Please view the interactive floor plan in the Brightmls video tab. Don't miss this one! Note: The furniture in the photos is virtually staged. NOTE: Days on the market include our beautiful transformation time! Put this one at the top of your list!

    Zillow last checked:

    Listing updated:

    Listed by:

    Conchita Wanzer 703-832-6683,

    Wanzer Elite Realty

    Bought with:

    Zarema Kumukova, SP400002741

    Long & Foster Real Estate, Inc.

    Source: Bright MLS,MLS#: VAPW2067074MLS Logo

    Facts & features

    Interior

    Bedrooms & bathrooms
    • Bedrooms: 4
    • Bathrooms: 4
    • Full bathrooms: 3
    • 1/2 bathrooms: 1
    • Main level bathrooms: 1
    Rooms
    • Room types: Living Room, Dining Room, Primary Bedroom, Bedroom 2, Bedroom 3, Bedroom 4, Kitchen, Foyer, Breakfast Room, Exercise Room, Great Room, Laundry, Office, Recreation Room, Media Room, Bathroom 2, Primary Bathroom, Full Bath, Half Bath
    Basement
    • Description: Percent Finished: 90.0
    • Area: 1254
    Heating
    • Forced Air, Natural Gas
    Cooling
    • Ceiling Fan(s), Central Air, Electric
    Appliances
    • Included: Microwave, Cooktop, Dishwasher, Disposal, Dryer, Washer, Stainless Steel Appliance(s), Refrigerator, Oven/Range - Gas, Oven, Ice Maker, Extra Refrigerator/Freezer, Exhaust Fan, Gas Water Heater
    • Laundry: Main Level, Dryer In Unit, Washer In Unit, Laundry Room
    Features
    • Bar, Breakfast Area, Ceiling Fan(s), Family Room Off Kitchen, Open Floorplan, Kitchen Island, Kitchen - Table Space, Pantry, Primary Bath(s), Recessed Lighting, Soaking Tub, Bathroom - Stall Shower, Store/Office, Bathroom - Tub Shower, Walk-In Closet(s), Formal/Separate Dining Room, Eat-in Kitchen, Kitchen - Gourmet, Primary Bedroom - Ocean Front, Upgraded Countertops, Vaulted Ceiling(s), 2 Story Ceilings, 9'+ Ceilings, Dry Wall
    • Flooring: Carpet, Ceramic Tile, Vinyl, Luxury Vinyl
    • Doors: Six Panel, Sliding Glass, Insulated
    • Windows: Bay/Bow, Screens, Palladian
    • Basement: Heated,Improved,Interior Entry,Exterior Entry,Rear Entrance,Walk-Out Access,Windows,Full,Finished
    • Number of fireplaces: 2
    • Fireplace features: Gas/Propane, Mantel(s), Screen
    Interior area
    • Total structure area: 3,774
    • Total interior livable area: 3,649 sqft
    • Finished area above ground: 2,520
    • Finished area below ground: 1,129

    Property

    Parking
    • Total spaces: 4
    • Parking features: Garage Faces Front, Inside Entrance, Asphalt, Parking Space Conveys, Driveway, Private, Attached, Off Street
    • Attached garage spaces: 2
    • Uncovered spaces: 2
    Accessibility
    • Accessibility features: None
    Features
    • Levels: Three
    • Stories: 3
    • Patio & porch: Patio, Deck, Porch
    • Exterior features: Lawn Sprinkler, Sidewalks, Underground Lawn Sprinkler
    • Pool features: Community
    • Fencing: Back Yard,Wrought Iron,Wood
    • Has view: Yes
    • View description: Lake, Water, Trees/Woods
    • Has water view: Yes
    • Water view: Lake,Water
    • Waterfront features: Shared, Lake
    • Body of water: Lake Terrapin
    • Frontage length: Water Frontage Ft: 20
    Lot
    • Size: 8,799 Square Feet
    • Features: Rear Yard, Pond, No Thru Street, Cul-De-Sac, Front Yard, Landscaped, Wooded, Premium, SideYard(s), Year Round Access, Sloped, Level, Interior Lot
    Details
    • Additional structures: Above Grade, Below Grade
    • Parcel number: 8091721537
    • Zoning: R6
    • Special conditions: Standard

    Construction

    Type & style
    • Home type: SingleFamily
    • Architectural style: Colonial
    • Property subtype: Single Family Residence
    Materials
    • Brick Front
    • Foundation: Slab
    Condition
    • Excellent
    • New construction: No
    • Year built: 2002
    • Major remodel year: 2024
    Details
    • Builder model: New Hampshire
    • Builder name: KHovnanian

    Utilities & green energy

    • Sewer: Public Septic, Public Sewer
    • Water: Public
    • Utilities for property: Cable Available, Electricity Available, Natural Gas Available, Phone Available, Water Available, Sewer Available, Cable Connected

    Community & HOA

    Community
    • Features: Pool
    • Security: Exterior Cameras, Fire Sprinkler System
    • Subdivision: Lake Terrapin
    HOA
    • Has HOA: Yes
    • Amenities included: Basketball Court, Bike Trail, Clubhouse, Lake, Jogging Path, Pool, Tennis Court(s), Tot Lots/Playground
    • Services included: Common Area Maintenance, Management, Reserve Funds, Pool(s), Snow Removal, Trash
    • HOA fee: $300 quarterly
    • HOA name: LAKE TERRAPIN
    Location
    • Region: Woodbridge

    Financial & listing details

    • Price per square foot: $214/sqft
    • Tax assessed value: $658,900
    • Annual tax amount: $6,675
    • Date on market: 3/15/2024
    • Listing agreement: Exclusive Right To Sell
    • Inclusions: Blink Exterior Cameras, Ring Doorbell, Tv With Remote In Basement, Bar Chairs In Basement
    • Exclusions: Staged Items: Kitchen Bar Stools, Kitchen Decorations, Artificial Flowers, Gym Mat And Free Weights.
    • Ownership: Fee Simple
    • Road surface type: Black Top

    Price history

    DateEventPrice
    9/11/2024Sold$780,000-2.5%$214/sqft
    Source: Bright MLS #VAPW2067074 Report a problem
    8/13/2024Pending sale$799,999$219/sqft
    Source: Bright MLS #VAPW2067074 Report a problem
    7/12/2024Price change$799,999-5.9%$219/sqft
    Source: Bright MLS #VAPW2067074 Report a problem
    6/8/2024Price change$849,999-2.2%$233/sqft
    Source: Bright MLS #VAPW2067074 Report a problem
    5/13/2024Price change$869,000-2.2%$238/sqft
    Source: Bright MLS #VAPW2067074 Report a problem
    4/30/2024Listed for sale$889,000+2.2%$244/sqft
    Source: Bright MLS #VAPW2067074 Report a problem
    3/24/2024Listing removed--
    Source: Bright MLS #VAPW2067074 Report a problem
    3/16/2024Listed for sale$869,900+61.1%$238/sqft
    Source: Bright MLS #VAPW2067074 Report a problem
    6/10/2011Listing removed$2,975$1/sqft
    Source: Jobin Realty #PW7600883 Report a problem
    5/15/2011Listed for rent$2,975$1/sqft
    Source: Jobin Realty #PW7600883 Report a problem
    2/3/2009Listing removed$540,000$148/sqft
    Source: ListingDomains.com #PW6636480 Report a problem
    4/30/2008Price change$540,000-6.9%$148/sqft
    Source: ListingDomains.com #PW6636480 Report a problem
    1/2/2008Listed for sale$580,000+51.7%$159/sqft
    Source: ListingDomains.com #PW6636480 Report a problem
    10/23/2002Sold$382,379$105/sqft
    Source: Public Record Report a problem

    Public tax history

    YearProperty taxesTax assessment
    2025$7,307 +11.5%$745,200 +13.1%
    2024$6,553 +6.5%$658,900 +11.4%
    2023$6,154 -4.5%$591,400 +3.4%
    2022$6,446 +0.9%$571,700 +9%
    2021$6,389 +5.6%$524,400 +6.5%
    2020$6,053 +120.7%$492,200 +8.4%
    2019$2,742 -50.5%$454,200 -1%
    2018$5,539 +1.3%$458,700 +1.5%
    2017$5,469 $452,000 +0.8%
    2016$5,469 +6.4%$448,500 +2.8%
    2015$5,141 $436,200 +5.8%
    2014$5,141 $412,100 +7.7%
    2013-- $382,800 +6.9%
    2012-- $358,100 -3.2%
    2010-- $369,800 +6.7%
    2009-- $346,700 -24.2%
    2008-- $457,100 -5.9%
    2007-- $485,600 -12.8%
    2006-- $556,900 +31.2%
    2005-- $424,500 +11.5%
    2004-- $380,800 +23.4%
    2003-- $308,500
    Find assessor info on the county website

    Neighborhood: Lake Terrapin

    Nearby schools

    GreatSchools rating
    Schools provided by the listing agent
    • Elementary: Ashland
    • Middle: Saunders
    • High: Forest Park
    • District: Prince William County Public Schools

    Source: Bright MLS. This data may not be complete. We recommend contacting the local school district to confirm school assignments for this home.

    Get a cash offer in 3 minutes
    Find out how much your home could sell for in as little as 3 minutes with a no-obligation cash offer.
    Estimated market value
    $815,300
    Get a cash offer in 3 minutes
    Find out how much your home could sell for in as little as 3 minutes with a no-obligation cash offer.
    Estimated market value
    $815,300