Skip main navigation
Sold for $2,508,000
  • Listed by: JohnHart Real Estate • Raffi Soualian • Contact: 818-464-5819
    Bought with: Engel & Volkers Santa Clarita
    $2,508,000

    5223 Escalante Dr, La Canada Flintridge, CA 91011

    3beds
    2,160sqft
    Single Family Residence
    Built in 1961
    0.47 Acres Lot
    $-- Zestimate®
    $1,161/sqft
    $7,641 Estimated rent

    Home value

    Not available

    Estimated sales range

    Not available

    $7,641/mo

    Zestimate® history
    Loading
    Loading...

    Owner options

    List your home for rent

    $7,641/mo

    Rent Zestimate®

    Find your next renter with Zillow Rental Manager. Plus, with online applications, you can quickly screen prospective tenants – for free.

    Learn more

    $7,641/mo

    Rent Zestimate®

    Refinance and save

    $16,026/mo

    Est. payment

    Refinancing to a lower rate could help reduce your monthly payments and save thousands over the life of the loan.

    See today's rates

    $16,026/mo

    Est. payment

    Explore your selling options

    Work with a Zillow partner agent

    Leverage their expertise and Zillow's premium Showcase listings to get your home seen by more buyers.

    Get started

    List with your own agent

    Get your home in front of millions of buyers by listing it on Zillow.

    Learn how to do it

    Sell it yourself

    Take full control of how buyers see your home on Zillow by listing For Sale by Owner (FSBO).

    List your home

    What's special

    Cozy fireplaceMature treesPrivate backyard oasisCircular drivewayEn-suite bathMaximizes natural lightBeautifully landscaped yard
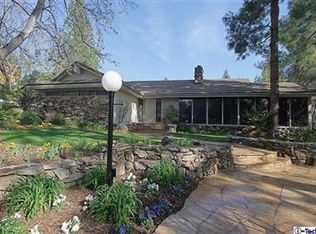
    Located in the highly desirable community of La Cañada Flintridge, this stunning 3-bedroom, 2-bathroom home with a circular driveway spans 2160 sqft and a lot size of 20,308sqft, offering a perfect blend of charm, space, and modern convenience. Thoughtfully designed, the home features a seamless layout that maximizes natural light, creating a bright and airy ambiance throughout. The inviting living room serves as a central gathering space, complemented by a cozy fireplace and recessed lighting. The beautifully updated kitchen is a chef’s dream, featuring high-end stainless steel appliances, custom wood cabinetry, and gleaming granite countertops. A spacious dining area provides an ideal setting for intimate dinners or larger gatherings. The primary suite is a peaceful retreat, complete with ample closet space and an en-suite bath featuring dual sinks and elegant finishes. The additional bedrooms are generously sized, providing flexibility for a growing family, home office, or guest accommodations. Explore outside to a private backyard oasis, where a spacious covered patio extends the living space, making it perfect for outdoor dining and entertaining. The beautifully landscaped yard features mature trees, lush greenery, and ample space for relaxation. Located in a top-rated school district and just moments from shopping, dining, and recreational amenities, this home offers the best of La Cañada living. With its perfect balance of comfort and style, this property is an exceptional find in one of the most sought-after neighborhoods.

    Zillow last checked:

    Listing updated:

    Listed by:

    Raffi Soualian DRE #01887303 818-464-5819,

    JohnHart Real Estate,

    Taline Soualian DRE #01937721 818-246-1099,

    JohnHart Real Estate

    Bought with:

    Potjanee Srisaereenuwat, DRE #01766066

    Engel & Volkers Santa Clarita

    Kristasak Wongvitavas, DRE #01766067

    Engel & Volkers Pasadena

    Source: CRMLS,MLS#: GD25038125MLS LogoOriginating MLS: California Regional MLS

    Facts & features

    Interior

    Bedrooms & bathrooms
    • Bedrooms: 3
    • Bathrooms: 2
    • Full bathrooms: 2
    • Main level bathrooms: 2
    • Main level bedrooms: 3
    Rooms
    • Room types: Entry/Foyer, Family Room, Kitchen, Living Room, Primary Bathroom, Primary Bedroom, Other, Dining Room
    Bathroom
    • Features: Dual Sinks, Upgraded, Walk-In Shower
    Kitchen
    • Features: Granite Counters, Remodeled, Updated Kitchen
    Other
    • Features: Walk-In Closet(s)
    Heating
    • Central
    Cooling
    • Central Air
    Appliances
    • Included: Dishwasher, Free-Standing Range, Gas Oven, Gas Range, Microwave, Refrigerator
    • Laundry: Inside
    Features
    • Breakfast Bar, Built-in Features, Ceiling Fan(s), Separate/Formal Dining Room, Pantry, Recessed Lighting, Storage, Walk-In Closet(s)
    • Flooring: Carpet, Tile, Wood
    • Has fireplace: Yes
    • Fireplace features: Family Room
    • Common walls with other units/homes: No Common Walls
    Interior area
    • Total interior livable area: 2,160 sqft

    Property

    Parking
    • Total spaces: 2
    • Parking features: Garage - Attached
    • Attached garage spaces: 2
    Features
    • Levels: One
    • Stories: 1
    • Entry location: 1
    • Exterior features: Sport Court
    • Has private pool: Yes
    • Pool features: In Ground, Private
    • Has spa: Yes
    • Spa features: In Ground, Private
    • Has view: Yes
    • View description: Neighborhood
    Lot
    • Size: 0.47 Acres
    • Features: 0-1 Unit/Acre, Back Yard, Front Yard
    Details
    • Parcel number: 5870023021
    • Zoning: LFR115000*
    • Special conditions: Standard

    Construction

    Type & style
    • Home type: SingleFamily
    • Architectural style: Mid-Century Modern,Ranch
    • Property subtype: Single Family Residence
    Materials
    • Roof: Shingle
    Condition
    • Turnkey
    • New construction: No
    • Year built: 1961

    Utilities & green energy

    • Sewer: Public Sewer
    • Water: Public

    Community & HOA

    Community
    • Features: Street Lights, Suburban, Sidewalks
    Location
    • Region: La Canada Flintridge

    Financial & listing details

    • Price per square foot: $1,161/sqft
    • Tax assessed value: $2,558,160
    • Date on market: 2/24/2025
    • Cumulative days on market: 10 days
    • Listing terms: Cash,Cash to New Loan,Conventional

    Price history

    DateEventPrice
    3/27/2025Sold$2,508,000+9.3%$1,161/sqft
    Source: CRMLS #GD25038125 Report a problem
    3/6/2025Contingent$2,295,000$1,063/sqft
    Source: CRMLS #GD25038125 Report a problem
    3/6/2025Pending sale$2,295,000$1,063/sqft
    Source: JohnHart Real Estate #GD25038125 Report a problem
    2/24/2025Listed for sale$2,295,000+206.4%$1,063/sqft
    Source: JohnHart Real Estate #GD25038125 Report a problem
    6/22/2001Sold$749,000$347/sqft
    Source: Public Record Report a problem

    Public tax history

    YearProperty taxesTax assessment
    2026-- $2,558,160 +126.7%
    2025$28,673 +118.4%$1,128,607 +2%
    2024$13,127 +1%$1,106,478 +2%
    2023$13,000 +1.1%$1,084,784 +2%
    2022$12,860 -6.7%$1,063,514 +2%
    2021$13,777 +1.1%$1,042,662 +1%
    2020$13,624 $1,031,972 +2%
    2019$13,624 +4.3%$1,011,738 +2%
    2018$13,065 $991,901 +2%
    2017$13,065 +1.4%$972,452 +2%
    2016$12,880 +2.7%$953,385 +1.5%
    2015$12,537 +2.6%$939,065 +2%
    2014$12,216 $920,671 +2.5%
    2012-- $898,541 +2%
    2011-- $880,924 +0.8%
    2010-- $874,342 -0.2%
    2009-- $876,420 +2%
    2008-- $859,236 +2%
    2007-- $842,389 +2%
    2006-- $825,873
    2005-- $825,873 +4%
    2004-- $793,806 +1.9%
    2003-- $779,258 +2%
    2002-- $763,980 +26.3%
    2000-- $605,000
    Find assessor info on the county website

    Neighborhood: 91011

    Nearby schools

    GreatSchools rating