Skip main navigation
Sold for $5,800,000
  • Tax assessed value
    $5,800,000

    5228 Escalante Dr, La Canada Flintridge, CA 91011

    5beds
    5,093sqft
    Residential, Single Family Residence
    Built in 2008
    0.59 Acres Lot
    $5,786,000 Zestimate®
    $1,139/sqft
    $22,295 Estimated rent

    Home value

    $5,786,000

    $5.21M - $6.42M

    $22,295/mo

    Zestimate® history
    Loading
    Loading...

    Owner options

    List your home for rent

    $22,295/mo

    Rent Zestimate®

    Find your next renter with Zillow Rental Manager. Plus, with online applications, you can quickly screen prospective tenants – for free.

    Learn more

    $22,295/mo

    Rent Zestimate®

    Refinance and save

    $37,061/mo

    Est. payment

    Refinancing to a lower rate could help reduce your monthly payments and save thousands over the life of the loan.

    See today's rates

    $37,061/mo

    Est. payment

    Explore your selling options

    Work with a Zillow partner agent

    Leverage their expertise and Zillow's premium Showcase listings to get your home seen by more buyers.

    Get started

    List with your own agent

    Get your home in front of millions of buyers by listing it on Zillow.

    Learn how to do it

    Sell it yourself

    Take full control of how buyers see your home on Zillow by listing For Sale by Owner (FSBO).

    List your home

    What's special

    Stone fireplaceCantilevered staircaseWorkshop areaBlack steel accentsSurround soundRecessed movie screenCustom bulthaup kitchen
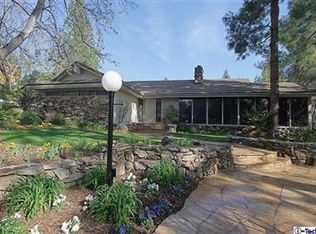
    Mid-Century Modern Masterpiece located on a quiet cul-de-sac in the beautiful foothills of La Canada Flintridge. This architectural marvel was custom built in 2008 and awarded a prestigious Architectural Merit Award by the Pasadena Foothill AIA. Exceptional design with the utmost attention to detail is showcased through walls of concrete, stone, redwood and glass with black steel accents and custom lighting throughout. Situated on over a 1/2 acre lot, this home features 5 bedrooms, 5 baths, a bright open floor plan and sleek minimalist aesthetic. Floor-to-ceiling windows with massive Fleetwood sliding doors open to spectacular private patios, lawns, decks and meticulous landscaping, seamlessly blending indoor and outdoor living flawlessly. There's a custom Bulthaup kitchen with top of the line Gaggenau appliances. Family/Media Room with TV, recessed movie screen, projector and surround sound. A private seating area features a stunning cantilevered staircase and stone fireplace. Outdoors is an amazing entertainment space with kitchen, pool, jacuzzi, sauna and steam shower. Complete Crestron home automation system includes all lights, climate, A/V, automated recessed blinds, security and cameras. Other features include fully-owned solar panels, new Ruberoid roofing system, dual primary suites, expansive temp controlled wine cellar, custom redwood interior built-ins, central vac system, 3 fireplaces, full laundry/utility room. Exterior workshop area with 2 bonus rooms perfect as a home office, gym or potential guest space. The long private driveway leads to a carport with oversized garage and storage room. Soon to be included in the award winning La Canada School District. This home is turnkey and truly one of a kind.

    Zillow last checked:

    Listing updated:

    Listed by:

    Brandon Assanti DRE # 01943147 310-948-5559,

    The Agency 424-400-5900

    Bought with:

    Alphonso Lascano, DRE # 01723550

    Carolwood Estates

    Source: CLAW,MLS#: 25549819MLS Logo

    Facts & features

    Interior

    Bedrooms & bathrooms
    • Bedrooms: 5
    • Bathrooms: 5
    • Full bathrooms: 5
    Rooms
    • Room types: Den, Formal Entry, Home Theatre, Living Room, Library, Office, Powder, Sauna, Walk-In Closet, Wine Cellar, Family Room, Dining Area, Breakfast Area
    Heating
    • Central
    Cooling
    • Central Air
    Appliances
    • Included: Barbeque, Dishwasher, Dryer, Freezer, Exhaust Fan, Range/Oven, Refrigerator, Washer
    • Laundry: Inside, Laundry Area, Laundry Room
    Features
    • Built-Ins, Central Vacuum
    • Flooring: Stone, Tile, Hardwood
    • Number of fireplaces: 3
    • Fireplace features: Den, Living Room
    Interior area
    • Total structure area: 5,093
    • Total interior livable area: 5,093 sqft

    Property

    Parking
    • Total spaces: 5
    • Parking features: Carport, Garage Is Attached
    • Attached garage spaces: 2
    • Has carport: Yes
    Features
    • Levels: Two
    • Stories: 2
    • Has private pool: Yes
    • Pool features: In Ground, Heated, Private
    • Has spa: Yes
    • Spa features: Heated, In Ground, Private
    • Has view: Yes
    • View description: None
    Lot
    • Size: 0.59 Acres
    • Dimensions: 132 x 195
    Details
    • Additional structures: Shed(s), Accessory Bldgs
    • Parcel number: 5870023016
    • Zoning: LFR115000*
    • Special conditions: Standard

    Construction

    Type & style
    • Home type: SingleFamily
    • Architectural style: Mid-Century
    • Property subtype: Residential, Single Family Residence
    Condition
    • Year built: 2008

    Utilities & green energy

    Green energy
    • Energy generation: Solar

    Community & HOA

    Community
    • Security: Alarm System
    HOA
    • Has HOA: No
    Location
    • Region: La Canada Flintridge

    Financial & listing details

    • Price per square foot: $1,139/sqft
    • Tax assessed value: $5,800,000
    • Date on market: 6/9/2025

    Price history

    DateEventPrice
    8/12/2025Sold$5,800,000-7.9%$1,139/sqft
    Source: CLAW #25549819 Report a problem
    7/28/2025Contingent$6,295,000$1,236/sqft
    Source: CLAW #25549819 Report a problem
    6/9/2025Listed for sale$6,295,000+44.7%$1,236/sqft
    Source: CLAW #25549819 Report a problem
    11/3/2017Sold$4,350,000+8.9%$854/sqft
    Source: Pasadena Foothills MLS #817002248 Report a problem
    10/14/2017Pending sale$3,995,000$784/sqft
    Source: Deasy/Penner & Partners #817002248 Report a problem
    10/10/2017Listed for sale$3,995,000+8.1%$784/sqft
    Source: Deasy/Penner & Partners #817002248 Report a problem
    8/3/2016Sold$3,695,000$726/sqft
    Source: Public Record Report a problem
    6/23/2016Pending sale$3,695,000$726/sqft
    Source: Deasy/Penner & Partners #316005443 Report a problem
    6/10/2016Listed for sale$3,695,000+427.9%$726/sqft
    Source: Deasy/Penner & Partners #316005443 Report a problem
    9/17/1998Sold$700,000$137/sqft
    Source: Public Record Report a problem

    Public tax history

    YearProperty taxesTax assessment
    2026-- $5,800,000 +17.2%
    2025$55,681 +2.7%$4,949,553 +2%
    2024$54,191 +2.6%$4,852,504 +2%
    2023$52,839 +1.8%$4,757,358 +2%
    2022$51,908 +1.8%$4,664,077 +2%
    2021$51,011 +1.4%$4,572,626 +1%
    2020$50,285 $4,525,740 +2%
    2019$50,285 +4.1%$4,437,000 +17.7%
    2018$48,312 +15%$3,768,900 +2%
    2017$41,999 +1.6%$3,695,000 +114.9%
    2016$41,350 +111.5%$1,719,748 +1.5%
    2015$19,547 +3%$1,693,917 +2%
    2014$18,970 $1,660,737 +2.5%
    2012-- $1,620,817 +2%
    2011-- $1,589,038 +0.8%
    2010-- $1,577,163 +58.4%
    2009-- $995,715 +13.9%
    2008-- $874,024 +2%
    2007-- $856,887 +35.7%
    2006-- $631,409
    2005-- $631,409 -16.8%
    2004-- $758,614 +1.9%
    2003-- $744,711 +2%
    2002-- $730,110 +4%
    2000-- $701,760
    Find assessor info on the county website

    Neighborhood: 91011

    Nearby schools

    GreatSchools rating
    Get a cash offer in 3 minutes
    Find out how much your home could sell for in as little as 3 minutes with a no-obligation cash offer.
    Estimated market value
    $5,786,000
    Get a cash offer in 3 minutes
    Find out how much your home could sell for in as little as 3 minutes with a no-obligation cash offer.
    Estimated market value
    $5,786,000