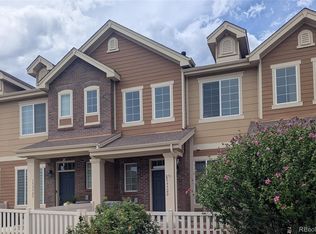
Beautifully remodeled home is ready for its new owner. 2 beds and 2.5 baths | One Car Garage with storage and a work counter | Upgrades include: sound proofing basement ceilings, marble and quartz counters; slate flooring; hardwood floors; remote controlled blinds and fans in every room; soft close kitchen cabinets and drawers; all stainless steel appliances; water heater replaced in 2025; california closets organizer in primary and secondary bedroom closets; built in office workspace in the loft with a cozy fireplace; and so many other features a buyer should see and feel in this home in person to imagine how easy it would be to call it theirs.
For sale
$489,900
5223 Union Court #3, Arvada, CO 80002
2beds
1,662sqft
Townhouse
Built in 1984
-- sqft lot
$-- Zestimate®
$295/sqft
$399/mo HOA
What's special
- 53 days
- 325
- 32
Zillow last checked:
Listing updated:
Listed by:
Christie Banowetz 970-376-2032 christie@5280sold.us,
TLC Homes and Land
Source: REcolorado as distributed by MLS GRID,MLS#: 8810550
Facts & features
Interior
Bedrooms & bathrooms
- Bedrooms: 2
- Bathrooms: 3
- Full bathrooms: 1
- 3/4 bathrooms: 1
- 1/2 bathrooms: 1
- Main level bathrooms: 1
Bedroom
- Description: King Size Room With Large Windows
- Features: Primary Suite
- Level: Upper
Bedroom
- Level: Basement
Bathroom
- Level: Main
Bathroom
- Description: Relaxing And Spacious
- Features: En Suite Bathroom, Primary Suite
- Level: Upper
Bathroom
- Level: Basement
Dining room
- Description: Open To The Kitchen And Living Area
- Level: Main
Family room
- Level: Basement
Kitchen
- Description: Updated And Efficient
- Level: Main
Laundry
- Level: Basement
Living room
- Description: Large Windows Allowing Natural Light
- Level: Main
Loft
- Description: Built In Office Space With Plenty Of Den Space
- Level: Upper
Heating
- Forced Air
Cooling
- Central Air
Appliances
- Included: Cooktop, Dishwasher, Disposal, Microwave, Oven, Refrigerator
Features
- Ceiling Fan(s), High Ceilings, Open Floorplan, Pantry, Primary Suite
- Flooring: Wood
- Windows: Double Pane Windows
- Basement: Finished
- Number of fireplaces: 1
- Fireplace features: Other, Wood Burning
- Common walls with other units/homes: 2+ Common Walls
Interior area
- Total structure area: 1,662
- Total interior livable area: 1,662 sqft
- Finished area above ground: 1,123
- Finished area below ground: 539
Video & virtual tour
Property
Parking
- Total spaces: 3
- Parking features: Concrete
- Attached garage spaces: 1
- Details: Off Street Spaces: 2
Features
- Levels: Two
- Stories: 2
- Entry location: Exterior Access
- Patio & porch: Patio
Lot
- Features: Landscaped, Master Planned, Near Public Transit
Details
- Parcel number: 180201
- Zoning: Residential
- Special conditions: Standard
Construction
Type & style
- Home type: Townhouse
- Architectural style: Urban Contemporary
- Property subtype: Townhouse
- Attached to another structure: Yes
Materials
- Brick, Wood Siding
- Foundation: Concrete Perimeter
- Roof: Composition
Condition
- Updated/Remodeled
- Year built: 1984
Utilities & green energy
- Sewer: Public Sewer
- Water: Public
- Utilities for property: Electricity Connected, Natural Gas Connected
Community & HOA
Community
- Subdivision: Rainbow Ridge
HOA
- Has HOA: Yes
- Services included: Reserve Fund, Maintenance Grounds, Maintenance Structure, Recycling, Sewer, Snow Removal, Trash, Water
- HOA fee: $399 monthly
- HOA name: Rainbow Ridge
- HOA phone: 303-420-4433
Location
- Region: Arvada
Financial & listing details
- Price per square foot: $295/sqft
- Tax assessed value: $408,096
- Annual tax amount: $2,517
- Date on market: 9/3/2026
- Listing terms: Cash,Conventional,FHA,VA Loan
- Exclusions: Sellers Personal Property And Staging Items
- Ownership: Individual
- Electric utility on property: Yes
- Road surface type: Paved
Estimated market value
Not available
Estimated sales range
Not available
Not available
Price history
| Date | Event | Price |
|---|---|---|
| 9/3/2026 | Listed for sale | $489,900+172.3%$295/sqft |
Source:  REcolorado as distributed by MLS GRID #8810550 Report a problem REcolorado as distributed by MLS GRID #8810550 Report a problem | ||
| 5/26/2010 | Sold | $179,900-1.2%$108/sqft |
Source: Public Record Report a problem | ||
| 12/4/2006 | Sold | $182,000$110/sqft |
Source: Public Record Report a problem | ||
Public tax history
| Year | Property taxes | Tax assessment |
|---|---|---|
| 2025 | $1,937 -0.3% | $25,506 +21.5% |
| 2024 | $1,943 -3.1% | $20,996 |
| 2023 | $2,006 -1.3% | $20,996 -2% |
| 2022 | $2,032 +3.5% | $21,422 -2.8% |
| 2021 | $1,964 | $22,039 +3.6% |
| 2020 | $1,964 +1.5% | $21,276 |
| 2019 | $1,934 +17.8% | $21,276 +21.5% |
| 2018 | $1,642 | $17,510 |
| 2017 | $1,642 +11.2% | $17,510 +9.8% |
| 2016 | $1,477 | $15,943 |
| 2015 | $1,477 +27.4% | $15,943 +34.2% |
| 2014 | $1,159 -0.3% | $11,877 |
| 2013 | $1,162 -2.5% | $11,877 -4.2% |
| 2012 | $1,192 -11.6% | $12,402 |
| 2011 | $1,349 +6% | $12,402 -12.3% |
| 2010 | $1,272 +4% | $14,140 |
| 2009 | $1,223 +0.7% | $14,140 +4.3% |
| 2008 | $1,215 +93.6% | $13,560 |
| 2007 | $627 -49.9% | $13,560 -2% |
| 2006 | $1,252 +4.5% | $13,830 +4.3% |
| 2005 | $1,198 +9.1% | $13,260 |
| 2004 | $1,098 -4.4% | $13,260 |
| 2003 | $1,149 +2.3% | $13,260 -2.8% |
| 2002 | $1,122 +12.3% | $13,640 +25.8% |
| 2001 | $1,000 -1.1% | $10,840 |
| 2000 | $1,010 | $10,840 |
Find assessor info on the county website
Monthly payment
Est. payment
Payment breakdown
Explore the cost of this home by adjusting the details. Changes won't be saved.Climate risks
Neighborhood: 80002
Nearby schools
Schools provided by the listing agent
- Elementary: Vanderhoof
- Middle: Drake
- High: Arvada West
- District: Jefferson County R-1
Source: REcolorado as distributed by MLS GRID. This data may not be complete. We recommend contacting the local school district to confirm school assignments for this home.


Similar homes
- $--2 bd2 ba1.2k sqft6691 Zang St, Arvada, CO 80004Auction
 ServiceLink Auction
 - $399,0003 bd3 ba1.7k sqft10473 W 83rd Avenue #B, Arvada, CO 80005For Sale

 MLS ID #3907584, Teresa Keim, HomeSmart. REcolorado as distributed by MLS GRID
 - $550,0002 bd3 ba1.5k sqft15952 W 63rd Lane #D, Golden, CO 80403For Sale
 MLS ID #9238127, Michael De Bell, Mike De Bell Real Estate. REcolorado as distributed by MLS GRID
 - $--4 bd4 ba1.6k sqft10147 Wyandott Cir N, Thornton, CO 80260Auction
 ServiceLink Auction
 - $280,0002 bd2 ba1k sqft8780 Chase Drive #41, Arvada, CO 80003For SaleMLS ID #8532792, Mark Edwards, Keller Williams Preferred Realty. REcolorado as distributed by MLS GRID
- $529,0003 bd3 ba2k sqft8967 Vrain Street, Westminster, CO 80031For SaleMLS ID #4942443, M. Johari Ade-Green, HomeSmart Realty. REcolorado as distributed by MLS GRID
- $519,5002 bd3 ba2.1k sqft7925 W Layton Avenue #400, Littleton, CO 80123For SaleMLS ID #2384074, Pam Schock, 8z Real Estate. REcolorado as distributed by MLS GRID
- $549,8884 bd3 ba2.3k sqft8536 Eaton Street, Arvada, CO 80003For SaleMLS ID #5524304, Euna Klein, Your Castle Realty LLC. REcolorado as distributed by MLS GRID
