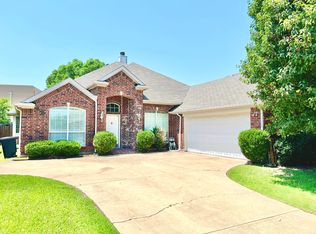
Welcome to this fabulous five bedroom, three and half bath home with plenty of room for the entire family. This home has been meticulously cared for from top to bottom. The grand entry has high vaulted ceilings that lead you next to the formals and into a wonderful family room with a wall of windows and a corner wood burning fireplace. The kitchen offers a butlers pantry with coffee bar, Granite countertops, SS appliances, gas cooktop, large island and ample cabinets for storage. The breakfast area also has a beautiful view of the backyard. The oversized primary bedroom is downstairs and offers a sitting area with access to the backyard and vaulted ceilings. The primary bathroom has duel vanities, garden tub with jets, separate shower and large walk in closet. The large home office room is also downstairs and can be utilized for multiple uses. Upstairs you will find a large gameroom with great views overlooking the family room with backyard views. Four more bedrooms with walk in closets and two separate baths. The backyard is luscious with thick grass and over a dozen perennials that grow back and expand every year . No neighbors behind you give you a very private backyard. New AC
units in 2019, fresh paint New 132 gallon rain barrels water collection system installed in 2023. Contact me for a list of upgrades and updates.
Sold
Price Unknown
5223 W Cove Way, Grand Prairie, TX 75052
5beds
3,575sqft
Single Family Residence
Built in 2004
7,492 Square Feet Lot
$492,200 Zestimate®
$--/sqft
$3,961 Estimated rent
Home value
$492,200
$453,000 - $532,000
$3,961/mo
Zestimate® history
Owner options
List your home for rent
$3,961/mo
Rent Zestimate®
Find your next renter with Zillow Rental Manager. Plus, with online applications, you can quickly screen prospective tenants – for free.
$3,961/mo
Rent Zestimate®
Refinance and save
$375/mo
Est. payment
Refinancing to a lower rate could help reduce your monthly payments and save thousands over the life of the loan.
$375/mo
Est. payment
Explore your selling options
Work with a Zillow partner agent
Leverage their expertise and Zillow's premium Showcase listings to get your home seen by more buyers.
Get startedList with your own agent
Get your home in front of millions of buyers by listing it on Zillow.
Learn how to do itSell it yourself
Take full control of how buyers see your home on Zillow by listing For Sale by Owner (FSBO).
List your homeWhat's special
Corner wood burning fireplacePrivate backyardWall of windowsWonderful family roomGranite countertopsOver a dozen perennialsLarge walk in closet
Zillow last checked:
Listing updated:
Listed by:
Ken Sims 0597137 817-717-1816,
Texas Property Brokers, LLC 817-717-1816
Bought with:
Ashley Johnson
Only 1 Realty Group North Dallas
Source: NTREIS,MLS#: 21001482
Facts & features
Interior
Bedrooms & bathrooms
- Bedrooms: 5
- Bathrooms: 4
- Full bathrooms: 3
- 1/2 bathrooms: 1
Primary bedroom
- Features: Ceiling Fan(s)
- Level: First
- Dimensions: 20 x 18
Living room
- Level: First
- Dimensions: 20 x 22
Heating
- Central, Natural Gas
Cooling
- Central Air, Ceiling Fan(s), Electric
Appliances
- Included: Some Gas Appliances, Dishwasher, Gas Cooktop, Disposal, Gas Oven, Gas Water Heater, Microwave, Plumbed For Gas
Features
- Cathedral Ceiling(s), Granite Counters, High Speed Internet, Kitchen Island, Cable TV, Vaulted Ceiling(s), Walk-In Closet(s)
- Flooring: Carpet, Ceramic Tile, Wood
- Windows: Window Coverings
- Has basement: No
- Number of fireplaces: 1
- Fireplace features: Gas Starter, Wood Burning
Interior area
- Total interior livable area: 3,575 sqft
Property
Parking
- Total spaces: 2
- Parking features: Concrete, Door-Multi, Driveway, Garage Faces Front, Garage, Garage Door Opener, Lighted
- Attached garage spaces: 2
- Has uncovered spaces: Yes
Features
- Levels: Two
- Stories: 2
- Pool features: None
- Fencing: Wood
Lot
- Size: 7,492 Square Feet
- Features: Back Yard, Interior Lot, Lawn, Landscaped, Subdivision, Sprinkler System, Few Trees
Details
- Parcel number: 40416755
Construction
Type & style
- Home type: SingleFamily
- Architectural style: Traditional,Detached
- Property subtype: Single Family Residence
Materials
- Brick, Rock, Stone
- Foundation: Slab
Condition
- Year built: 2004
Utilities & green energy
- Sewer: Public Sewer
- Water: Public
- Utilities for property: Electricity Connected, Sewer Available, Separate Meters, Water Available, Cable Available
Community & HOA
Community
- Features: Curbs, Sidewalks
- Security: Smoke Detector(s)
- Subdivision: Lake Parks West
HOA
- Has HOA: Yes
- Services included: All Facilities
- HOA fee: $375 annually
- HOA name: VCM Lake Park West
- HOA phone: 972-612-2303
Location
- Region: Grand Prairie
Financial & listing details
- Tax assessed value: $457,000
- Annual tax amount: $8,702
- Date on market: 7/24/2025
- Cumulative days on market: 6 days
- Listing terms: Cash,Conventional,FHA,VA Loan
- Electric utility on property: Yes
Price history
| Date | Event | Price |
|---|---|---|
| 8/26/2025 | Sold | -- |
Source: NTREIS #21001482 Report a problem | ||
| 8/8/2025 | Pending sale | $500,000$140/sqft |
Source: NTREIS #21001482 Report a problem | ||
| 7/31/2025 | Contingent | $500,000$140/sqft |
Source: NTREIS #21001482 Report a problem | ||
| 7/24/2025 | Listed for sale | $500,000$140/sqft |
Source: NTREIS #21001482 Report a problem | ||
Public tax history
| Year | Property taxes | Tax assessment |
|---|---|---|
| 2025 | $4,799 +1.1% | $457,000 -6% |
| 2024 | $4,749 +7% | $486,189 +9.5% |
| 2023 | $4,437 -19.6% | $444,000 +8.3% |
| 2022 | $5,520 +3.8% | $409,800 +40.8% |
| 2021 | $5,320 -1.6% | $291,127 |
| 2020 | $5,405 -3.4% | $291,127 -7.2% |
| 2019 | $5,595 +28.1% | $313,686 +6.8% |
| 2018 | $4,367 -38.6% | $293,817 +6% |
| 2017 | $7,109 +8.1% | $277,074 +1.2% |
| 2016 | $6,576 +9.6% | $273,687 +21.5% |
| 2015 | $6,002 | $225,218 -3% |
| 2014 | $6,002 | $232,200 +6.7% |
| 2013 | -- | $217,700 +4.2% |
| 2012 | -- | $209,000 |
| 2011 | -- | $209,000 |
| 2010 | -- | $209,000 |
| 2009 | -- | $209,000 |
| 2008 | -- | $209,000 |
| 2007 | -- | $209,000 +0.4% |
| 2006 | -- | $208,241 |
| 2005 | -- | $208,241 +2874.9% |
| 2004 | -- | $7,000 |
Find assessor info on the county website
Neighborhood: Lake Parks West
Nearby homes
- $410,0004 bd2 ba2.8k sqft5219 W Cove Way, Grand Prairie, TX 75052Off Market
- $488,3003 bd2 ba4.1k sqft5227 W Cove Way, Grand Prairie, TX 75052Off Market
- $383,0004 bd2 ba2.5k sqft5231 W Cove Way, Grand Prairie, TX 75052Off Market
- $465,9003 bd2 ba3.8k sqft5215 W Cove Way, Grand Prairie, TX 75052Off Market
- $481,3005 bd4 ba3.6k sqft5235 W Cove Way, Grand Prairie, TX 75052Off Market
- $408,1003 bd2 ba3k sqft5211 W Cove Way, Grand Prairie, TX 75052Off Market
- $470,6006 bd3 ba3.8k sqft2883 Jerett Dr, Grand Prairie, TX 75052Off Market
- $341,2165 bd4 ba3.9k sqft2880 Jerett Dr, Grand Prairie, TX 75052Off Market
Nearby schools
GreatSchools rating
- 6/10West Elementary SchoolGrades: PK-6Distance: 1 mi
- 5/10Barnett Junior High SchoolGrades: 7-8Distance: 4.7 mi
- 3/10Bowie High SchoolGrades: 9-12Distance: 1.5 mi
Schools provided by the listing agent
- Elementary: West
- High: Bowie
- District: Arlington ISD
Source: NTREIS. This data may not be complete. We recommend contacting the local school district to confirm school assignments for this home.
Get a cash offer in 3 minutes
Find out how much your home could sell for in as little as 3 minutes with a no-obligation cash offer.
Estimated market value
$492,200
Get a cash offer in 3 minutes
Find out how much your home could sell for in as little as 3 minutes with a no-obligation cash offer.
Estimated market value
$492,200
- Texas
- Tarrant County
- Grand Prairie
- 75052
- Lake Parks West
- 5223 W Cove Way
