Skip main navigation
Closed
  • Price Unknown

    5224 Constance St, New Orleans, LA 70115

    2beds
    1,401sqft
    Single Family Residence
    Built in 1890
    3,335 Square Feet Lot
    $609,500 Zestimate®
    $--/sqft
    $3,216 Estimated rent

    Home value

    $609,500

    $567,000 - $664,000

    $3,216/mo

    Zestimate® history
    Loading
    Loading...

    Owner options

    List your home for rent

    $3,216/mo

    Rent Zestimate®

    Find your next renter with Zillow Rental Manager. Plus, with online applications, you can quickly screen prospective tenants – for free.

    Learn more

    $3,216/mo

    Rent Zestimate®

    Refinance and save

    Refinancing to a lower rate could help reduce your monthly payments and save thousands over the life of the loan.

    See today's rates

    Explore your selling options

    Work with a Zillow partner agent

    Leverage their expertise and Zillow's premium Showcase listings to get your home seen by more buyers.

    Get started

    List with your own agent

    Get your home in front of millions of buyers by listing it on Zillow.

    Learn how to do it

    Sell it yourself

    Take full control of how buyers see your home on Zillow by listing For Sale by Owner (FSBO).

    List your home

    What's special

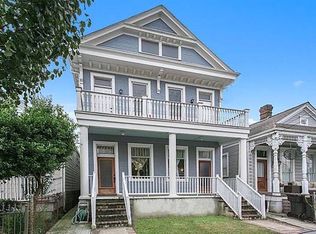
    The curb appeal of this Victorian cottage, with Eastlake details and influences on prominent display, will enchant & delight you upon entry into the wrought iron fenced front yard. Possessing the elusive, highly desirable gated off-street parking, the lengthy driveway could accommodate 2 vehicles. A front side porch entry reveals a light-filled open living/kitchen area with original pine floors & vaulted ceilings. The newly renovated kitchen is an oasis to indulge your culinary passions with new cabinetry, gorgeous Quartzite counters, large center island and GE Cafe appliances. A bonus space to utilize as a formal dining room or den area is immediately adjacent to the kitchen and overlooks a secluded, privacy fenced brick courtyard. There is a comfortably appointed independent 258 square foot guest cottage with kitchenette and bath, providing potential rental income, at home work space, or accommodation for guests who desire separate space solitude. The primary bedroom suite is at the front of the house and features access to the front porch for tranquil relaxation. Newly renovated primary bath features Carrera marble flooring and tub/shower surround. Secondary bedroom with attached bath that offers a jetted tub, separate shower and double sink vanity. Inside laundry room with front loading washer & dryer is easily accessible and provides a laundry sink and storage. Located just steps to vibrant Magazine Street & Tchoupitoulas, walk to Whole Foods Market, a host of superb dining destinations and all the amenities this dynamic Uptown neighborhood has to offer! Listing bathroom count includes bath in guest cottage.

    Zillow last checked:

    Listing updated:

    Listed by:

    Brett Rector 504-453-2277,

    Witry Collective, L.L.C.

    Bought with:

    Chris Smith

    Keller Williams Realty New Orleans

    Source: GSREIN,MLS#: 2451815MLS Logo

    Facts & features

    Interior

    Bedrooms & bathrooms
    • Bedrooms: 2
    • Bathrooms: 3
    • Full bathrooms: 3
    Primary bedroom
    • Description: Flooring: Wood
    • Level: Lower
    • Dimensions: 14.1000 x 15.1000
    Bedroom
    • Description: Flooring: Wood
    • Level: Lower
    • Dimensions: 11.7000 x 12.3000
    Primary bathroom
    • Description: Flooring: Marble
    • Level: Lower
    • Dimensions: 9.8000 x 7.2000
    Bathroom
    • Description: Flooring: Tile
    • Level: Lower
    • Dimensions: 11.7000 x 10.6000
    Dining room
    • Description: Flooring: Wood
    • Level: Lower
    • Dimensions: 12.1000 x 9.8000
    Kitchen
    • Description: Flooring: Wood
    • Level: Lower
    • Dimensions: 12.5000 x 16.5000
    Living room
    • Description: Flooring: Wood
    • Level: Lower
    • Dimensions: 12.5000 x 19.8000
    Porch
    • Level: Lower
    • Dimensions: 15.1000 x 5.8000
    Porch
    • Level: Lower
    • Dimensions: 9.3000 x 6.0000
    Heating
    • Central
    Cooling
    • Central Air, 1 Unit
    Appliances
    • Included: Dryer, Dishwasher, Oven, Range, Refrigerator, Washer
    Features
    • Attic, Ceiling Fan(s), Cathedral Ceiling(s), Pull Down Attic Stairs, Stone Counters
    • Attic: Pull Down Stairs
    • Fireplace features: Other
    Interior area
    • Total structure area: 1,890
    • Total interior livable area: 1,401 sqft

    Property

    Parking
    • Parking features: Driveway, Off Street, Two Spaces
    Features
    • Levels: One
    • Stories: 1
    • Patio & porch: Brick, Porch
    • Exterior features: Courtyard, Porch
    • Pool features: None
    Lot
    • Size: 3,335 sqft
    • Dimensions: 29 x 115
    • Features: City Lot, Rectangular Lot
    Details
    • Additional structures: Apartment, Guest House
    • Parcel number: 614122417
    • Special conditions: None

    Construction

    Type & style
    • Home type: SingleFamily
    • Architectural style: Victorian
    • Property subtype: Single Family Residence
    Materials
    • Hardboard, Wood Siding
    • Foundation: Raised
    • Roof: Asphalt,Shingle
    Condition
    • Very Good Condition
    • Year built: 1890

    Utilities & green energy

    • Sewer: Public Sewer
    • Water: Public

    Community & neighborhood

    Security
    • Security features: Smoke Detector(s)
    Location
    • Region: New Orleans

    Price history

    DateEventPrice
    7/29/2024Sold--
    Source: GSREIN #2451815 Report a problem
    5/17/2013Sold--
    Source: GSREIN #947522 Report a problem
    4/11/2013Listed for sale$360,000$257/sqft
    Source: Coldwell Banker TEC Realtors #947522 Report a problem
    9/24/2009Sold--
    Source: Public Record Report a problem
    4/2/2007Sold--
    Source: Public Record Report a problem
    8/9/2004Sold--
    Source: Public Record Report a problem

    Public tax history

    YearProperty taxesTax assessment
    2026$7,358 +21.2%$55,750 +21.2%
    2025$6,069 +15.8%$45,980
    2024$5,242 +20.9%$45,980 +22.2%
    2023$4,337 -16.7%$37,630 +4%
    2022$5,204 -6%$36,170 -3.9%
    2021$5,533 +1%$37,630 +2.3%
    2020$5,478 -1.4%$36,780
    2019$5,557 +22.9%$36,780
    2018$4,521 $36,780
    2017$4,521 -1.9%$36,780 -10%
    2016$4,609 -10.4%$40,870
    2015$5,143 $40,870
    2014$5,143 -15.4%$40,870 +25%
    2013$6,076 $32,700 -0.2%
    2012-- $32,750
    2011-- $32,750
    2010-- $32,750 +42.4%
    2009-- $23,000
    2007-- $23,000

    Find assessor info on the county website

    Neighborhood: West Riverside

    Nearby schools

    GreatSchools rating
    Get a cash offer in 3 minutes
    Find out how much your home could sell for in as little as 3 minutes with a no-obligation cash offer.
    Estimated market value
    $609,500
    Get a cash offer in 3 minutes
    Find out how much your home could sell for in as little as 3 minutes with a no-obligation cash offer.
    Estimated market value
    $609,500