Stunning 2016 Victorian renovation in the heart of Uptown New Orleans—just one block from Magazine Street and perfectly positioned off the Mardi Gras parade route. Situated on a coveted corner lot, this beautifully restored 3-bedroom, 2.5-bath, single-story home offers an exceptional floor plan designed for both refined entertaining and effortless everyday living.
Thoughtfully preserved architectural details blend seamlessly with sophisticated modern updates. Soaring 12-foot ceilings highlight custom lighting, original 12-inch baseboards, exquisite millwork, pocket doors, rich wood floors, exposed-brick fireplaces, and abundant natural light. The custom kitchen features Carrera marble countertops, stainless steel appliances, and a quartz island, opening gracefully to the main living areas. The spacious primary suite offers spa-like luxury with a soaking tub, walk-in shower, and double vanity. A large laundry room with butler’s pantry and wine/beverage cooler adds exceptional functionality and storage.
Electronically gated off-street parking offers added security and convenience while classic Victorian features, timeless gas lanterns and professional landscaping create striking curb appeal. Major upgrades include Pella windows (2021), new roof (2021), new A/C system (2022), whole-home generator, and Culligan water filtration system—delivering modern efficiency and peace of mind. Historic elegance meets contemporary comfort in this exceptional Uptown residence, offering walkable amenities and a front-row seat to one of New Orleans’ most cherished traditions.
Closed
Street View
Price Unknown
5236 Constance St, New Orleans, LA 70115
3beds
1,920sqft
Single Family Residence
Built in 1916
3,449 Square Feet Lot
$799,200 Zestimate®
$--/sqft
$3,927 Estimated rent
Home value
$799,200
$711,000 - $895,000
$3,927/mo
Zestimate® history
Owner options
List your home for rent
$3,927/mo
Rent Zestimate®
Find your next renter with Zillow Rental Manager. Plus, with online applications, you can quickly screen prospective tenants – for free.
$3,927/mo
Rent Zestimate®
Refinance and save
Refinancing to a lower rate could help reduce your monthly payments and save thousands over the life of the loan.
Explore your selling options
Work with a Zillow partner agent
Leverage their expertise and Zillow's premium Showcase listings to get your home seen by more buyers.
Get startedList with your own agent
Get your home in front of millions of buyers by listing it on Zillow.
Learn how to do itSell it yourself
Take full control of how buyers see your home on Zillow by listing For Sale by Owner (FSBO).
List your homeWhat's special
Classic victorian featuresProfessional landscapingCoveted corner lotPocket doorsElectronically gated off-street parkingQuartz islandTimeless gas lanterns
Zillow last checked:
Listing updated:
Listed by:
Liz Baer 504-621-7433,
Crescent Sotheby's International
Bought with:
Andrew Stall
McCarthy Group REALTORS
Source: GSREIN,MLS#: 2537687
Facts & features
Interior
Bedrooms & bathrooms
- Bedrooms: 3
- Bathrooms: 3
- Full bathrooms: 2
- 1/2 bathrooms: 1
Primary bedroom
- Description: Flooring: Wood
- Level: Lower
- Dimensions: 12.5x14.6
Bedroom
- Description: Flooring: Wood
- Level: Lower
- Dimensions: 12.5x11.8
Bedroom
- Description: Flooring: Wood
- Level: Lower
- Dimensions: 12.5x9.10
Primary bathroom
- Description: Flooring: Tile
- Level: Lower
- Dimensions: 12.5x 14.6
Bathroom
- Description: Flooring: Marble
- Level: Lower
- Dimensions: 12.5x5.7
Den
- Description: Flooring: Wood
- Level: Lower
- Dimensions: 12.2x22.4
Dining room
- Description: Flooring: Wood
- Level: Lower
- Dimensions: 12.2x13.4
Kitchen
- Description: Flooring: Wood
- Level: Lower
- Dimensions: 12.2x18.2
Laundry
- Description: Flooring: Wood
- Level: Lower
- Dimensions: 12.8x11.5
Living room
- Description: Flooring: Wood
- Level: Lower
- Dimensions: 12.2x15.0
Heating
- Central
Cooling
- Central Air, 1 Unit
Appliances
- Included: Dryer, Dishwasher, Disposal, Microwave, Oven, Range, Refrigerator, Wine Cooler, Washer
- Laundry: Washer Hookup, Dryer Hookup
Features
- Butler's Pantry, Ceiling Fan(s), Carbon Monoxide Detector, Stone Counters, Stainless Steel Appliances
- Has fireplace: Yes
- Fireplace features: Other
Interior area
- Total structure area: 2,242
- Total interior livable area: 1,920 sqft
Property
Parking
- Total spaces: 1
- Parking features: Off Street, One Space
Features
- Levels: One
- Stories: 1
- Patio & porch: None, Porch
- Exterior features: Fence, Porch
- Pool features: None
Lot
- Size: 3,449 Square Feet
- Dimensions: 30 x 115
- Features: Corner Lot, City Lot, Rectangular Lot
Details
- Parcel number: 614122419
- Special conditions: None
Construction
Type & style
- Home type: SingleFamily
- Architectural style: Victorian
- Property subtype: Single Family Residence
Materials
- HardiPlank Type
- Foundation: Raised
- Roof: Shingle
Condition
- Excellent
- Year built: 1916
Utilities & green energy
- Sewer: Public Sewer
- Water: Public
Green energy
- Energy efficient items: Windows
Community & HOA
Community
- Security: Security System, Closed Circuit Camera(s)
HOA
- Has HOA: No
Location
- Region: New Orleans
Financial & listing details
- Tax assessed value: $613,300
- Annual tax amount: $7,191
- Date on market: 1/13/2026
Price history
| Date | Event | Price |
|---|---|---|
| 2/5/2026 | Sold | -- |
Source:  GSREIN #2537687 Report a problem GSREIN #2537687 Report a problem | ||
| 1/15/2026 | Contingent | $799,000$416/sqft |
Source: GSREIN #2537687 Report a problem | ||
| 1/14/2026 | Listed for sale | $799,000$416/sqft |
Source: GSREIN #2537687 Report a problem | ||
| 7/7/2016 | Sold | -- |
Source: GSREIN #2051535 Report a problem | ||
Public tax history
| Year | Property taxes | Tax assessment |
|---|---|---|
| 2026 | $7,191 -4.5% | $61,330 -4% |
| 2025 | $7,529 +11.1% | $63,890 +11.2% |
| 2024 | $6,778 -4.9% | $57,440 |
| 2023 | $7,124 -9.3% | $57,440 +4.4% |
| 2022 | $7,853 +24.6% | $55,000 -4.2% |
| 2021 | $6,302 +11% | $57,440 +50.6% |
| 2020 | $5,676 -1.5% | $38,140 |
| 2019 | $5,762 +21.9% | $38,140 |
| 2018 | $4,726 | $38,140 |
| 2017 | $4,726 -1.9% | $38,140 +30.4% |
| 2016 | $4,818 +8.5% | $29,250 |
| 2015 | $4,440 | $29,250 |
| 2014 | $4,440 +2.1% | $29,250 |
| 2013 | $4,349 | $29,250 +242.9% |
| 2012 | -- | $8,530 |
| 2011 | -- | $8,530 |
| 2010 | -- | $8,530 |
| 2009 | -- | $8,530 |
| 2007 | -- | $8,530 |
| 2006 | -- | $8,530 |
| 2004 | -- | $8,530 +23.1% |
| 2002 | -- | $6,930 |
| 2001 | -- | $6,930 |
| 2000 | -- | $6,930 |
Find assessor info on the county website
Neighborhood: West Riverside
Nearby homes
- $580,1003 bd2 ba1.7k sqft5234 Constance St, New Orleans, LA 70115Off Market
- $583,0002 bd2 ba1.8k sqft5230 Constance St, New Orleans, LA 70115Off Market
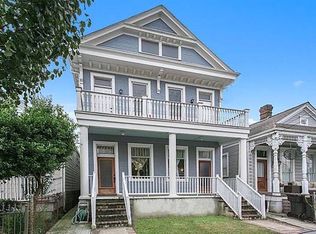
- $367,4002 bd2 ba1.8k sqft5228 Constance St, New Orleans, LA 70115Off Market
- $1,646,7006 bd6 ba4.3k sqft5242 Constance St, New Orleans, LA 70115Off Market

- $192,4004,500 sqft719 Bellecastle St, New Orleans, LA 70115Off Market
- $--2 bd3 ba1.4k sqft5224 Constance St, New Orleans, LA 70115Sold
- $484,4004 bd2 ba2k sqft5220 Constance St, New Orleans, LA 70115Off Market
- $280,2002 bd1 ba950 sqft5222 Constance St, New Orleans, LA 70115Off Market
Nearby schools
GreatSchools rating
- 7/10Benjamin Franklin Elementary Math And ScienceGrades: PK-8Distance: 0.3 mi
- 2/10Rooted SchoolGrades: 9-10Distance: 0.8 mi
- 8/10Mary McLeod Bethune Elementary School of Literature & TechnologyGrades: PK-8Distance: 6.2 mi
Get a cash offer in 3 minutes
Find out how much your home could sell for in as little as 3 minutes with a no-obligation cash offer.
Estimated market value
$799,200
Get a cash offer in 3 minutes
Find out how much your home could sell for in as little as 3 minutes with a no-obligation cash offer.
Estimated market value
$799,200
- Louisiana
- Orleans Parish
- New Orleans
- 70115
- West Riverside
- 5236 Constance St
