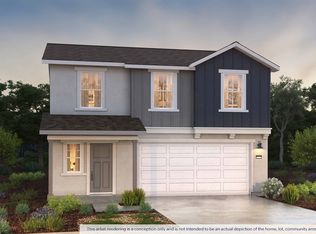
The Oxford is a versatile two-story home offering approximately 1,590 square feet of open-concept living space. The first floor features a spacious kitchen and great room designed for effortless entertaining. The kitchen includes quartz countertops, shaker-style cabinetry, a large center island, walk-in pantry, and Whirlpool® stainless-steel appliances. Upstairs, a flexible loft provides space for a home office or media area, while the primary suite features dual vanity sinks and a walk-in closet. Two additional bedrooms, a full bathroom, and a laundry room complete the second level.
For sale
$415,990
5224 E Tower Ave #2, Fresno, CA 93725
3beds
3baths
1,590sqft
Residential, Single Family Residence
Built in ----
3,201 Square Feet Lot
$413,400 Zestimate®
$262/sqft
$-- HOA
What's special
Flexible loftShaker-style cabinetryLarge center islandPrimary suiteQuartz countertopsOpen-concept living spaceTwo additional bedrooms
- 27 days |
- 84 |
- 2 |
Zillow last checked:
Listing updated:
Listed by:
Daniel R. Garcia DRE #01139138 559-804-8353,
D.R. Horton CA3, Inc.
Source: Fresno MLS,MLS#: 651005Originating MLS: Fresno MLS
Facts & features
Interior
Bedrooms & bathrooms
- Bedrooms: 3
- Bathrooms: 3
Primary bedroom
- Area: 0
- Dimensions: 0 x 0
Bedroom 1
- Area: 0
- Dimensions: 0 x 0
Bedroom 2
- Area: 0
- Dimensions: 0 x 0
Bedroom 3
- Area: 0
- Dimensions: 0 x 0
Bedroom 4
- Area: 0
- Dimensions: 0 x 0
Bathroom
- Features: Tub/Shower
Dining room
- Area: 0
- Dimensions: 0 x 0
Family room
- Area: 0
- Dimensions: 0 x 0
Kitchen
- Area: 0
- Dimensions: 0 x 0
Living room
- Area: 0
- Dimensions: 0 x 0
Basement
- Area: 0
Heating
- Central
Cooling
- Central Air
Appliances
- Laundry: Inside
Features
- Has fireplace: No
Interior area
- Total structure area: 1,590
- Total interior livable area: 1,590 sqft
Property
Parking
- Total spaces: 2
- Parking features: Garage - Attached
- Attached garage spaces: 2
Features
- Levels: Two
- Stories: 2
Lot
- Size: 3,201 Square Feet
- Features: Urban
Details
- Parcel number: NEW/UNDER CONSTRUCTION/NA
- Zoning: RS5
Construction
Type & style
- Home type: SingleFamily
- Property subtype: Residential, Single Family Residence
Materials
- Stucco
- Foundation: Concrete
- Roof: Composition
Utilities & green energy
- Electric: On
- Sewer: Public Sewer
- Water: Public
- Utilities for property: Public Utilities
Green energy
- Energy generation: Solar
Community & HOA
Location
- Region: Fresno
Financial & listing details
- Price per square foot: $262/sqft
- Date on market: 6/25/2026
- Listing agreement: Exclusive Right To Sell
Estimated market value
$413,400
$393,000 - $434,000
$2,294/mo
Price history
| Date | Event | Price |
|---|---|---|
| 6/25/2026 | Listed for sale | $415,990$262/sqft |
Source: Fresno MLS #651005 Report a problem | ||
Public tax history
Tax history is unavailable.
Monthly payment
Est. payment
Payment breakdown
Explore the cost of this home by adjusting the details. Changes won't be saved.Climate risks
Neighborhood: Roosevelt
Nearby schools
GreatSchools rating
- 6/10Edith B. Storey Elementary SchoolGrades: K-6Distance: 0.1 mi
- 2/10Elizabeth Terronez Middle SchoolGrades: 6-8Distance: 0.6 mi
- 4/10Sunnyside High SchoolGrades: 9-12Distance: 1.2 mi
Schools provided by the listing agent
- Elementary: Storey
- Middle: Terronez
- High: Sunnyside
Source: Fresno MLS. This data may not be complete. We recommend contacting the local school district to confirm school assignments for this home.
- $391,4903 bd3 ba1.3k sqft5228 E Tower Ave #3, Fresno, CA 93725Pending

- from $392,9903 bd3 ba1.5k sqftOxford Plan, Olive Lane, Fresno, CA 93725New Construction
- $392,7003 bd3 ba1.5k sqft2343 S Homsy Ave, Fresno, CA 93725Off Market
- from $375,9903 bd3 ba1.3k sqftCambridge Plan, Olive Lane, Fresno, CA 93725New Construction
- $431,4003 bd3 ba1.5k sqft2351 S Homsy Ave, Fresno, CA 93725Off Market
- from $410,9904 bd3 ba1.7k sqftWindsor Plan, Olive Lane, Fresno, CA 93725New Construction
- $403,7003 bd3 ba1.5k sqft2359 S Homsy Ave, Fresno, CA 93725Off Market
- $407,3003 bd3 ba1.3k sqft2347 S Homsy Ave, Fresno, CA 93725Off Market
A local agent can set up tours, give advice and negotiate with sellers.
Similar homes
- $413,9903 bd3 ba1.5k sqft5223 E Tower Ave #55, Fresno, CA 93725For Sale
 MLS ID #651012, Daniel R. Garcia. Fresno MLS
 - $431,4904 bd3 ba1.7k sqft5219 E Tower Ave #56, Fresno, CA 93725For Sale
 MLS ID #651013, Daniel R. Garcia. Fresno MLS
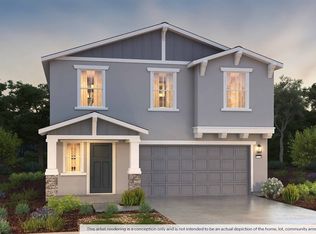
 - $415,9903 bd3 ba1.5k sqft5224 E Tower Ave, Fresno, CA 93725New Construction
 DR Horton
 - $413,9903 bd3 ba1.5k sqft5223 E Tower Ave, Fresno, CA 93725New Construction
 DR Horton
 - from $410,9904 bd3 ba1.7k sqftWindsor Plan, Olive Lane, Fresno, CA 93725New ConstructionDR Horton
- $431,4904 bd3 ba1.7k sqft5219 E Tower Ave, Fresno, CA 93725New ConstructionDR Horton
- from $419,9903 bd2 ba1.5k sqftPlan 1557 Plan, Parkside at Peach Avenue, Fresno, CA 93725New ConstructionKB Home
- from $375,9903 bd3 ba1.3k sqftCambridge Plan, Olive Lane, Fresno, CA 93725New ConstructionDR Horton
- from $404,9903 bd2 ba1.3k sqftPlan 1384 Plan, Parkside at Peach Avenue, Fresno, CA 93725New ConstructionKB Home
- from $439,9903 bd2 ba1.7k sqftPlan 1769 Modeled Plan, Parkside at Peach Avenue, Fresno, CA 93725New ConstructionKB Home
- from $448,9903 bd2 ba1.8k sqftPlan 1860 Modeled Plan, Edgewood at Peach Avenue, Fresno, CA 93725New ConstructionKB Home
- from $464,9903 bd3 ba2.1k sqftPlan 2155 Plan, Parkside at Peach Avenue, Fresno, CA 93725New ConstructionKB Home
- $420,2003 bd2 ba1.2k sqft62 Carlino Ln, Clovis, CA 93619For SaleMLS ID #652391, Dean Pryor. Fresno MLS
- from $486,9904 bd2 ba2.3k sqftPlan 2321 Modeled Plan, Edgewood at Peach Avenue, Fresno, CA 93725New ConstructionKB Home
- $478,9903 bd2 ba1.8k sqft2189 S Helm Ave, Fresno, CA 93720For SaleMLS ID #649361, Theresa Mejia. Fresno MLS
- $475,2913 bd3 ba1.8k sqft72 Carlino Ln, Clovis, CA 93619For SaleMLS ID #652397, Dean Pryor. Fresno MLS
- $439,9004 bd3 ba1.8k sqft2527 Langport Ave #27-BH, Sanger, CA 93657For SaleMLS ID #651031, Lana Z. Fahoum. Fresno MLS
- $429,9003 bd3 ba1.9k sqft3364 Amanecer Ave, Clovis, CA 93619For SaleMLS ID #651058, Patshiab Lor. Fresno MLS
- $477,0203 bd3 ba1.7k sqft2944 E Ava Dr, Fresno, CA 93730New ConstructionFresno MLS
- $429,9003 bd3 ba1.7k sqft2526 Langport Ave #Bh-18, Sanger, CA 93657For SaleMLS ID #646161, Lana Z. Fahoum. Fresno MLS
Local buyer's agents are ready to help
