Live in your dream home that's located in a single-story home community with walking paths and parks. There's room for everyone in this spacious brand new home. Relax with family and friends in the living and dining area. Convenient flex room can be converted to a 5th bedroom for a limited time. The gourmet kitchen showcases a walk-in pantry, generous quartz counter space and stainless steel appliances. The primary bedroom is located at the back of the house for added privacy and leads to a luxurious primary bath with dual sinks. Convenient linen closet. Large walk-in closet. Dedicated laundry room. Generous sized secondary bedrooms. Other distinguishing features include WaterSense® labeled bath fixtures, electric tank water heater and a solar energy system (lease or purchase required), limited 10-year warranty. Create the garden you've always wanted, bbq with friends and family with an oversized back yard. Limited opportunity to partner with our design studio and personalize your home your way at the design studio by selecting countertops, cabinets, lighting, flooring and more! Close to shopping, entertainment and dining places. Artist rendering shown. Colors, materials, and features may vary and are subject to change Model photos shown.
Pending
Price cut: $437 (9/5)
$535,990
2106 S Helm Ave, Fresno, CA 93725
4beds
2baths
2,321sqft
Residential, Single Family Residence
Built in ----
5,998 Square Feet Lot
$529,900 Zestimate®
$231/sqft
$-- HOA
What's special
- 81 days
- 27
- 0
Zillow last checked:
Listing updated:
Listed by:
Theresa Mejia DRE #01809951 510-589-5271 tmejia@kbhome.com,
KB HOME Sales-Northern Califor
Source: Fresno MLS,MLS#: 652690Originating MLS: Fresno MLS
Facts & features
Interior
Bedrooms & bathrooms
- Bedrooms: 4
- Bathrooms: 2
Primary bedroom
- Area: 0
- Dimensions: 0 x 0
Bedroom 1
- Area: 0
- Dimensions: 0 x 0
Bedroom 2
- Area: 0
- Dimensions: 0 x 0
Bedroom 3
- Area: 0
- Dimensions: 0 x 0
Bedroom 4
- Area: 0
- Dimensions: 0 x 0
Dining room
- Area: 0
- Dimensions: 0 x 0
Family room
- Area: 0
- Dimensions: 0 x 0
Kitchen
- Area: 0
- Dimensions: 0 x 0
Living room
- Area: 0
- Dimensions: 0 x 0
Basement
- Area: 0
Heating
- Has Heating (Unspecified Type)
Cooling
- Central Air
Appliances
- Laundry: Inside
Features
- Has fireplace: No
Interior area
- Total structure area: 2,321
- Total interior livable area: 2,321 sqft
Property
Parking
- Total spaces: 2
- Parking features: Garage - Attached
- Attached garage spaces: 2
Features
- Levels: One
- Stories: 1
Lot
- Size: 5,998 Square Feet
- Features: Foothill
Details
- Parcel number: NEW/UNDER CONSTRUCTION/NA
Construction
Type & style
- Home type: SingleFamily
- Property subtype: Residential, Single Family Residence
Materials
- Stucco
- Foundation: Concrete
- Roof: Tile
Details
- Builder name: Plan 2321 / Kb Home
Utilities & green energy
- Electric: On
- Sewer: Public Sewer
- Water: Public
- Utilities for property: Public Utilities
Green energy
- Energy generation: Solar
Community & HOA
Location
- Region: Fresno
Financial & listing details
- Price per square foot: $231/sqft
- Date on market: 7/26/2026
- Cumulative days on market: 57 days
- Listing agreement: Exclusive Right To Sell
Estimated market value
$529,900
$503,000 - $556,000
$2,811/mo
Price history
| Date | Event | Price |
|---|---|---|
| 9/20/2026 | Pending sale | $535,990$231/sqft |
Source: Fresno MLS #652690 Report a problem | ||
| 9/5/2026 | Price change | $535,990-0.1%$231/sqft |
Source: Fresno MLS #652690 Report a problem | ||
| 8/15/2026 | Price change | $536,427+3.2%$231/sqft |
Source: Fresno MLS #652690 Report a problem | ||
| 7/27/2026 | Listed for sale | $519,990$224/sqft |
Source: Fresno MLS #652690 Report a problem | ||
Public tax history
Tax history is unavailable.
Monthly payment
Est. payment
Payment breakdown
Explore the cost of this home by adjusting the details. Changes won't be saved.Climate risks
Neighborhood: Roosevelt
Nearby schools
Schools provided by the listing agent
- Elementary: Herrera Elementary
- Middle: Terronez
- High: Sunnyside
Source: Fresno MLS. This data may not be complete. We recommend contacting the local school district to confirm school assignments for this home.

Similar homes
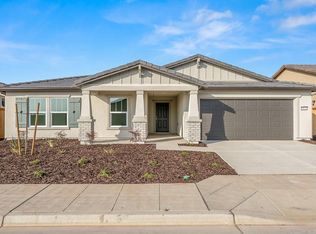
- $528,0004 bd3 ba2.4k sqft2392 S Playa Ave, Fresno, CA 93727For Sale
 MLS ID #656671, Linda Berlinda Yuen Wong. Fresno MLS
 - $484,9904 bd3 ba2.1k sqft2172 S Karen Ave, Fresno, CA 93725For Sale
 MLS ID #652685, Theresa Mejia. Fresno MLS
 - $539,9004 bd3 ba2.6k sqft5170 E Huntington Ave, Fresno, CA 93727For Sale
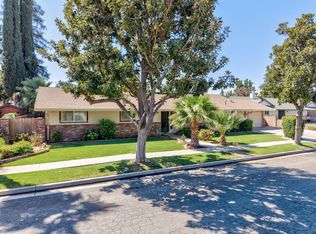 MLS ID #655473, Kristin Bateman. Fresno MLS
 - $491,9904 bd2 ba2.3k sqft2153 S Helm Ave, Fresno, CA 93720For Sale
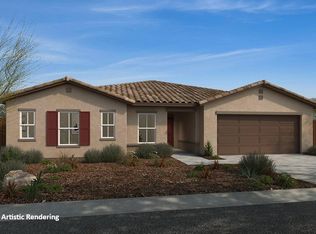 MLS ID #652687, Theresa Mejia. Fresno MLS
Local buyer's agents are ready to help
