Now is the time to buy new! This beautiful two-story home is ready for you to personalize! Experience a unique a one-of-a kind experience where you get both expert advice and the opportunity to select from a wide range of design choices to make your new home your own working with your own personal design consultant. Entertain family and friends in a spacious living and dining area. Whip up culinary delights in a chef-inspired kitchen with generous countertop and cabinet space, pantry, and stainless-steel appliances. The bright open floor plan features a downstairs 4th bedroom with full bath.Upstairs, the primary bedroom leads to a luxurious bath with walk-in shower and dual vanity sinks. Roll out your yoga mat and create a craft room in the generous sized loft area. Dedicated laundry area. Other features, LED lighting, and solar energy system (lease or purchase required). Minutes to shopping, entertainment, and dining. Convenient access to major freeways.
For sale
$483,990
2172 S Karen Ave, Fresno, CA 93725
4beds
3baths
2,155sqft
:
Get pre-qualified$3,174/mo
Residential, Single Family Residence
Built in ----
5,000 Square Feet Lot
$484,400 Zestimate®
$225/sqft
$-- HOA
What's special
Generous sized loft areaChef-inspired kitchenPrimary bedroomBright open floor planStainless-steel appliancesLed lightingDedicated laundry area
- 7 days |
- 67 |
- 2 |
Zillow last checked:
Listing updated:
Listed by:
Theresa Mejia DRE #01809951 510-589-5271,
KB HOME Sales-Northern Califor
Source: Fresno MLS,MLS#: 652685Originating MLS: Fresno MLS
Facts & features
Interior
Bedrooms & bathrooms
- Bedrooms: 4
- Bathrooms: 3
Primary bedroom
- Area: 0
- Dimensions: 0 x 0
Bedroom 1
- Area: 0
- Dimensions: 0 x 0
Bedroom 2
- Area: 0
- Dimensions: 0 x 0
Bedroom 3
- Area: 0
- Dimensions: 0 x 0
Bedroom 4
- Area: 0
- Dimensions: 0 x 0
Dining room
- Area: 0
- Dimensions: 0 x 0
Family room
- Area: 0
- Dimensions: 0 x 0
Kitchen
- Area: 0
- Dimensions: 0 x 0
Living room
- Area: 0
- Dimensions: 0 x 0
Basement
- Area: 0
Heating
- Has Heating (Unspecified Type)
Cooling
- Central Air
Appliances
- Laundry: Inside
Features
- Loft
- Has fireplace: No
Interior area
- Total structure area: 2,155
- Total interior livable area: 2,155 sqft
Property
Parking
- Total spaces: 2
- Parking features: Garage - Attached
- Attached garage spaces: 2
Features
- Levels: Two
- Stories: 2
Lot
- Size: 5,000 Square Feet
- Features: Foothill
Details
- Parcel number: NEW/UNDER CONSTRUCTION/NA
Construction
Type & style
- Home type: SingleFamily
- Property subtype: Residential, Single Family Residence
Materials
- Stucco
- Foundation: Concrete
- Roof: Tile
Details
- Builder name: Plan 2155 / Kb Home
Utilities & green energy
- Electric: On
- Sewer: Public Sewer
- Water: Public
- Utilities for property: Public Utilities
Green energy
- Energy generation: Solar
Community & HOA
Location
- Region: Fresno
Financial & listing details
- Price per square foot: $225/sqft
- Date on market: 7/26/2026
- Cumulative days on market: 7 days
- Listing agreement: Exclusive Right To Sell
Estimated market value
$484,400
$460,000 - $509,000
Not available
Price history
| Date | Event | Price |
|---|---|---|
| 7/27/2026 | Listed for sale | $483,990$225/sqft |
Source: Fresno MLS #652685 Report a problem | ||
Public tax history
Tax history is unavailable.
Monthly payment
Est. payment
Payment breakdown
Explore the cost of this home by adjusting the details. Changes won't be saved.Climate risks
Neighborhood: Roosevelt
Nearby schools
GreatSchools rating
- 6/10Juan Felipe Herrera ElementaryGrades: K-6Distance: 0.6 mi
- 2/10Elizabeth Terronez Middle SchoolGrades: 6-8Distance: 0.6 mi
- 4/10Sunnyside High SchoolGrades: 9-12Distance: 0.9 mi
Schools provided by the listing agent
- Elementary: Herrera Elementary
- Middle: Terronez
- High: Sunnyside
Source: Fresno MLS. This data may not be complete. We recommend contacting the local school district to confirm school assignments for this home.
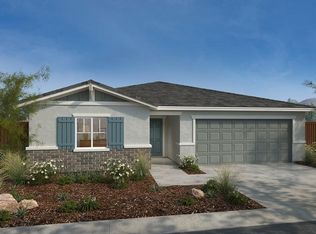
- $438,1493 bd2 ba1.5k sqft2171 S Terry Ave, Fresno, CA 93725Sold
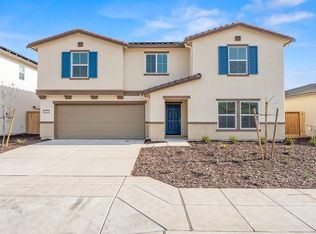
- $520,8205 bd3 ba2.5k sqft2163 S Terry Ave, Fresno, CA 93725Sold
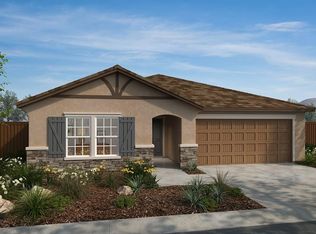
- $442,8273 bd2 ba1.5k sqft2187 S Terry Ave, Fresno, CA 93725Sold
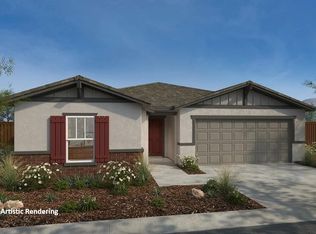
- $413,9903 bd2 ba1.3k sqft2169 S Karen Ave, Fresno, CA 93725For Sale
- $485,9903 bd3 ba2.1k sqft2195 S Terry Ave, Fresno, CA 93725Pending
- $461,9904 bd3 ba2.1k sqft5173 E Audrie Ave, Fresno, CA 93727Sold
- from $448,9903 bd2 ba1.8k sqftPlan 1860 Modeled Plan, Edgewood at Peach Avenue, Fresno, CA 93725New Construction
- from $501,9904 bd2 ba2.6k sqftPlan 2628 Plan, Edgewood at Peach Avenue, Fresno, CA 93725New Construction
A local agent can set up tours, give advice and negotiate with sellers.
Similar homes
- $519,9904 bd2 ba2.3k sqft2106 S Helm Ave, Fresno, CA 93725For Sale
 MLS ID #652690, Theresa Mejia. Fresno MLS
 - $492,9904 bd2 ba2.3k sqft2153 S Helm Ave, Fresno, CA 93720For Sale
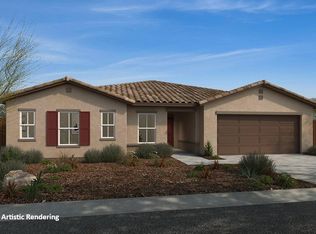 MLS ID #652687, Theresa Mejia. Fresno MLS
 - $493,9903 bd2 ba2.1k sqft2141 S Helm, Fresno, CA 93720For Sale
 MLS ID #652689, Theresa Mejia. Fresno MLS
 - from $498,9904 bd3 ba2.5k sqftPlan 2554 Modeled Plan, Parkside at Peach Avenue, Fresno, CA 93725New Construction
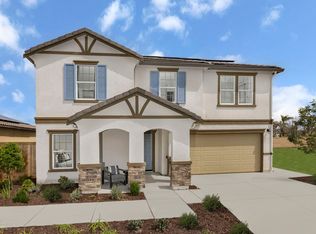 KB Home
 - $431,9903 bd2 ba1.5k sqft2260 S Karen Ave, Fresno, CA 93725For SaleMLS ID #652683, Theresa Mejia. Fresno MLS
- $456,9903 bd2 ba1.8k sqft2165 S Helm Ave, Fresno, CA 93720For SaleMLS ID #652686, Theresa Mejia. Fresno MLS
- $449,0003 bd2 ba1.7k sqft2297 S Adrian Ave, Fresno, CA 93727For SaleMLS ID #652605, Kaa Bau Heu. Fresno MLS
- $423,3083 bd2 ba1.3k sqft2257 S Karen Ave, Fresno, CA 93725For SaleMLS ID #652680, Theresa Mejia. Fresno MLS
- $475,0004 bd4 ba2.4k sqft5145 E Benjamin Ave, Fresno, CA 93727For SaleMLS ID #652259, Raul Cantu. Fresno MLS
- $479,9003 bd2 ba1.3k sqft234 N Caesar Ave, Fresno, CA 93727For SaleMLS ID #652858, Gracelyn Martinez. Fresno MLS
- $413,9903 bd2 ba1.3k sqft2169 S Karen Ave, Fresno, CA 93725For SaleMLS ID #652681, Theresa Mejia. Fresno MLS
- from $486,9904 bd2 ba2.3k sqftPlan 2321 Modeled Plan, Edgewood at Peach Avenue, Fresno, CA 93725New ConstructionKB Home
- $--5 bd3 ba2.1k sqft2632 S 9th St, Fresno, CA 93725AuctionXome
- $515,0003 bd2 ba1.8k sqft5828 E Booker Ave, Fresno, CA 93727For SaleMLS ID #652920, Jonathan Contrestano. Fresno MLS
- from $501,9904 bd2 ba2.6k sqftPlan 2628 Plan, Edgewood at Peach Avenue, Fresno, CA 93725New ConstructionKB Home
- $481,7503 bd3 ba2.2k sqft6468 E Atchison St, Fresno, CA 93727New ConstructionFresno MLS
- $425,0003 bd3 ba1.9k sqft5178 E Woodward Ave, Fresno, CA 93727For SaleMLS ID #650024, Carl M. Castro. Fresno MLS
- from $464,9903 bd3 ba2.1k sqftPlan 2155 Plan, Parkside at Peach Avenue, Fresno, CA 93725New ConstructionKB Home
- $430,0003 bd2 ba1.7k sqft2364 S Rachel Ave, Fresno, CA 93725For SaleMLS ID #651076, Rachael M. Rubalcaba. Fresno MLS
- $535,0005 bd3 ba2.4k sqft2555 S Lind Ave, Fresno, CA 93725For SaleMLS ID #646799, Rosli Cornaggia. Fresno MLS
Local buyer's agents are ready to help
