Discover luxurious living in this brand-new home. The open floor plan captures natural light, offering ample living space. Work from home or relax on weekends in a convenient Flex space (that can be converted to a 4th bedroom for a limited time only). Entertain family and friends in a spacious dining and living area. This new home comes equipped with a gourmet kitchen showcasing stainless-steel appliances, generous countertop space and a walk-in pantry. The primary bedroom suite boasts a luxurious private bath and walk-in closet. Dedicated laundry room. Revel in the oversized yard ready for weekend bbqs. Limited opportunity for a one-of-a kind experience to personalize your home at our design studio, where you'll get both expert advice and the ability to select from a wide range of design choices to make your new home your own. Othe features include WaterSense® labeled bath fixtures, electric tank water heater, smart thermostat, a solar energy system (lease or purchase required) and a limited 10-year warranty. Your dream home is here!Artist rendering shown. Colors, materials, and features may vary and are subject to change
For sale
$493,990
2141 S Helm, Fresno, CA 93720
3beds
2baths
2,148sqft
:
Get pre-qualified$3,240/mo
Residential, Single Family Residence
Built in ----
5,998 Square Feet Lot
$-- Zestimate®
$230/sqft
$-- HOA
What's special
- 1 day |
- 30 |
- 0 |
Zillow last checked:
Listing updated:
Listed by:
Theresa Mejia DRE #01809951 510-589-5271,
KB HOME Sales-Northern Califor
Source: Fresno MLS,MLS#: 652689Originating MLS: Fresno MLS
Facts & features
Interior
Bedrooms & bathrooms
- Bedrooms: 3
- Bathrooms: 2
Primary bedroom
- Area: 0
- Dimensions: 0 x 0
Bedroom 1
- Area: 0
- Dimensions: 0 x 0
Bedroom 2
- Area: 0
- Dimensions: 0 x 0
Bedroom 3
- Area: 0
- Dimensions: 0 x 0
Bedroom 4
- Area: 0
- Dimensions: 0 x 0
Dining room
- Area: 0
- Dimensions: 0 x 0
Family room
- Area: 0
- Dimensions: 0 x 0
Kitchen
- Area: 0
- Dimensions: 0 x 0
Living room
- Area: 0
- Dimensions: 0 x 0
Basement
- Area: 0
Heating
- Has Heating (Unspecified Type)
Cooling
- Central Air
Appliances
- Laundry: In Garage
Features
- Has fireplace: No
Interior area
- Total structure area: 2,148
- Total interior livable area: 2,148 sqft
Property
Parking
- Total spaces: 2
- Parking features: Garage - Attached
- Attached garage spaces: 2
Features
- Levels: One
- Stories: 1
Lot
- Size: 5,998 Square Feet
- Features: Foothill
Details
- Parcel number: NEW/UNDER CONSTRUCTION/NA
Construction
Type & style
- Home type: SingleFamily
- Property subtype: Residential, Single Family Residence
Materials
- Stucco
- Foundation: Concrete
- Roof: Tile
Details
- Builder name: Plan 2148 / Kb Home
Utilities & green energy
- Electric: On
- Sewer: Public Sewer
- Water: Public
- Utilities for property: Public Utilities
Community & HOA
Location
- Region: Fresno
Financial & listing details
- Price per square foot: $230/sqft
- Tax assessed value: $57,021
- Annual tax amount: $1,347
- Date on market: 7/26/2026
- Cumulative days on market: 2 days
- Listing agreement: Exclusive Right To Sell
Estimated market value
Not available
Estimated sales range
Not available
Not available
Price history
| Date | Event | Price |
|---|---|---|
| 7/27/2026 | Listed for sale | $493,990$230/sqft |
Source: Fresno MLS #652689 Report a problem | ||
Public tax history
| Year | Property taxes | Tax assessment |
|---|---|---|
| 2025 | $1,347 | $57,021 |
Find assessor info on the county website
Monthly payment
Est. payment
Payment breakdown
Explore the cost of this home by adjusting the details. Changes won't be saved.Climate risks
Neighborhood: Roosevelt
Nearby schools
GreatSchools rating
- 6/10Juan Felipe Herrera ElementaryGrades: K-6Distance: 0.5 mi
- 2/10Elizabeth Terronez Middle SchoolGrades: 6-8Distance: 0.5 mi
- 4/10Sunnyside High SchoolGrades: 9-12Distance: 0.9 mi
Schools provided by the listing agent
- Elementary: Herrera Elementary
- Middle: Terronez
- High: Sunnyside
Source: Fresno MLS. This data may not be complete. We recommend contacting the local school district to confirm school assignments for this home.
- $492,9904 bd2 ba2.3k sqft2153 S Helm Ave, Fresno, CA 93720For Sale
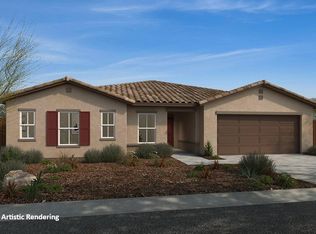
- $456,9903 bd2 ba1.8k sqft2165 S Helm Ave, Fresno, CA 93720For Sale

- $500,0004 bd2 ba2.3k sqft5121 E Audrie Ave, Fresno, CA 93725Sold
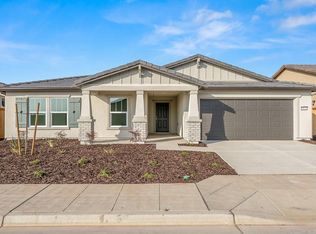
- $478,9903 bd2 ba1.8k sqft2189 S Helm Ave, Fresno, CA 93720Pending

- $514,7994 bd2 ba2.6k sqft2149 S Cindy Ave, Fresno, CA 93725Sold
- $506,7004 bd2 ba2.6k sqft2146 S Sylmar Ave, Fresno, CA 93725Off Market
- $519,9904 bd2 ba2.3k sqft2106 S Helm Ave, Fresno, CA 93725For Sale
- $519,0004 bd2 ba2.1k sqft2170 S Sylmar Ave, Fresno, CA 93725Off Market
A local agent can set up tours, give advice and negotiate with sellers.
Similar homes
- $492,9904 bd2 ba2.3k sqft2153 S Helm Ave, Fresno, CA 93720For SaleMLS ID #652687, Theresa Mejia. Fresno MLS
- $456,9903 bd2 ba1.8k sqft2165 S Helm Ave, Fresno, CA 93720For SaleMLS ID #652686, Theresa Mejia. Fresno MLS
- $483,9904 bd3 ba2.1k sqft2172 S Karen Ave, Fresno, CA 93725For Sale
 MLS ID #652685, Theresa Mejia. Fresno MLS
 - $519,9904 bd2 ba2.3k sqft2106 S Helm Ave, Fresno, CA 93725For Sale
 MLS ID #652690, Theresa Mejia. Fresno MLS
 - $459,0003 bd2 ba1.7k sqft2297 S Adrian Ave, Fresno, CA 93727For SaleMLS ID #652605, Kaa Bau Heu. Fresno MLS
- $431,9903 bd2 ba1.5k sqft2260 S Karen Ave, Fresno, CA 93725For SaleMLS ID #652683, Theresa Mejia. Fresno MLS
- $423,3083 bd2 ba1.3k sqft2257 S Karen Ave, Fresno, CA 93725For SaleMLS ID #652680, Theresa Mejia. Fresno MLS
- $481,7503 bd3 ba2.2k sqft6468 E Atchison St, Fresno, CA 93727For SaleMLS ID #652761, Dean Pryor. Fresno MLS
- $413,9903 bd2 ba1.3k sqft2169 S Karen Ave, Fresno, CA 93725For SaleMLS ID #652681, Theresa Mejia. Fresno MLS
- $479,0003 bd2 ba1.8k sqft1387 S Karen Avenue, Fresno, CA 93727For SaleMLS ID #242943, Luis Daniel Mota, Century 21 Select Real Estate. TCMLS
- $545,0004 bd2 ba1.9k sqft5881 E El Monte Way, Fresno, CA 93727For SaleMLS ID #652640, Jane M. Tyner. Fresno MLS
- from $498,9904 bd3 ba2.5k sqftPlan 2554 Modeled Plan, Parkside at Peach Avenue, Fresno, CA 93725New ConstructionKB Home
- $475,0004 bd4 ba2.4k sqft5145 E Benjamin Ave, Fresno, CA 93727For SaleMLS ID #652259, Raul Cantu. Fresno MLS
- $665,0003 bd2 ba2.1k sqft5421 E Liberty Ave, Fresno, CA 93727For SaleMLS ID #652753, Susana M. Casas Pelayo. Fresno MLS
- $--3 bd2 ba1.7k sqft5844 E Belmont Ave, Fresno, CA 93727AuctionAuction.com 2
- $429,0004 bd3 ba1.4k sqft5012 E Belmont Ave, Fresno, CA 93727For SaleMLS ID #652769, Ann M. Lee. Fresno MLS
- $420,0004 bd2 ba1.4k sqft2503 S Walling Ave, Fresno, CA 93727For SaleMLS ID #652699, Mary McKenzie. Fresno MLS
- $489,9003 bd3 ba2.1k sqft947 S Stanford Ave, Fresno, CA 93727For SaleMLS ID #FR26137845, Crystal Ansay, DIAMOND REALTORS. CRMLS
- $505,0004 bd2 ba2.4k sqft5585 E Laurite Ave, Fresno, CA 93727For SaleMLS ID #651947, Christopher Cissel. Fresno MLS
- $470,0003 bd2 ba2k sqft5586 E Atchison St, Fresno, CA 93727For SaleMLS ID #226600677, London Properties LTD. SFAR
Local buyer's agents are ready to help
