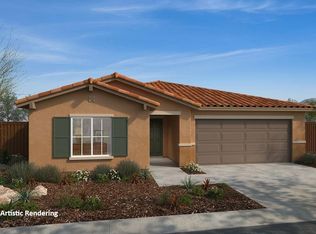
Welcome home to this beautiful brand-new single-story residence featuring a bright, open-concept floor plan and impressive 8-foot ceilings throughout. Designed for both comfort and style, the spacious living and dining areas provide the perfect setting for gathering with family and friends.The gourmet kitchen is ideal for preparing everyday meals or entertaining guests. Privately situated at the rear of the home, the luxurious primary suite offers a peaceful retreat complete with a spa-inspired bath featuring dual sinks, a walk-in shower, linen closet, and a generous walk-in closet.Additional highlights include a dedicated laundry room, water-resistant luxury vinyl plank flooring in the kitchen, bathrooms, and laundry area, along with elegant tile flooring at the entry.Thoughtfully designed with efficiency in mind, the home includes WaterSense®-labeled bath fixtures, energy-efficient LED lighting, a solar energy system (lease or purchase required), and a limited 10-year warranty.Step outside to an oversized backyard with endless possibilities. Create the garden you've always envisioned, host memorable BBQs, and enjoy outdoor living with family and friends.Conveniently located with easy access to Highways 99 and 180, this exceptional new home offers the perfect combination of modern living, personalization, and everyday convenience.Artist rendering shown. Colors, materials, and features may vary and are subject to change
For sale
$413,990
2169 S Karen Ave, Fresno, CA 93725
3beds
2baths
1,384sqft
:
Get pre-qualified$2,715/mo
Residential, Single Family Residence
Built in ----
5,000 Square Feet Lot
$411,000 Zestimate®
$299/sqft
$-- HOA
What's special
- 19 days |
- 116 |
- 2 |
Zillow last checked:
Listing updated:
Listed by:
Theresa Mejia DRE #01809951 510-589-5271,
KB HOME Sales-Northern Califor
Source: Fresno MLS,MLS#: 652681Originating MLS: Fresno MLS
Facts & features
Interior
Bedrooms & bathrooms
- Bedrooms: 3
- Bathrooms: 2
Primary bedroom
- Area: 0
- Dimensions: 0 x 0
Bedroom 1
- Area: 0
- Dimensions: 0 x 0
Bedroom 2
- Area: 0
- Dimensions: 0 x 0
Bedroom 3
- Area: 0
- Dimensions: 0 x 0
Bedroom 4
- Area: 0
- Dimensions: 0 x 0
Dining room
- Area: 0
- Dimensions: 0 x 0
Family room
- Area: 0
- Dimensions: 0 x 0
Kitchen
- Area: 0
- Dimensions: 0 x 0
Living room
- Area: 0
- Dimensions: 0 x 0
Basement
- Area: 0
Heating
- Has Heating (Unspecified Type)
Cooling
- Central Air
Appliances
- Laundry: Inside
Features
- Has fireplace: No
Interior area
- Total structure area: 1,384
- Total interior livable area: 1,384 sqft
Property
Parking
- Total spaces: 2
- Parking features: Garage - Attached
- Attached garage spaces: 2
Features
- Levels: One
- Stories: 1
Lot
- Size: 5,000 Square Feet
- Features: Foothill
Details
- Parcel number: NEW/UNDER CONSTRUCTION/NA
Construction
Type & style
- Home type: SingleFamily
- Property subtype: Residential, Single Family Residence
Materials
- Stucco
- Foundation: Concrete
- Roof: Tile
Details
- Builder name: Plan 1384 / Kb Home
Utilities & green energy
- Electric: On
- Sewer: Public Sewer
- Water: Public
- Utilities for property: Public Utilities
Green energy
- Energy generation: Solar
Community & HOA
Location
- Region: Fresno
Financial & listing details
- Price per square foot: $299/sqft
- Date on market: 7/26/2026
- Cumulative days on market: 19 days
- Listing agreement: Exclusive Right To Sell
Estimated market value
$411,000
$390,000 - $432,000
$2,218/mo
Price history
| Date | Event | Price |
|---|---|---|
| 7/27/2026 | Listed for sale | $413,990$299/sqft |
Source: Fresno MLS #652681 Report a problem | ||
Public tax history
Tax history is unavailable.
Monthly payment
Est. payment
Payment breakdown
Explore the cost of this home by adjusting the details. Changes won't be saved.Climate risks
Neighborhood: Roosevelt
Nearby schools
GreatSchools rating
- 6/10Juan Felipe Herrera ElementaryGrades: K-6Distance: 0.6 mi
- 2/10Elizabeth Terronez Middle SchoolGrades: 6-8Distance: 0.6 mi
- 4/10Sunnyside High SchoolGrades: 9-12Distance: 0.9 mi
Schools provided by the listing agent
- Elementary: Herrera Elementary
- Middle: Terronez
- High: Sunnyside
Source: Fresno MLS. This data may not be complete. We recommend contacting the local school district to confirm school assignments for this home.

- $483,9904 bd3 ba2.1k sqft2172 S Karen Ave, Fresno, CA 93725For Sale
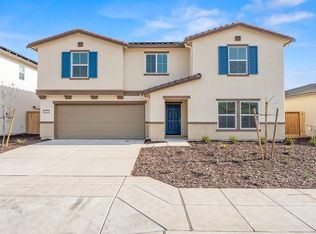
- $520,8205 bd3 ba2.5k sqft2163 S Terry Ave, Fresno, CA 93725Sold
- from $448,9903 bd2 ba1.8k sqftPlan 1860 Modeled Plan, Edgewood at Peach Avenue, Fresno, CA 93725New Construction

- from $501,9904 bd2 ba2.6k sqftPlan 2628 Plan, Edgewood at Peach Avenue, Fresno, CA 93725New Construction
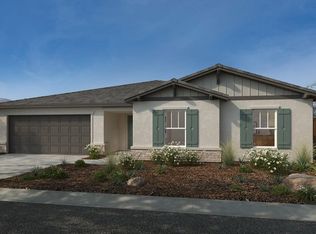
- from $465,9903 bd2 ba2.1k sqftPlan 2148 Plan, Edgewood at Peach Avenue, Fresno, CA 93725New Construction
- from $486,9904 bd2 ba2.3k sqftPlan 2321 Modeled Plan, Edgewood at Peach Avenue, Fresno, CA 93725New Construction
- $438,1493 bd2 ba1.5k sqft2171 S Terry Ave, Fresno, CA 93725Sold
- $461,9904 bd3 ba2.1k sqft5173 E Audrie Ave, Fresno, CA 93720Sold
A local agent can set up tours, give advice and negotiate with sellers.
Similar homes
- $423,3083 bd2 ba1.3k sqft2257 S Karen Ave, Fresno, CA 93725For Sale
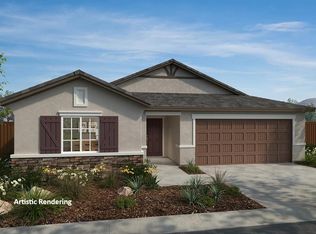 MLS ID #652680, Theresa Mejia. Fresno MLS
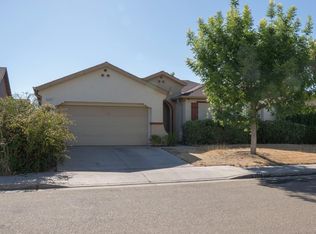
 - $431,9903 bd2 ba1.5k sqft2260 S Karen Ave, Fresno, CA 93725For Sale
 MLS ID #652683, Theresa Mejia. Fresno MLS
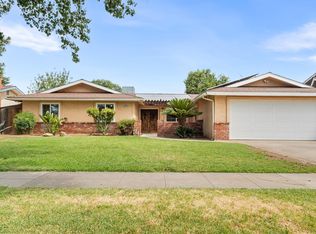
 - $409,9003 bd2 ba1.4k sqft2358 S Rachel Ave, Fresno, CA 93725For Sale
 MLS ID #651772, Eddie T. Rendon Jr.. Fresno MLS
 - $410,0004 bd2 ba1.7k sqft5259 E Inyo St, Fresno, CA 93727For Sale
 MLS ID #653689, Teresa Amezquita. Fresno MLS
 - $430,0003 bd2 ba1.7k sqft2364 S Rachel Ave, Fresno, CA 93725For SaleMLS ID #651076, Rachael M. Rubalcaba. Fresno MLS
- $419,0003 bd2 ba1.7k sqft5215 E Hoxie Ave, Fresno, CA 93725For SaleMLS ID #650887, Alicia L. Curtis. Fresno MLS
- $409,0003 bd3 ba1.9k sqft5178 E Woodward Ave, Fresno, CA 93727For SaleMLS ID #650024, Carl M. Castro. Fresno MLS
- $445,0003 bd2 ba1.5k sqft5683 E Grove Ave, Fresno, CA 93727For SaleMLS ID #653531, Laurie S. Haltom. Fresno MLS
- from $441,9903 bd2 ba1.7k sqftPlan 1769 Modeled Plan, Parkside at Peach Avenue, Fresno, CA 93725New ConstructionKB Home
- $415,0003 bd2 ba1.7k sqft5273 E Geary Street, Fresno, CA 93727For SaleMLS ID #241903, Nelly Cortez, Independent Broker Network. TCMLS
- $415,0003 bd2 ba1.4k sqft512 S Sunnyside Ave, Fresno, CA 93727For SaleMLS ID #653216, Daniel Ros. Fresno MLS
- $456,9903 bd2 ba1.8k sqft2165 S Helm Ave, Fresno, CA 93720For SaleMLS ID #652686, Theresa Mejia. Fresno MLS
- from $421,9903 bd2 ba1.5k sqftPlan 1557 Plan, Parkside at Peach Avenue, Fresno, CA 93725New ConstructionKB Home
- $426,8504 bd2 ba1.5k sqft6444 E Atchison St, Fresno, CA 93727New ConstructionFresno MLS
- from $406,9903 bd2 ba1.3k sqftPlan 1384 Plan, Parkside at Peach Avenue, Fresno, CA 93725New ConstructionKB Home
- $420,0004 bd2 ba1.4k sqft2503 S Walling Ave, Fresno, CA 93727For SaleMLS ID #652699, Mary McKenzie. Fresno MLS
- $385,0003 bd2 ba1.2k sqft4952 E Huntington Ave, Fresno, CA 93727For SaleMLS ID #653229, Teresa Norman. Fresno MLS
- $419,9103 bd2 ba1.4k sqft6456 E Atchison St, Fresno, CA 93727New ConstructionFresno MLS
- $424,0004 bd3 ba1.4k sqft5012 E Belmont Ave, Fresno, CA 93727For SaleMLS ID #652769, Ann M. Lee. Fresno MLS
- $389,0003 bd2 ba1.3k sqft591 S Bundy Dr, Fresno, CA 93727For SaleMLS ID #653142, Michelle G. Oleksa. Fresno MLS
Local buyer's agents are ready to help
