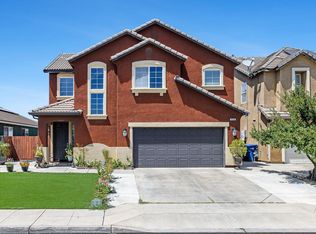
This clean, well-maintained home is move-in ready and offers the perfect blend of comfort, space, and opportunity. Situated on a spacious corner lot, this property features a functional floor plan and a large backyard ready for your personal touch. Nestled in a quiet, established neighborhood with many long-term residents, you'll appreciate the sense of community and pride of ownership that makes this area feel like home.Lovingly cared for over the years, the home offers inviting living spaces designed for everyday comfort. The expansive backyard provides endless possibilities for outdoor entertaining, gardening, adding a pool, creating a play area, or designing the backyard you've always envisioned.With the sellers relocating out of state, this home is priced and ready for its next owner. There is no replacement home contingency, giving buyers the advantage of a straightforward transaction and the potential for a quick closing.Conveniently located near schools, shopping, dining, and major commuter routes, this home combines everyday convenience with outstanding value.If you've been searching for a move-in ready home with a large lot, motivated sellers, this is one you won't want to miss. Schedule your private showing today!
For sale
Price cut: $10.9K (7/31)
$419,000
5215 E Hoxie Ave, Fresno, CA 93725
3beds
2baths
1,715sqft
Residential, Single Family Residence
Built in 2012
6,777 Square Feet Lot
$-- Zestimate®
$244/sqft
$-- HOA
What's special
Large lotExpansive backyardLarge backyardInviting living spacesSpacious corner lot
- 51 days |
- 598 |
- 37 |
Zillow last checked:
Listing updated:
Listed by:
Alicia L. Curtis DRE #01920378 559-515-1832,
Real Brokerage Technologies
Source: Fresno MLS,MLS#: 650887Originating MLS: Fresno MLS
Facts & features
Interior
Bedrooms & bathrooms
- Bedrooms: 3
- Bathrooms: 2
Primary bedroom
- Area: 0
- Dimensions: 0 x 0
Bedroom 1
- Area: 0
- Dimensions: 0 x 0
Bedroom 2
- Area: 0
- Dimensions: 0 x 0
Bedroom 3
- Area: 0
- Dimensions: 0 x 0
Bedroom 4
- Area: 0
- Dimensions: 0 x 0
Bathroom
- Features: Tub/Shower
Dining room
- Features: Living Room/Area
- Area: 0
- Dimensions: 0 x 0
Family room
- Area: 0
- Dimensions: 0 x 0
Kitchen
- Area: 0
- Dimensions: 0 x 0
Living room
- Area: 0
- Dimensions: 0 x 0
Basement
- Area: 0
Heating
- Has Heating (Unspecified Type)
Cooling
- Central Air
Appliances
- Included: Built In Range/Oven, Gas Appliances, Disposal, Dishwasher, Microwave
- Laundry: Inside
Features
- Den/Study
- Flooring: Carpet, Tile, Other
- Windows: Double Pane Windows
- Has fireplace: No
Interior area
- Total structure area: 1,715
- Total interior livable area: 1,715 sqft
Property
Parking
- Total spaces: 2
- Parking features: Potential RV Parking, Garage Door Opener
- Attached garage spaces: 2
Features
- Levels: One
- Stories: 1
- Fencing: Fenced
Lot
- Size: 6,777 Square Feet
- Dimensions: 60 x 113
- Features: Urban, Corner Lot, Sprinklers In Front, Sprinklers Auto, Mature Landscape
Details
- Parcel number: 48150332S
- Zoning: RS4
Construction
Type & style
- Home type: SingleFamily
- Architectural style: Ranch
- Property subtype: Residential, Single Family Residence
Materials
- Stucco
- Foundation: Concrete
- Roof: Composition
Condition
- Year built: 2012
Utilities & green energy
- Electric: On
- Sewer: Public Sewer
- Water: Public
- Utilities for property: Public Utilities
Community & HOA
Community
- Security: Security System Leased
Location
- Region: Fresno
Financial & listing details
- Price per square foot: $244/sqft
- Tax assessed value: $224,193
- Date on market: 6/24/2026
- Cumulative days on market: 52 days
- Listing agreement: Exclusive Right To Sell
- Listing terms: Government,Conventional,Cash
Estimated market value
Not available
Estimated sales range
Not available
Not available
Price history
| Date | Event | Price |
|---|---|---|
| 7/31/2026 | Price change | $419,000-2.5%$244/sqft |
Source: Fresno MLS #650887 Report a problem | ||
| 7/24/2026 | Price change | $429,900-1.2%$251/sqft |
Source: Fresno MLS #650887 Report a problem | ||
| 7/18/2026 | Price change | $435,000-3%$254/sqft |
Source: Fresno MLS #650887 Report a problem | ||
| 6/24/2026 | Listed for sale | $448,500+155.6%$262/sqft |
Source: Fresno MLS #650887 Report a problem | ||
| 3/21/2012 | Sold | $175,500$102/sqft |
Source: Public Record Report a problem | ||
Public tax history
| Year | Property taxes | Tax assessment |
|---|---|---|
| 2026 | -- | $224,193 +2% |
| 2025 | $3,654 +7.9% | $219,798 +2% |
| 2024 | $3,388 +2.6% | $215,489 +2% |
| 2023 | $3,303 +1.8% | $211,265 +2% |
| 2022 | $3,245 +13.1% | $207,123 +2% |
| 2021 | $2,869 +1.3% | $203,063 +1% |
| 2020 | $2,833 +0.5% | $200,982 +2% |
| 2019 | $2,819 +1% | $197,042 +2% |
| 2018 | $2,790 +8.9% | $193,179 +2% |
| 2017 | $2,561 +1.4% | $189,392 +2% |
| 2016 | $2,525 -8.8% | $185,680 +1.5% |
| 2015 | $2,768 +6.1% | $182,892 +2% |
| 2014 | $2,609 | $179,310 +0.5% |
| 2013 | -- | $178,500 +32.7% |
| 2012 | -- | $134,510 +309.4% |
| 2011 | -- | $32,853 |
Find assessor info on the county website
Monthly payment
Est. payment
Payment breakdown
Explore the cost of this home by adjusting the details. Changes won't be saved.Climate risks
Neighborhood: Roosevelt
Nearby schools
GreatSchools rating
- 6/10Edith B. Storey Elementary SchoolGrades: K-6Distance: 0.4 mi
- 2/10Elizabeth Terronez Middle SchoolGrades: 6-8Distance: 0.8 mi
- 4/10Sunnyside High SchoolGrades: 9-12Distance: 1.7 mi
Schools provided by the listing agent
- Elementary: Storey
- Middle: Terronez
- High: Sunnyside
Source: Fresno MLS. This data may not be complete. We recommend contacting the local school district to confirm school assignments for this home.
- $425,2003 bd2 ba1.8k sqft5219 E Hoxie Ave, Fresno, CA 93725Off Market
- $406,2003 bd2 ba1.7k sqft5214 E Garrett Ave, Fresno, CA 93725Off Market
- $422,6003 bd2 ba1.8k sqft2572 S Adrian Ave, Fresno, CA 93725Off Market
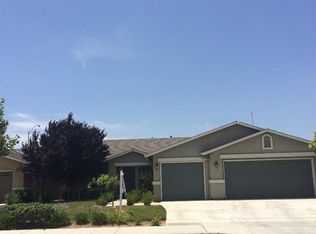
- $420,2004 bd2 ba1.8k sqft5218 E Garrett Ave, Fresno, CA 93725Off Market

- $418,7003 bd2 ba1.8k sqft5223 E Hoxie Ave, Fresno, CA 93725Off Market
- $403,8003 bd2 ba1.7k sqft2584 S Adrian Ave, Fresno, CA 93725Off Market
- $425,0004 bd2 ba1.8k sqft5216 E Hoxie Ave, Fresno, CA 93725Sold
- $408,7004 bd2 ba1.7k sqft5222 E Garrett Ave, Fresno, CA 93725Off Market
A local agent can set up tours, give advice and negotiate with sellers.
Similar homes
- $430,0003 bd2 ba1.7k sqft2364 S Rachel Ave, Fresno, CA 93725For Sale
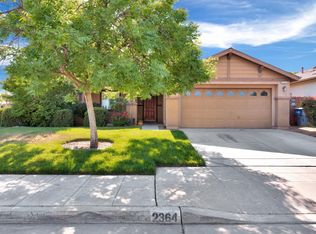 MLS ID #651076, Rachael M. Rubalcaba. Fresno MLS
 - $415,0003 bd2 ba1.4k sqft512 S Sunnyside Ave, Fresno, CA 93727For Sale
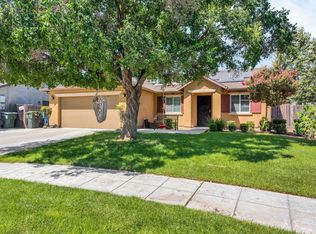 MLS ID #653216, Daniel Ros. Fresno MLS
 - $369,5004 bd2 ba1.5k sqft4883 E Geary St, Fresno, CA 93725For Sale
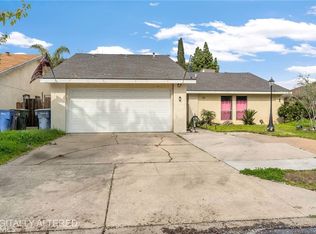 MLS ID #MD26040454, Rosa Ochoa, Park Place Real Estate. CRMLS
 - $449,9004 bd3 ba1.9k sqft6568 E Braly Ave, Fresno, CA 93727For Sale
 MLS ID #651591, Vince Kennedy. Fresno MLS
 - $378,0002 bd1 ba1.2k sqft6072 S Maple Ave, Fresno, CA 93725For SaleMLS ID #650126, Xiangyang Shi. Fresno MLS
- $519,9003 bd2 ba1.8k sqft537 S Fordham Ave, Fresno, CA 93727For SaleMLS ID #652822, Alfredo Ortega. Fresno MLS
- $419,0004 bd2 ba1.8k sqft5044 W Roberts Ave, Fresno, CA 93722For SaleMLS ID #653188, Joseph Haydock. Fresno MLS
- $387,0003 bd3 ba1.4k sqft6414 E Meritage Dr, Fresno, CA 93727For SaleMLS ID #652735, Kerry L. Crabill. Fresno MLS
- $430,0003 bd2 ba1.8k sqft7636 N Gearhart Ave, Fresno, CA 93720For SaleMLS ID #653209, Arynne E. Broom. Fresno MLS
- $389,9003 bd3 ba1.3k sqft7575 N Trellis Cir, Fresno, CA 93720For SaleMLS ID #653358, Gracelyn Martinez. Fresno MLS
- $399,9993 bd2 ba1.3k sqft5627 W Hedges Ave, Fresno, CA 93722For SaleMLS ID #650963, Selena E. Avalos Aguilar. Fresno MLS
- $419,9003 bd3 ba1.5k sqft5953 W Turtle Bay Dr, Fresno, CA 93722For SaleMLS ID #649247, Rosemarie Falls. Fresno MLS
- $450,0004 bd2 ba1.7k sqft3575 Sunnyside Ave, Clovis, CA 93611For SaleMLS ID #653281, Diann Savage. Fresno MLS
- $479,0003 bd2 ba1.8k sqft6231 E Berkeley Ave, Fresno, CA 93727For SaleMLS ID #652944, Charles Ratanavanh. Fresno MLS
- $444,9993 bd2 ba1.9k sqft5607 N Cleo Ave, Fresno, CA 93722For SaleMLS ID #652939, Braithan Stoltenberg. Fresno MLS
- $410,0003 bd2 ba1.6k sqft3329 N Gregory Ave, Fresno, CA 93722For SaleMLS ID #649593, Vishal Lal. Fresno MLS
- $410,0004 bd2 ba1.6k sqft3044 Adler Ave, Clovis, CA 93612For SaleMLS ID #651844, Kevin Panu. Fresno MLS
- $399,9993 bd2 ba1.3k sqft5373 W Dayton Ave, Fresno, CA 93722For SaleMLS ID #651060, Rita Amaro. Fresno MLS
- $425,0004 bd2 ba1.6k sqft6249 W Dovewood Ln, Fresno, CA 93723For SaleMLS ID #648807, Saengkham Bunsy. Fresno MLS
- $465,0003 bd3 ba1.4k sqft3834 Hampton Way, Clovis, CA 93619For SaleMLS ID #653447, Denise Champion. Fresno MLS
Local buyer's agents are ready to help
