Skip main navigation
Sold for $1,595,000
  • $1,595,000

    5224 Milner Dr, Raleigh, NC 27606

    4beds
    4,220sqft
    Single Family Residence
    Built in 2019
    0.7 Acres Lot
    $1,593,500 Zestimate®
    $378/sqft
    $4,761 Estimated rent

    Home value

    $1,593,500

    $1.51M - $1.67M

    $4,761/mo

    Zestimate® history
    Loading
    Loading...

    Owner options

    List your home for rent

    $4,761/mo

    Rent Zestimate®

    Find your next renter with Zillow Rental Manager. Plus, with online applications, you can quickly screen prospective tenants – for free.

    Learn more

    $4,761/mo

    Rent Zestimate®

    Refinance and save

    $11,239/mo

    Est. payment

    Refinancing to a lower rate could help reduce your monthly payments and save thousands over the life of the loan.

    See today's rates

    $11,239/mo

    Est. payment

    Explore your selling options

    Work with a Zillow partner agent

    Leverage their expertise and Zillow's premium Showcase listings to get your home seen by more buyers.

    Get started

    List with your own agent

    Get your home in front of millions of buyers by listing it on Zillow.

    Learn how to do it

    Sell it yourself

    Take full control of how buyers see your home on Zillow by listing For Sale by Owner (FSBO).

    List your home

    What's special

    Luxurious fireplaceFirst floor primary suiteCoffered ceilingSliding glass doorsExceptional millworkFlex roomEngineered hardwoods
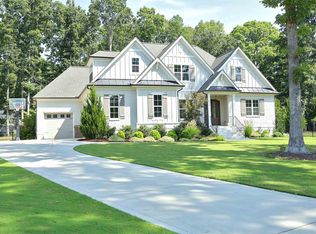
    This 2019 Parade of Homes Silver Award Winner earned a Perfect Score for its exceptional design and Luxury finishes. Featuring both a First Floor Primary Suite and a Main-Floor Guest Suite, this home blends convenience with Elegance. The Primary Suite includes an Oversized Custom-designed Closet with intricate Shelving Design. While the home showcases exceptional Millwork, Coffered Ceiling, Engineered Hardwoods, Beams and Plantation Shutters on all Windows-even in the attic -for an elevated level of privacy and style. The Formal Dining Room is complemented by a Butler's Pantry for seamless entertaining, while the Chef's Kitchen is a Culinary Masterpiece. Outfitted with Kitchen Aid Stainless Steel Appliances , Quartz Countertops, Beautiful Tile Backsplash, the Kitchen centers around an oversized island with bar seating-ideal for Casual Dining. A Spacious Breakfast Room provides a sunlit space perfect for family moments or grand entertaining. The Living Room centers around a Luxurious Fireplace, offering a cozy ambiance and elegant focal point that is perfect for gatherings. Step through the Sliding Glass Doors to Outside Extended Living and enjoy an additional Fireplace, creating and inviting outdoor retreat for year-round relaxation & Entertaining. Upstairs, you'll find additional spacious bedrooms thoughtfully designed for privacy and comfort , A versatile Bonus Room & Media Room, provide flexible spaces tailored for entertainment . A Flex Room with a closet offers the option for a Fifth Bedroom, adapting effortlessly to your lifestyle needs. Spacious Step in Attic on Second Floor for Easy Storage. Convenience meets thoughtful design with a main-floor laundry room and a breezeway mud-room connecting to the three-car garage and additional parking pad. The Backyard is fully enclosed by a 5 ft Aluminum Fence with Custom Gate Design offering both security and elegance. ICG Homes meticulously planned every detail, leaving ample space for your FUTURE POOL, creating an ideal canvas for a personalized outdoor sanctuary. Twilight Custom LED Landscape Lighting throughout Perimeter and back natural area with photo sensor control turning lights on/off at dusk/dawn. Upgraded sealed crawlspace with no vents to open/close in Spring-Fall. Professionally installed Radon Mitigation System venting the sealed crawlspace. Enjoy pure, filtered water throughout the home with a whole-house Triple Big Blue Water Filtration System ( 20'' X 4''). Additionally, and APEC Reverse Osmosis Drinking Water System provides high-quality water directly to the kitchen and refrigerator, ensuring premium water for your family's everyday needs. This highlights the practicality and foresight in the home's design, emphasizing the high-end finishes and Future potential. Convenient to Downtown Raleigh, Cary, Newly Designed Fenton, Restaurants, Hospitals, Airport, Shopping and Extracurricular Activities :) Please See Documents for Notable Features and Upgrades shared from Sellers.

    Zillow last checked:

    Listing updated:

    Listed by:

    Kathy Sims 984-900-6004,

    Compass -- Cary

    Bought with:

    Ann Robinson, 171780

    Compass -- Cary

    Source: Doorify MLS,MLS#: 10061279MLS Logo

    Facts & features

    Interior

    Bedrooms & bathrooms
    • Bedrooms: 4
    • Bathrooms: 5
    • Full bathrooms: 4
    • 1/2 bathrooms: 1
    • Main level bathrooms: 2
    Primary bedroom
    • Level: Main
    • Area: 260.1 Square Feet
    • Dimensions: 15.3 x 17
    Bedroom 2
    • Level: Main
    • Area: 231 Square Feet
    • Dimensions: 14 x 16.5
    Bedroom 3
    • Level: Second
    • Area: 165.1 Square Feet
    • Dimensions: 13 x 12.7
    Bedroom 4
    • Level: Second
    • Area: 168 Square Feet
    • Dimensions: 12 x 14
    Bonus room
    • Level: Second
    • Area: 390 Square Feet
    • Dimensions: 15 x 26
    Breakfast room
    • Level: Main
    • Area: 133.9 Square Feet
    • Dimensions: 13 x 10.3
    Dining room
    • Level: Main
    • Area: 168 Square Feet
    • Dimensions: 12 x 14
    Other
    • Level: Main
    • Area: 116.4 Square Feet
    • Dimensions: 9.7 x 12
    Game room
    • Level: Second
    • Area: 478.4 Square Feet
    • Dimensions: 20.8 x 23
    Kitchen
    • Level: Main
    • Area: 234 Square Feet
    • Dimensions: 13 x 18
    Laundry
    • Level: Main
    • Area: 104 Square Feet
    • Dimensions: 8 x 13
    Living room
    • Level: Main
    • Area: 378 Square Feet
    • Dimensions: 18 x 21
    Media room
    • Level: Second
    • Area: 324 Square Feet
    • Dimensions: 18 x 18
    Other
    • Description: Screen Porch
    • Level: Main
    • Area: 280 Square Feet
    • Dimensions: 20 x 14
    Heating
    • Fireplace(s), Forced Air, Natural Gas
    Cooling
    • Central Air, Ceiling Fan(s), ENERGY STAR Qualified Equipment
    Appliances
    • Included: Bar Fridge, Convection Oven, Disposal, Dishwasher, Exhaust Fan, ENERGY STAR Qualified Appliances, ENERGY STAR Qualified Dishwasher, Gas Range, Ice Maker, Microwave, ENERGY STAR Qualified Water Heater, Refrigerator, Range Hood, Self Cleaning Oven, Smart Appliance(s), Stainless Steel Appliance(s), Tankless Water Heater, Wine Cooler, Water Purifier
    • Laundry: Laundry Room, Main Level
    Features
    • Breakfast Bar, Beamed Ceilings, Built-in Features, Bookcases, Ceiling Fan(s), Crown Molding, Coffered Ceiling(s), Double Vanity, Entrance Foyer, Eat-in Kitchen, High Ceilings, High Speed Internet, Kitchen Island, Open Floorplan, Pantry, Primary Downstairs, Recessed Lighting, Soaking Tub, Tray Ceiling(s), Dining L, Butler's Pantry, Separate Shower, Bathtub/Shower Combination, Quartz Counters, Radon Mitigation
    • Flooring: Carpet, FSC or SFI Certified Source Hardwood, See Remarks, Tile
    • Doors: Sliding Doors
    • Windows: Insulated Windows, Plantation Shutters
    Interior area
    • Total structure area: 4,220
    • Total interior livable area: 4,220 sqft
    • Finished area above ground: 4,220
    • Finished area below ground: 0

    Property

    Parking
    • Total spaces: 4
    • Parking features: Concrete, Garage Faces Front, Garage Faces Side, Garage, Garage Door Opener, Lighted, Parking Pad
    • Garage spaces: 3
    • Uncovered spaces: 1
    Accessibility
    • Accessibility features: Accessible Bedroom, Accessible Closets, Accessible Doors, Accessible Hallway(s), Accessible Kitchen Appliances, Accessible Washer/Dryer, Level Flooring
    Features
    • Levels: Two
    • Stories: 2
    • Patio & porch: Covered, Screened
    • Exterior features: Rain Gutters, In Parade of Homes, Fenced Yard
    • Pool features: See Remarks
    • Fencing: Back Yard,Fenced,See Remarks
    • Has view: Yes
    • View description: Panoramic
    Lot
    • Size: 0.7 Acres
    • Features: Back Yard, Interior Lot, Level, Open Lot, See Remarks, Hardwood Trees
    Details
    • Parcel number: 0771968094
    • Zoning: RES
    • Special conditions: Standard

    Construction

    Type & style
    • Home type: SingleFamily
    • Architectural style: Craftsman,Transitional
    • Property subtype: Single Family Residence
    Materials
    • Board & Batten Siding, Brick, Concrete, Fiber Cement
    • Foundation: Raised
    • Roof: Shingle
    Condition
    • New construction: No
    • Year built: 2019

    Utilities & green energy

    • Sewer: Septic Tank
    • Water: Community Water
    • Utilities for property: Cable Available, Electricity Connected, Natural Gas Connected, Septic Connected

    Community & HOA

    Community
    • Features: Street Lights
    • Security: Smoke Detector(s)
    • Subdivision: Sanctuary at Yates Mill
    HOA
    • Has HOA: Yes
    • Amenities included: Management
    • Services included: Storm Water Maintenance
    • HOA fee: $1,180 annually
    • HOA name: PPM HOA
    • HOA phone: 919-848-4911
    Location
    • Region: Raleigh

    Financial & listing details

    • Price per square foot: $378/sqft
    • Tax assessed value: $1,365,908
    • Annual tax amount: $8,502
    • Date on market: 11/1/2024
    • Listing agreement: Exclusive Right To Sell
    • Listing terms: Cash,Conventional,VA Loan

    Price history

    DateEventPrice
    12/2/2024Sold$1,595,000$378/sqft
    Source: Doorify MLS #10061279 Report a problem
    11/2/2024Pending sale$1,595,000$378/sqft
    Source: Doorify MLS #10061279 Report a problem
    11/1/2024Listed for sale$1,595,000+87.6%$378/sqft
    Source: Doorify MLS #10061279 Report a problem
    1/29/2020Sold$850,000$201/sqft
    Source: Doorify MLS #2248340 Report a problem
    1/22/2020Pending sale$850,000$201/sqft
    Source: Coldwell Banker Howard Perry and Walston #2248340 Report a problem
    1/22/2020Listed for sale$850,000+415.2%$201/sqft
    Source: Coldwell Banker Howard Perry and Walston #2248340 Report a problem
    9/28/2018Sold$165,000$39/sqft
    Source: Public Record Report a problem

    Public tax history

    YearProperty taxesTax assessment
    2025$8,756 +3%$1,365,908
    2024$8,502 +24.2%$1,365,908 +56%
    2023$6,846 +7.9%$875,491
    2022$6,343 +2.8%$875,491
    2021$6,172 +1.7%$875,491
    2020$6,070 +412.5%$875,491 +503.8%
    2019$1,184 $145,000
    Find assessor info on the county website

    Neighborhood: 27606

    Nearby schools

    GreatSchools rating
    Schools provided by the listing agent
    • Elementary: Wake County Schools
    • Middle: Wake County Schools
    • High: Wake County Schools

    Source: Doorify MLS. This data may not be complete. We recommend contacting the local school district to confirm school assignments for this home.

    Get a cash offer in 3 minutes
    Find out how much your home could sell for in as little as 3 minutes with a no-obligation cash offer.
    Estimated market value
    $1,593,500
    Get a cash offer in 3 minutes
    Find out how much your home could sell for in as little as 3 minutes with a no-obligation cash offer.
    Estimated market value
    $1,593,500