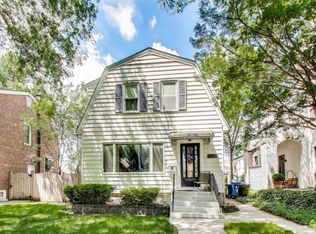
This beautifully updated 4 bedroom, 2.5 bath brick Dutch Colonial blends timeless charm with modern upgrades. The chef's kitchen features 42" white shaker cabinets, granite countertops, subway tile backsplash, and stainless steel appliances. Refinished hardwood floors run throughout. The second floor boasts a spacious primary bedroom with double closets and a second bedroom with balcony access. A main-level 3rd bedroom offers flexibility for remote work. All bathrooms are updated with ceramic tile and granite vanities. The fully finished basement includes a private bedroom and full bath-ideal for in-law living or guests. Tons of upgrades in this turnkey home! New HVAC (2024), custom Levolor wood blinds on Pella windows, sump pump, and drain tile. Professionally landscaped backyard by Lurvey's, fully fenced with beautiful red cedar fence. Relax under the pergola-perfect for outdoor entertaining.
Closed
Zillow last checked:
Listing updated:
Bought with:
Carol Kim
Chicagoland Brokers Inc.
Source: MRED as distributed by MLS GRID,MLS#: 12409413
Price history
| Date | Event | Price |
|---|---|---|
| 8/29/2025 | Sold | $550,000$344/sqft |
Source:  MRED as distributed by MLS GRID #12409413 Report a problem MRED as distributed by MLS GRID #12409413 Report a problem | ||
| 7/25/2025 | Contingent | $550,000$344/sqft |
Source: MRED as distributed by MLS GRID #12409413 Report a problem | ||
| 7/15/2025 | Listed for sale | $550,000+27.9%$344/sqft |
Source: MRED as distributed by MLS GRID #12409413 Report a problem | ||
| 6/1/2018 | Sold | $430,000-1.1%$269/sqft |
Source: MRED as distributed by MLS GRID #09878569 Report a problem | ||
| 4/24/2018 | Pending sale | $435,000$272/sqft |
Source: Nelly Corp Realty #09878569 Report a problem | ||
| 4/20/2018 | Listed for sale | $435,000$272/sqft |
Source: Nelly Corp Realty #09878569 Report a problem | ||
| 4/19/2018 | Pending sale | $435,000$272/sqft |
Source: Nelly Corp Realty #09878569 Report a problem | ||
| 4/15/2018 | Price change | $435,000-3.1%$272/sqft |
Source: Nelly Corp Realty #09878569 Report a problem | ||
| 4/12/2018 | Price change | $449,000-0.2%$281/sqft |
Source: Nelly Corp Realty #09878569 Report a problem | ||
| 3/23/2018 | Price change | $449,900-2.2%$281/sqft |
Source: Nelly Corp Realty #09878569 Report a problem | ||
| 2/19/2018 | Pending sale | $459,900$287/sqft |
Source: Nelly Corp Realty #09848343 Report a problem | ||
| 2/13/2018 | Price change | $459,900-3.2%$287/sqft |
Source: Nelly Corp Realty #09848343 Report a problem | ||
| 2/4/2018 | Listed for sale | $475,000+126.2%$297/sqft |
Source: Nelly Corp Realty #09848343 Report a problem | ||
| 10/12/2017 | Sold | $210,000-12.5%$131/sqft |
Source: Public Record Report a problem | ||
| 8/30/2017 | Pending sale | $239,900$150/sqft |
Source: Meeker Real Estate Inc #09643167 Report a problem | ||
| 8/16/2017 | Listed for sale | $239,900$150/sqft |
Source: Meeker Real Estate Inc #09643167 Report a problem | ||
| 7/28/2017 | Pending sale | $239,900$150/sqft |
Source: Meeker Real Estate Inc #09643167 Report a problem | ||
| 7/17/2017 | Listed for sale | $239,900$150/sqft |
Source: Meeker Real Estate Inc #09643167 Report a problem | ||
| 6/19/2017 | Pending sale | $239,900$150/sqft |
Source: Meeker Real Estate Inc #09643167 Report a problem | ||
| 6/11/2017 | Price change | $239,900-4%$150/sqft |
Source: Meeker Real Estate Inc #09643167 Report a problem | ||
| 5/31/2017 | Listed for sale | $249,900$156/sqft |
Source: Meeker Real Estate Inc #09643167 Report a problem | ||
Nearby homes

Get a cash offer in 3 minutes
Find out how much your home could sell for in as little as 3 minutes with a no-obligation cash offer.
Estimated market value
$588,300
