Skip main navigation
Closed
  • $510,000

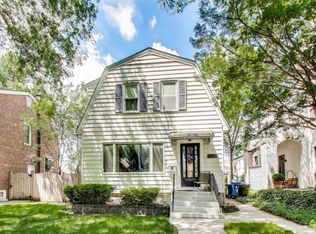
    5232 N New England Ave, Chicago, IL 60656

    4beds
    3,167sqft
    Single Family Residence
    Built in 1927
    5,535 Square Feet Lot
    $607,800 Zestimate®
    $161/sqft
    $3,806 Estimated rent

    Home value

    $607,800

    $571,000 - $644,000

    $3,806/mo

    Zestimate® history
    Loading
    Loading...

    Owner options

    List your home for rent

    $3,806/mo

    Rent Zestimate®

    Find your next renter with Zillow Rental Manager. Plus, with online applications, you can quickly screen prospective tenants – for free.

    Learn more

    $3,806/mo

    Rent Zestimate®

    Refinance and save

    $3,588/mo

    Est. payment

    Refinancing to a lower rate could help reduce your monthly payments and save thousands over the life of the loan.

    See today's rates

    $3,588/mo

    Est. payment

    Explore your selling options

    Work with a Zillow partner agent

    Leverage their expertise and Zillow's premium Showcase listings to get your home seen by more buyers.

    Get started

    List with your own agent

    Get your home in front of millions of buyers by listing it on Zillow.

    Learn how to do it

    Sell it yourself

    Take full control of how buyers see your home on Zillow by listing For Sale by Owner (FSBO).

    List your home

    What's special

    Spanish style homeNew soccer fieldHigh beamed ceilingsNice landscapingSide driveJaw dropping curb appealVintage lights
    A Rare Opportunity to Own a Truly Charming Mediterranean/Spanish Style Home Oozing with Jaw Dropping Curb Appeal and Architectual Details You Won't Find Anywhere Else. Enjoy the 4 Bedrooms( All have sizeable closets) & 2 Full Baths Plus Den, This Beautiful Home Features Black Iron Windows, Lighting, Doors and a Winding Staircase, High Beamed Ceilings, 2 Beautiful Fireplaces, Large Private Entryway, Spacious Dining Rm, Black Iron Details Thru-Out, Vintage Lights 5 Seperate Outdoor Patios and or Balconies Including Over the Garage, Off the Master Bedrm, In the Hallway, Off the Living Room and the Large Patio in the Backyard, Man Cave with Bar, Side Drive with 1.5 Car Attached Garage. This Single Family Home is An Architectural Gem. Park-Like Yard with Nice Landscaping. Everything has Been Newly Painted. $10K Credit Given for Cosmetic Repairs. Walk to Garvy Elementary with New Soccer Field and Highly Rated Taft High School.

    Zillow last checked:

    Listing updated:

    Listing courtesy of:

    Lisa Sanders 847-657-7000,

    @properties Christie's International Real Estate

    Bought with:

    William Mombela

    PROSALES REALTY

    Source: MRED as distributed by MLS GRID,MLS#: 11992239MLS Logo

    Facts & features

    Interior

    Bedrooms & bathrooms
    • Bedrooms: 4
    • Bathrooms: 2
    • Full bathrooms: 2
    Primary bedroom
    • Features: Flooring (Hardwood), Bathroom (Full)
    • Level: Second
    • Area: 110 Square Feet
    • Dimensions: 11X10
    Bedroom 2
    • Features: Flooring (Hardwood)
    • Level: Main
    • Area: 130 Square Feet
    • Dimensions: 13X10
    Bedroom 3
    • Features: Flooring (Hardwood)
    • Level: Main
    • Area: 130 Square Feet
    • Dimensions: 13X10
    Bedroom 4
    • Features: Flooring (Hardwood)
    • Level: Main
    • Area: 120 Square Feet
    • Dimensions: 12X10
    Balcony porch lanai
    • Level: Main
    • Area: 234 Square Feet
    • Dimensions: 26X9
    Deck
    • Level: Main
    • Area: 285 Square Feet
    • Dimensions: 19X15
    Den
    • Features: Flooring (Hardwood)
    • Level: Second
    • Area: 132 Square Feet
    • Dimensions: 12X11
    Dining room
    • Features: Flooring (Hardwood)
    • Level: Main
    • Area: 182 Square Feet
    • Dimensions: 14X13
    Foyer
    • Features: Flooring (Ceramic Tile)
    • Level: Main
    • Area: 104 Square Feet
    • Dimensions: 13X8
    Kitchen
    • Features: Flooring (Ceramic Tile)
    • Level: Main
    • Area: 135 Square Feet
    • Dimensions: 15X9
    Laundry
    • Level: Basement
    • Area: 234 Square Feet
    • Dimensions: 18X13
    Living room
    • Features: Flooring (Hardwood)
    • Level: Main
    • Area: 260 Square Feet
    • Dimensions: 20X13
    Recreation room
    • Level: Basement
    • Area: 270 Square Feet
    • Dimensions: 18X15
    Storage
    • Level: Basement
    • Area: 340 Square Feet
    • Dimensions: 20X17
    Walk in closet
    • Level: Main
    • Area: 20 Square Feet
    • Dimensions: 5X4
    Other
    • Level: Basement
    • Area: 143 Square Feet
    • Dimensions: 13X11
    Heating
    • Steam
    Cooling
    • Wall Unit(s)
    Appliances
    • Included: Range, Microwave, Dishwasher, Refrigerator, Washer, Dryer
    • Laundry: Sink
    Features
    • Dry Bar, 1st Floor Bedroom, 1st Floor Full Bath, Built-in Features, Walk-In Closet(s), Historic/Period Mlwk, Beamed Ceilings, Open Floorplan, Separate Dining Room, Workshop
    • Flooring: Hardwood
    • Basement: Partially Finished,Full
    • Number of fireplaces: 2
    • Fireplace features: Living Room, Master Bedroom
    Interior area
    • Total structure area: 3,011
    • Total interior livable area: 3,167 sqft
    • Finished area below ground: 967

    Property

    Parking
    • Total spaces: 1.5
    • Parking features: Concrete, Side Driveway, Garage Door Opener, On Site, Garage Owned, Attached, Garage
    • Attached garage spaces: 1.5
    • Has uncovered spaces: Yes
    Accessibility
    • Accessibility features: No Disability Access
    Features
    • Stories: 2
    • Patio & porch: Deck, Patio
    • Exterior features: Balcony
    Lot
    • Size: 5,535 sqft
    • Dimensions: 45X123
    Details
    • Parcel number: 13071330070000
    • Special conditions: Exclusions-Call List Office

    Construction

    Type & style
    • Home type: SingleFamily
    • Architectural style: Mediterranean
    • Property subtype: Single Family Residence
    Materials
    • Stucco
    Condition
    • New construction: No
    • Year built: 1927

    Utilities & green energy

    • Electric: Circuit Breakers
    • Sewer: Storm Sewer
    • Water: Lake Michigan

    Community & neighborhood

    Community
    • Community features: Park
    Location
    • Region: Chicago

    HOA & financial

    HOA
    • Services included: None

    Other

    Other facts
    • Listing terms: Conventional
    • Ownership: Fee Simple

    Price history

    DateEventPrice
    5/1/2024Sold$510,000+5.2%$161/sqft
    Source: MRED as distributed by MLS GRID #11992239 Report a problem
    3/7/2024Pending sale$485,000$153/sqft
    Source: MRED as distributed by MLS GRID #11992239 Report a problem
    3/1/2024Contingent$485,000$153/sqft
    Source: MRED as distributed by MLS GRID #11992239 Report a problem
    2/28/2024Listed for sale$485,000+2.1%$153/sqft
    Source: MRED as distributed by MLS GRID #11992239 Report a problem
    2/28/2024Listing removed--
    Source: MRED as distributed by MLS GRID #11972365 Report a problem
    2/12/2024Contingent$475,000$150/sqft
    Source: MRED as distributed by MLS GRID #11972365 Report a problem
    2/8/2024Listed for sale$475,000+31.2%$150/sqft
    Source: MRED as distributed by MLS GRID #11972365 Report a problem
    7/8/2016Sold$362,000+0.1%$114/sqft
    Source: Public Record Report a problem
    5/13/2010Sold$361,750-9.5%$114/sqft
    Source: MRED as distributed by MLS GRID #07378688 Report a problem
    1/13/2010Listing removed$399,900$126/sqft
    Source: Baird & Warner - City North #07378688 Report a problem
    11/14/2009Price change$399,900-2.2%$126/sqft
    Source: Baird & Warner - City North #07378688 Report a problem
    8/8/2009Price change$409,000-4.7%$129/sqft
    Source: Baird & Warner - City North #07158980 Report a problem
    6/21/2009Price change$429,000-4.6%$135/sqft
    Source: Baird & Warner - City North #07158980 Report a problem
    5/15/2009Price change$449,900-2.2%$142/sqft
    Source: Baird & Warner - City North #07158980 Report a problem
    4/23/2009Price change$459,900-4.2%$145/sqft
    Source: Baird & Warner - City North #07158980 Report a problem
    3/20/2009Listed for sale$479,900+38.3%$152/sqft
    Source: Baird & Warner - City North #07158980 Report a problem
    10/9/2001Sold$347,000$110/sqft
    Source: Public Record Report a problem

    Public tax history

    YearProperty taxesTax assessment
    2024-- $47,001 +23.7%
    2023$7,323 +2.9%$38,005
    2022$7,117 +2%$38,005
    2021$6,977 -0.1%$38,005 +10.4%
    2020$6,985 -0.3%$34,440 -10%
    2019$7,003 +1.7%$38,267
    2018$6,884 +9.7%$38,267 +17.7%
    2017$6,277 +4.3%$32,519
    2016$6,016 -4.1%$32,519 -5%
    2015$6,276 +11.1%$34,231 +12.5%
    2014$5,650 +2%$30,430
    2013$5,539 +1.3%$30,430
    2012$5,465 -6%$30,430 -15.1%
    2011$5,813 +15.2%$35,847
    2010$5,048 +8.1%$35,847
    2009$4,668 +1.2%$35,847 -7.7%
    2008$4,613 +9.3%$38,848
    2007$4,222 +10.2%$38,848
    2006$3,830 -7.3%$38,848 +19.3%
    2005$4,130 +2.8%$32,572
    2004$4,016 +3.7%$32,572
    2003$3,871 -2.2%$32,572 +36.7%
    2002$3,959 +10.3%$23,836
    2001$3,589 +10.2%$23,836
    2000$3,256 +0%$23,836 +19%
    1999$3,256 $20,027

    Find assessor info on the county website

    Neighborhood: Union Ridge

    Nearby schools

    GreatSchools rating
    Schools provided by the listing agent
    • Elementary: Garvy Elementary School
    • Middle: Garvy Elementary School
    • High: William Howard Taft High School
    • District: 299

    Source: MRED as distributed by MLS GRID. This data may not be complete. We recommend contacting the local school district to confirm school assignments for this home.

    Get a cash offer in 3 minutes
    Find out how much your home could sell for in as little as 3 minutes with a no-obligation cash offer.
    Estimated market value
    $607,800
    Get a cash offer in 3 minutes
    Find out how much your home could sell for in as little as 3 minutes with a no-obligation cash offer.
    Estimated market value
    $607,800