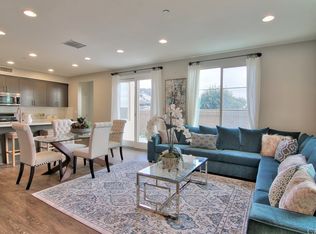
5224 Pacific Ter, Hawthorne, CA 90250
Home value
$1,398,700
$1.33M - $1.48M
$4,867/mo
Owner options
$4,867/mo
Rent Zestimate®
Find your next renter with Zillow Rental Manager. Plus, with online applications, you can quickly screen prospective tenants – for free.
$4,867/mo
Rent Zestimate®
$9,066/mo
Est. payment
Refinancing to a lower rate could help reduce your monthly payments and save thousands over the life of the loan.
$9,066/mo
Est. payment
Explore your selling options
Work with a Zillow partner agent
Leverage their expertise and Zillow's premium Showcase listings to get your home seen by more buyers.
Get startedList with your own agent
Get your home in front of millions of buyers by listing it on Zillow.
Learn how to do itSell it yourself
Take full control of how buyers see your home on Zillow by listing For Sale by Owner (FSBO).
List your homeWhat's special
Zillow last checked:
Listing updated:
Rob McGarry DRE #01356525 310-463-8488,
Vista Sotheby’s International Realty,
Listing Team: DeRenzis McGarry Group
Ziggy Rees, DRE #02011949
Compass
Facts & features
Interior
Bedrooms & bathrooms
- Bedrooms: 3
- Bathrooms: 3
- Full bathrooms: 1
- 3/4 bathrooms: 1
- 1/2 bathrooms: 1
- Main level bathrooms: 2
- Main level bedrooms: 3
Primary bedroom
- Features: Primary Suite
Bathroom
- Features: Bathtub, Dual Sinks, Hollywood Bath, Quartz Counters, Separate Shower
Kitchen
- Features: Granite Counters, Kitchen Island
Other
- Features: Walk-In Closet(s)
Heating
- Central, Forced Air
Cooling
- Central Air
Appliances
- Included: Dishwasher, Gas Range, High Efficiency Water Heater, Microwave, Refrigerator, Tankless Water Heater, Dryer, Washer
- Laundry: Laundry Room
Features
- Balcony, Breakfast Area, Eat-in Kitchen, Granite Counters, Open Floorplan, Quartz Counters, Unfurnished, Jack and Jill Bath, Primary Suite, Walk-In Closet(s)
- Flooring: Tile, Wood
- Windows: Double Pane Windows, Drapes, Plantation Shutters
- Has fireplace: No
- Fireplace features: None
- Common walls with other units/homes: No Common Walls
Interior area
- Total interior livable area: 1,861 sqft
Property
Parking
- Total spaces: 2
- Parking features: Direct Access, Electric Vehicle Charging Station(s), Garage, Garage Door Opener, Private, Side By Side
- Attached garage spaces: 2
Accessibility
- Accessibility features: None
Features
- Levels: Three Or More
- Stories: 3
- Entry location: ground level
- Patio & porch: Concrete, Lanai, Open, Patio, Rooftop, Terrace
- Pool features: Community, Association
- Has spa: Yes
- Spa features: Community
- Has view: Yes
- View description: Trees/Woods
Lot
- Size: 0.77 Acres
Details
- Parcel number: 4145044194
- Zoning: ESCM*
- Special conditions: Standard
Construction
Type & style
- Home type: Townhouse
- Architectural style: Contemporary
- Property subtype: Townhouse
Materials
- Stucco
Condition
- New construction: No
- Year built: 2015
Utilities & green energy
- Electric: Photovoltaics Third-Party Owned, Standard
- Sewer: Public Sewer
- Water: Public
- Utilities for property: Electricity Connected, Natural Gas Connected, Sewer Connected, Water Connected
Community & neighborhood
Community
- Community features: Dog Park, Park, Suburban, Sidewalks, Pool
Location
- Region: Hawthorne
HOA & financial
HOA
- Has HOA: Yes
- HOA fee: $246 monthly
- Amenities included: Bocce Court, Billiard Room, Clubhouse, Controlled Access, Sport Court, Dog Park, Fitness Center, Fire Pit, Maintenance Grounds, Insurance, Management, Meeting/Banquet/Party Room, Outdoor Cooking Area, Other Courts, Barbecue, Picnic Area, Playground, Pickleball, Pool, Spa/Hot Tub, Security
- Services included: Sewer
- Association name: ThreeSixty South Bay
- Association phone: 323-467-7163
Other
Other facts
- Listing terms: Cash to New Loan
Price history
| Date | Event | Price |
|---|---|---|
| 3/11/2024 | Sold | $1,400,000$752/sqft |
Source: | ||
| 2/11/2024 | Pending sale | $1,400,000$752/sqft |
Source: | ||
| 1/31/2024 | Listed for sale | $1,400,000+23.5%$752/sqft |
Source: | ||
| 2/15/2018 | Sold | $1,134,000+0.4%$609/sqft |
Source: Public Record Report a problem | ||
| 1/28/2018 | Pending sale | $1,129,000$607/sqft |
Source: Douglas Elliman of California, Inc. #SB17280148 Report a problem | ||
| 1/28/2018 | Listed for sale | $1,129,000+37.1%$607/sqft |
Source: Douglas Elliman of California, Inc. #SB17280148 Report a problem | ||
| 6/5/2015 | Sold | $823,500$443/sqft |
Source: Public Record Report a problem | ||
Public tax history
| Year | Property taxes | Tax assessment |
|---|---|---|
| 2025 | $19,235 +13.2% | $1,428,000 +12.9% |
| 2024 | $16,985 +3.4% | $1,264,995 +2% |
| 2023 | $16,428 +1% | $1,240,192 +2% |
| 2022 | $16,259 +2.9% | $1,215,875 +2% |
| 2021 | $15,807 +0.7% | $1,192,035 +1% |
| 2020 | $15,698 | $1,179,813 +2% |
| 2019 | $15,698 +23% | $1,156,680 +33% |
| 2018 | $12,766 | $869,833 +2% |
| 2017 | $12,766 +1.9% | $852,778 +2% |
| 2016 | $12,527 | $836,058 |
Find assessor info on the county website
Neighborhood: 90250
Nearby schools
GreatSchools rating
- NAHollyglen ElementaryGrades: K-2Distance: 0.4 mi
- NASuccess Learning CenterGrades: K-12Distance: 0.5 mi
- 6/10Wiseburn Middle SchoolGrades: 6-8Distance: 0.6 mi
Schools provided by the listing agent
- Middle: Dana
Source: CRMLS. This data may not be complete. We recommend contacting the local school district to confirm school assignments for this home.
Get a cash offer in 3 minutes
- California
- Los Angeles County
- Hawthorne
- 90250
- 5224 Pacific Ter