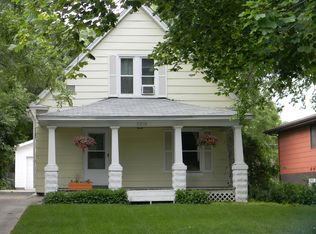
Welcome to 5224 Prescott Avenue! This split-level 3 bedroom, 1.75 bathroom duplex has 1,250 square feet of living space and an attached garage. The front door opens onto a landing which provides access to both levels of the home. Upstairs, the staircase opens into the dining area, which sits next to the kitchen. This kitchen includes wrap-around counters and ample workspace, as well as full-sized appliances, including a dishwasher! The living room has large south-facing windows, which means great daylight all day long! A main hallway opens from the dining area, the first doorway opening into a full bathroom with two sets of cupboards and under-sink cabinetry, providing multiple storage options. Next off the hall is the primary bedroom with a walk-in closet, followed by the second bedroom, which includes a double-door closet. On the lower level is access to the attached garage as well as a storage closet located under the stairs. This daylight basement has large egress windows allowing for natural lighting throughout the space! A spacious family room is set up with a decorative brick fireplace. Opening off of the family room is the third bedroom, which has a double closet; a 3/4 bathroom with a walk-in shower; and the laundry room, equipped with washer and dryer hookups. Room Dimensions Living Room (12' x 17') Dining Area (9.5' x 9.5') Bedroom 1 (11' x 14') Bedroom 2 (9' x 10') Bedroom 3 (11' x 17.5') Family Room (11.5' x 24') 5224 Prescott is situated in the peaceful, established neighborhood just off 56th & Pioneers. This ideal location has access to many additional major roadways, including the Nebraska Parkway. The Billy Wolff Trail can be accessed less than 1 mile from the home and there are multiple bus stops within a few blocks, making getting around town quick and convenient! This duplex is also located within walking distance of Union College, the Mill at Prescott, Penelope's Cafe, Colby Ridge and Lamar's, and much more. There are seemingly endless shopping options just a short drive away, including Target, Super Saver, and HyVee, just to name a few. For residents looking to enjoy the outdoors, entry to Holmes Lake via a walking trail can be found a mere 5 blocks east of the property. Both Pansing and Henry Parks and playgrounds are located within 1 mile, too! Calvert Elementary is only 1/2 a mile away, with Pound Middle and Southeast High both just over 1 mile from the home. The proximity to shopping, great schools, and outdoor options make this home a great option! Please call a member of our friendly leasing staff for more information! Photos and videos are deemed accurate for the floorplan, but may not represent the exact unit or its condition. There may be differences in the condition, finishes, flooring, and/or layout. We encourage you to schedule a professional showing prior to leasing. UTILITIES: Electricity, gas, $25 water & sewer, $25 trash LEASE TERMS: 13-15 month lease lengths available PET POLICY: Non-aggressive breeds only. 40lb weight limit. Upon approval, a one-time, $250 non-refundable pet fee is required. A complete profile through PetScreening will be required for each animal along with a current City of Lincoln license number. Pet rent is $50/mo per pet (limit 2). Fee descriptions are representative but may differ from how fees are listed on your lease agreement. Ask your Leasing Agent for more information.
This property is off market, which means it's not currently listed for sale or rent on Zillow. This may be different from what's available on other websites or public sources.