This charming residence is nestled in the heart of Owings Mills. As you step inside, you'll be greeted by an airy open floor plan that effortlessly flows from room to room. The spacious living area, adorned with many windows invites natural light to fill your new home. The well appointed kitchen features lots of cabinet and countertop space. The gas stove is perfect for culinary enthusiasts. There are two generously sized bedrooms with plenty of closet space. The in-unit washer and dryer, provides added ease for your laundry needs. As you step onto the balcony, enjoy the serene setting and meticulously landscaped views. This condo is located in a vibrate community; close to shopping, dining, and recreational activities, ensuring a perfect blend of suburban peace with urban convenience. 2024 New Hot Water Heater
Sold for $218,000
$218,000
5224 Wagon Shed Cir Unit 5224, Owings Mills, MD 21117
2beds
983sqft
Condominium
Built in 1995
-- sqft lot
$221,500 Zestimate®
$222/sqft
$1,763 Estimated rent
Home value
$221,500
$202,000 - $244,000
$1,763/mo
Zestimate® history
Owner options
List your home for rent
$1,763/mo
Rent Zestimate®
Find your next renter with Zillow Rental Manager. Plus, with online applications, you can quickly screen prospective tenants – for free.
$1,763/mo
Rent Zestimate®
Refinance and save
$1,395/mo
Est. payment
Refinancing to a lower rate could help reduce your monthly payments and save thousands over the life of the loan.
$1,395/mo
Est. payment
Explore your selling options
Work with a Zillow partner agent
Leverage their expertise and Zillow's premium Showcase listings to get your home seen by more buyers.
Get startedList with your own agent
Get your home in front of millions of buyers by listing it on Zillow.
Learn how to do itSell it yourself
Take full control of how buyers see your home on Zillow by listing For Sale by Owner (FSBO).
List your homeWhat's special
Meticulously landscaped viewsMany windowsGas stoveNatural lightIn-unit washer and dryerWell appointed kitchenGenerously sized bedrooms
Zillow last checked:
Listing updated:
Listed by:
Ashira Barbosa 410-530-8390,
Cummings & Co. Realtors,
Listing Team: Key Home Team, Co-Listing Team: Key Home Team,Co-Listing Agent: Ashira Z Barbosa 410-530-8390,
Cummings & Co. Realtors
Bought with:
Dawn Jones, 5010997
Keller Williams Gateway LLC
Source: Bright MLS,MLS#: MDBC2113906
Facts & features
Interior
Bedrooms & bathrooms
- Bedrooms: 2
- Bathrooms: 1
- Full bathrooms: 1
- Main level bathrooms: 1
- Main level bedrooms: 2
Basement
- Area: 0
Heating
- Forced Air, Natural Gas
Cooling
- Central Air, Electric
Appliances
- Included: Electric Water Heater
- Laundry: Washer In Unit, Dryer In Unit, In Unit
Features
- Has basement: No
- Has fireplace: No
Interior area
- Total structure area: 983
- Total interior livable area: 983 sqft
- Finished area above ground: 983
- Finished area below ground: 0
Property
Parking
- Parking features: On Street, Parking Lot
- Has uncovered spaces: Yes
Accessibility
- Accessibility features: None
Features
- Levels: One
- Stories: 1
- Pool features: Community
Details
- Additional structures: Above Grade, Below Grade
- Parcel number: 04022200022090
- Zoning: RESIDENTIAL
- Special conditions: Standard
Construction
Type & style
- Home type: Condo
- Architectural style: Contemporary
- Property subtype: Condominium
- Attached to another structure: Yes
Materials
- Brick
Condition
- Very Good
- New construction: No
- Year built: 1995
Utilities & green energy
- Sewer: Public Sewer
- Water: Public
Community & HOA
Community
- Security: Main Entrance Lock
- Condo and coop fee: $430 monthly
- Subdivision: Silverbrook Wood
HOA
- Has HOA: No
- Amenities included: Dog Park, Pool, Common Grounds, Tot Lots/Playground
- Services included: Common Area Maintenance, Snow Removal, Trash, Maintenance Grounds, Management
Location
- Region: Owings Mills
Financial & listing details
- Price per square foot: $222/sqft
- Tax assessed value: $153,000
- Annual tax amount: $1,854
- Date on market: 12/5/2024
- Listing agreement: Exclusive Right To Sell
- Ownership: Condominium
Price history
| Date | Event | Price |
|---|---|---|
| 4/24/2025 | Sold | $218,000$222/sqft |
Source:  Bright MLS #MDBC2113906 Report a problem Bright MLS #MDBC2113906 Report a problem | ||
| 3/23/2025 | Pending sale | $218,000$222/sqft |
Source: Bright MLS #MDBC2113906 Report a problem | ||
| 12/5/2024 | Listed for sale | $218,000-3.1%$222/sqft |
Source: Bright MLS #MDBC2113906 Report a problem | ||
| 9/28/2024 | Listing removed | $225,000$229/sqft |
Source: Bright MLS #MDBC2103500 Report a problem | ||
| 8/21/2024 | Listed for sale | $225,000+56.4%$229/sqft |
Source: Bright MLS #MDBC2103500 Report a problem | ||
| 8/2/2019 | Listing removed | $143,900$146/sqft |
Source: RE/MAX Sails #MDBC462428 Report a problem | ||
| 8/1/2019 | Listed for sale | $143,900+1.7%$146/sqft |
Source: RE/MAX Sails #MDBC462428 Report a problem | ||
| 7/30/2019 | Sold | $141,550-1.6%$144/sqft |
Source: Public Record Report a problem | ||
| 6/20/2019 | Pending sale | $143,900$146/sqft |
Source: RE/MAX Sails #MDBC462428 Report a problem | ||
| 6/18/2019 | Listed for sale | $143,900-17.8%$146/sqft |
Source: RE/MAX Sails Inc. #MDBC462428 Report a problem | ||
| 4/25/2018 | Listing removed | $1,200$1/sqft |
Source: RE/MAX SAILS #1000301018 Report a problem | ||
| 3/23/2018 | Listed for rent | $1,200$1/sqft |
Source: Re/Max Sails Inc. #1000301018 Report a problem | ||
| 3/25/2017 | Listing removed | $1,200$1/sqft |
Source: Re/Max Sails Inc. #BC9889073 Report a problem | ||
| 3/16/2017 | Listed for rent | $1,200+4.7%$1/sqft |
Source: RE/MAX Sails Inc. #BC9889073 Report a problem | ||
| 2/6/2016 | Listing removed | $1,146$1/sqft |
Source: RE/MAX SAILS #BC9562236 Report a problem | ||
| 2/2/2016 | Listed for rent | $1,146+4.2%$1/sqft |
Source: Re/Max Sails Inc. #BC9562236 Report a problem | ||
| 12/2/2011 | Listing removed | $1,100$1/sqft |
Source: RE/MAX 100 #BC7705349 Report a problem | ||
| 10/9/2011 | Listed for rent | $1,100$1/sqft |
Source: RE/MAX 100 #BC7705349 Report a problem | ||
| 11/29/2006 | Sold | $175,000+90.2%$178/sqft |
Source: Public Record Report a problem | ||
| 3/22/1995 | Sold | $91,985$94/sqft |
Source: Public Record Report a problem | ||
Public tax history
| Year | Property taxes | Tax assessment |
|---|---|---|
| 2025 | $2,967 +60% | $170,333 +11.3% |
| 2024 | $1,854 +10.3% | $153,000 +10.3% |
| 2023 | $1,681 +11.5% | $138,667 -9.4% |
| 2022 | $1,507 +13% | $153,000 +39.1% |
| 2021 | $1,333 +1.7% | $110,000 +1.7% |
| 2020 | $1,311 +1.7% | $108,167 -1.7% |
| 2019 | $1,289 +1.8% | $110,000 +5.3% |
| 2018 | $1,267 +6.6% | $104,500 +6.6% |
| 2017 | $1,188 -45.1% | $98,000 +7.1% |
| 2016 | $2,165 | $91,500 +7.6% |
| 2015 | $2,165 | $85,000 |
| 2014 | $2,165 | $85,000 |
| 2013 | -- | $85,000 -41.4% |
| 2012 | -- | $145,000 |
| 2011 | -- | $145,000 |
| 2010 | -- | $145,000 -17.1% |
| 2009 | -- | $175,000 +17.2% |
| 2008 | -- | $149,332 +20.8% |
| 2007 | -- | $123,666 +26.2% |
| 2006 | -- | $98,000 +6.5% |
| 2005 | -- | $92,000 +7% |
| 2004 | -- | $86,000 +7.5% |
| 2003 | -- | $80,000 |
| 2002 | -- | $80,000 |
| 2001 | -- | $80,000 |
Find assessor info on the county website
Neighborhood: 21117
Nearby homes
- $230,0003 bd2 ba1.4k sqft5128 Wagon Shed Cir #5128, Owings Mills, MD 21117Sold
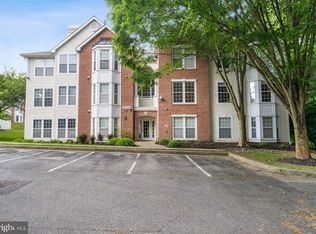
- $234,1003 bd2 ba1.3k sqft5135 Wagon Shed Cir, Owings Mills, MD 21117Off Market
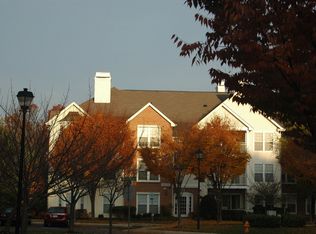
- $239,9003 bd2 ba1.3k sqft5218 Wagon Shed Cir, Owings Mills, MD 21117For Sale
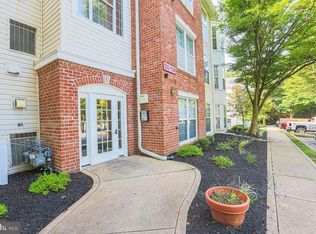
- $217,0002 bd2 ba1k sqft5133 Wagon Shed Cir, Owings Mills, MD 21117Sold
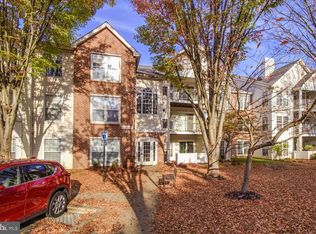
- $193,0002 bd2 ba1k sqft5113 Wagon Shed Cir #5113, Owings Mills, MD 21117Sold
- $235,000-- bd2 ba1.1k sqft5203 Wagon Shed Cir #5203, Owings Mills, MD 21117Sold
- $217,6002 bd2 ba1k sqft5205 Wagon Shed Cir #5205, Owings Mills, MD 21117Off Market
- $224,9002 bd2 ba1.1k sqft5211 Wagon Shed Cir #5211, Owings Mills, MD 21117Off Market
Nearby schools
GreatSchools rating
- 6/10New Town Elementary SchoolGrades: PK-5Distance: 0.3 mi
- 5/10Deer Park Middle Magnet SchoolGrades: 6-8Distance: 1.4 mi
- 4/10New Town High SchoolGrades: 9-12Distance: 0.3 mi
Schools provided by the listing agent
- District: Baltimore County Public Schools
Source: Bright MLS. This data may not be complete. We recommend contacting the local school district to confirm school assignments for this home.
Get a cash offer in 3 minutes
Find out how much your home could sell for in as little as 3 minutes with a no-obligation cash offer.
Estimated market value
$221,500
Get a cash offer in 3 minutes
Find out how much your home could sell for in as little as 3 minutes with a no-obligation cash offer.
Estimated market value
$221,500
- Maryland
- Baltimore County
- Owings Mills
- 21117
- 5224 Wagon Shed Cir Unit 5224
Nearby cities
Nearby zip codes
Other Owings Mills Topics
