Welcome to Esplanade at Artisan Lakes, located in the charming area of Palmetto, FL. The Ambra model is the perfect embodiment of modern living, offering the features and finishes that today’s homebuyers desire. This beautiful home includes 3 bedrooms, 3 bathrooms, a study with French doors, and a 2-car garage. The open-concept design seamlessly connects the gathering room and spacious kitchen, which boasts a central island and expansive views of the screened lanai—perfect for enjoying the outdoors year-round. Extended pavers on the lanai provide additional space for entertaining or relaxing, while the hurricane screen offers added peace of mind during storm season. What truly sets the Ambra apart are the two luxurious suites, each with generous walk-in closets and bathrooms featuring walk-in showers. The custom cabinetry in the laundry room enhances organization and functionality, while the custom master closet ensures ample storage and a clutter-free environment. Located on a fenced-in yard with a serene water view, this home offers privacy and natural beauty, creating a peaceful outdoor retreat. Inside, structural upgrades include a gourmet kitchen, knee-wall cabinets, a study in place of the dining room, and a convenient outdoor kitchen rough-in for future grilling and entertaining. Additional features such as 8-foot interior doors, a pocket sliding glass door in the gathering room, a floor outlet, and a pre-plumbed laundry sink offering both style and convenience. Living in the Esplanade at Artisan Lakes community means indulging in resort-style amenities, including a state-of-the-art fitness center, tennis courts, pickleball courts, bocce ball, a resort-style pool with cabanas, a hot tub, and a resistance pool. Nature lovers will appreciate the walking trails, dog parks, playground, and butterfly garden. The HOA provides cable TV, internet service, and yard maintenance, ensuring a convenient and enjoyable living experience. Experience the best of Florida living and schedule your showing today to make this exquisite home yours. Don’t miss out on the chance to immerse yourself in the resort-style lifestyle offered by the Esplanade at Artisan Lakes community.
Sold for $575,000
$575,000
5225 CASERTA COURT, PALMETTO, FL 34221
3beds
2,296sqft
Single Family Residence
Built in 2024
8,037 Square Feet Lot
$565,400 Zestimate®
$250/sqft
$3,130 Estimated rent
Home value
$565,400
$515,000 - $622,000
$3,130/mo
Zestimate® history
Owner options
List your home for rent
$3,130/mo
Rent Zestimate®
Find your next renter with Zillow Rental Manager. Plus, with online applications, you can quickly screen prospective tenants – for free.
$3,130/mo
Rent Zestimate®
Refinance and save
$4,315/mo
Est. payment
Refinancing to a lower rate could help reduce your monthly payments and save thousands over the life of the loan.
$4,315/mo
Est. payment
Explore your selling options
Work with a Zillow partner agent
Leverage their expertise and Zillow's premium Showcase listings to get your home seen by more buyers.
Get startedList with your own agent
Get your home in front of millions of buyers by listing it on Zillow.
Learn how to do itSell it yourself
Take full control of how buyers see your home on Zillow by listing For Sale by Owner (FSBO).
List your homeWhat's special
Fenced-in yardCentral islandLuxurious suitesSerene water viewOutdoor kitchen rough-inFrench doorsCustom master closet
Zillow last checked:
Listing updated:
Listed by:
Kelly Fenton 727-418-0706,
COMPASS FLORIDA LLC 727-339-7902,
Rachel Fenton 941-830-3090,
COMPASS FLORIDA LLC
Bought with:
Tammy Brophy Wenzel, 625616
BROPHY REAL ESTATE
Source: Stellar MLS,MLS#: TB8338483 Originating MLS: Suncoast Tampa
Originating MLS: Suncoast Tampa
Facts & features
Interior
Bedrooms & bathrooms
- Bedrooms: 3
- Bathrooms: 3
- Full bathrooms: 3
Primary bedroom
- Features: Built-in Closet
- Level: First
- Area: 195 Square Feet
- Dimensions: 15x13
Bedroom 2
- Features: Built-in Closet
- Level: First
Bedroom 3
- Features: Built-in Closet
- Level: First
- Area: 144 Square Feet
- Dimensions: 12x12
Dining room
- Level: First
- Area: 130 Square Feet
- Dimensions: 10x13
Family room
- Level: First
- Area: 384 Square Feet
- Dimensions: 16x24
Great room
- Level: First
- Area: 425 Square Feet
- Dimensions: 25x17
Kitchen
- Level: First
- Area: 240 Square Feet
- Dimensions: 12x20
Utility room
- Level: First
- Area: 72 Square Feet
- Dimensions: 6x12
Heating
- Central
Cooling
- Central Air
Appliances
- Included: Dishwasher, Disposal, Electric Water Heater, Microwave, Refrigerator
- Laundry: Inside
Features
- Ceiling Fan(s), High Ceilings
- Flooring: Ceramic Tile, Luxury Vinyl
- Doors: Sliding Doors
- Windows: Window Treatments, Hurricane Shutters
- Has fireplace: No
Interior area
- Total structure area: 3,133
- Total interior livable area: 2,296 sqft
Property
Parking
- Total spaces: 2
- Parking features: Garage - Attached
- Attached garage spaces: 2
Features
- Levels: One
- Stories: 1
- Exterior features: Irrigation System, Sidewalk
Lot
- Size: 8,037 Square Feet
Details
- Parcel number: 604541109
- Zoning: PDMU/A
- Special conditions: None
Construction
Type & style
- Home type: SingleFamily
- Property subtype: Single Family Residence
Materials
- Block
- Foundation: Slab
- Roof: Tile
Condition
- New construction: No
- Year built: 2024
Utilities & green energy
- Sewer: Public Sewer
- Water: Public
- Utilities for property: Electricity Connected, Underground Utilities
Community & HOA
Community
- Pet fee: $0 monthly
- Subdivision: ESPLANADE NORTH AT ARTISAN LAKES SUBPH I
HOA
- Has HOA: Yes
- HOA fee: $492 monthly
- HOA name: Catherine Gangloff
- HOA phone: 800-720-0028
- Second HOA name: Artisan Lakes at Esplanade
Location
- Region: Palmetto
Financial & listing details
- Price per square foot: $250/sqft
- Annual tax amount: $1,807
- Date on market: 1/21/2025
- Cumulative days on market: 79 days
- Listing terms: VA Loan
- Ownership: Fee Simple
- Total actual rent: 0
- Electric utility on property: Yes
- Road surface type: Asphalt
Price history
| Date | Event | Price |
|---|---|---|
| 5/9/2025 | Sold | $575,000-4.2%$250/sqft |
Source:  Stellar MLS #TB8338483 Report a problem Stellar MLS #TB8338483 Report a problem | ||
| 4/10/2025 | Pending sale | $599,900$261/sqft |
Source: Stellar MLS #TB8338483 Report a problem | ||
| 3/21/2025 | Price change | $599,900-3.1%$261/sqft |
Source: Stellar MLS #TB8338483 Report a problem | ||
| 3/7/2025 | Price change | $619,000-1%$270/sqft |
Source: Stellar MLS #TB8338483 Report a problem | ||
| 2/19/2025 | Price change | $625,000-3.8%$272/sqft |
Source: Stellar MLS #TB8338483 Report a problem | ||
| 1/21/2025 | Listed for sale | $650,000+12.3%$283/sqft |
Source: Stellar MLS #TB8338483 Report a problem | ||
| 4/3/2024 | Sold | $579,050-9.8%$252/sqft |
Source: Stellar MLS #T3488703 Report a problem | ||
| 3/19/2024 | Pending sale | $641,851$280/sqft |
Source: Stellar MLS #T3488703 Report a problem | ||
| 3/7/2024 | Price change | $641,851+5.2%$280/sqft |
Source: Stellar MLS #T3488703 Report a problem | ||
| 1/19/2024 | Price change | $610,000-4.5%$266/sqft |
Source: Stellar MLS #T3488703 Report a problem | ||
| 1/4/2024 | Price change | $638,851+0.7%$278/sqft |
Source: Stellar MLS #T3488703 Report a problem | ||
| 11/26/2023 | Price change | $634,623-7.7%$276/sqft |
Source:  Taylor Morrison Report a problem Taylor Morrison Report a problem | ||
| 10/24/2023 | Listed for sale | $687,603$299/sqft |
Source: Taylor Morrison Report a problem | ||
Public tax history
Tax history is unavailable.
Neighborhood: 34221
Nearby homes
- $5,1003 bd3 ba2.2k sqft5229 Caserta Ct, Palmetto, FL 34221Sold

- $564,9003 bd3 ba2.2k sqft5226 Caserta Ct, Palmetto, FL 34221Sold
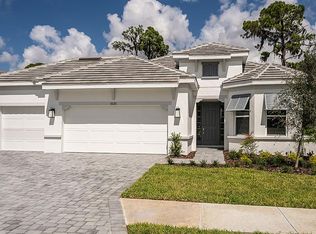
- $794,9003 bd3 ba2.3k sqft5235 Caserta Ct, Palmetto, FL 34221Sold
- $786,2004 bd3 ba3.1k sqft5222 Caserta Ct, Palmetto, FL 34221Sold
- $536,5003 bd3 ba2.3k sqft5250 Morey Farms Loop, Palmetto, FL 34221Off Market
- $671,9003 bd3 ba2.7k sqft5254 Morey Farms Loop, Palmetto, FL 34221Off Market
- $498,2003 bd3 ba2.2k sqft5246 Morey Farms Loop, Palmetto, FL 34221Off Market
- $520,7003 bd3 ba2.3k sqft5258 Morey Farms Loop, Palmetto, FL 34221Off Market
Nearby schools
GreatSchools rating
- 6/10James Tillman Elementary Magnet SchoolGrades: PK-5Distance: 5.8 mi
- 5/10Buffalo Creek Middle SchoolGrades: 6-8Distance: 3 mi
- 2/10Palmetto High SchoolGrades: 8-12Distance: 7.2 mi
Get a cash offer in 3 minutes
Find out how much your home could sell for in as little as 3 minutes with a no-obligation cash offer.
Estimated market value
$565,400
Get a cash offer in 3 minutes
Find out how much your home could sell for in as little as 3 minutes with a no-obligation cash offer.
Estimated market value
$565,400
- Florida
- Manatee County
- Palmetto
- 34221
- 5225 CASERTA COURT
Nearby cities
Nearby neighborhoods
Nearby zip codes
Other Palmetto Topics
