Skip main navigation
Sold for $564,900
  • $564,900

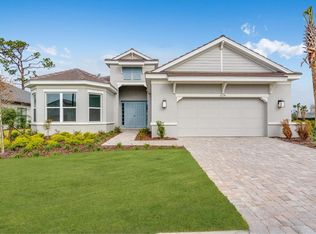
    5226 CASERTA COURT, PALMETTO, FL 34221

    3beds
    2,275sqft
    Single Family Residence
    Built in 2024
    8,596 Square Feet Lot
    $543,700 Zestimate®
    $248/sqft
    $3,101 Estimated rent

    Home value

    $543,700

    $506,000 - $582,000

    $3,101/mo

    Zestimate® history
    Loading
    Loading...

    Owner options

    List your home for rent

    $3,101/mo

    Rent Zestimate®

    Find your next renter with Zillow Rental Manager. Plus, with online applications, you can quickly screen prospective tenants – for free.

    Learn more

    $3,101/mo

    Rent Zestimate®

    Refinance and save

    $4,259/mo

    Est. payment

    Refinancing to a lower rate could help reduce your monthly payments and save thousands over the life of the loan.

    See today's rates

    $4,259/mo

    Est. payment

    Explore your selling options

    Work with a Zillow partner agent

    Leverage their expertise and Zillow's premium Showcase listings to get your home seen by more buyers.

    Get started

    List with your own agent

    Get your home in front of millions of buyers by listing it on Zillow.

    Learn how to do it

    Sell it yourself

    Take full control of how buyers see your home on Zillow by listing For Sale by Owner (FSBO).

    List your home

    What's special

    Large islandLovely lanaiDesigner kitchenSpacious showerSerene primary suiteDual sinksLarge walk-in closet
    MLS#TB8305623 Ready Now! The Lazio at Esplanade at Artisan Lakes is a wonderful home that provides 2,275 sq. ft. of inviting living space, featuring three comfortable bedrooms, three full baths, a study, and a generous three-car garage. As you step through the foyer, you’re welcomed into a bright dining room and an expansive gathering room, perfect for creating cherished memories. The designer kitchen, complete with a large island, seamlessly overlooks the gathering room and opens up to a lovely lanai, ideal for enjoying the outdoors, complete with a kitchen rough-in for all your culinary adventures. The serene Primary Suite is a true retreat, boasting dual sinks, a spacious shower, a water closet, and a large walk-in closet for all your storage needs. This home is designed for both relaxation and entertaining! Structural options added include: study in place of a flex room, extended outdoor lanai with a kitchen rough-in, and gourmet kitchen.

    Zillow last checked:

    Listing updated:

    Listed by:

    Michelle Campbell 813-333-1171,

    TAYLOR MORRISON REALTY OF FL 813-333-1171

    Bought with:

    Zach Steinberger, 3438328

    COMPASS FLORIDA LLC

    Source: Stellar MLS,MLS#: TB8305623MLS LogoOriginating MLS: Suncoast Tampa

    Facts & features

    Interior

    Bedrooms & bathrooms
    • Bedrooms: 3
    • Bathrooms: 3
    • Full bathrooms: 3
    Rooms
    • Room types: Den/Library/Office, Great Room
    Primary bedroom
    • Features: Shower No Tub, Walk-In Closet(s)
    • Level: First
    • Area: 238 Square Feet
    • Dimensions: 14x17
    Bedroom 2
    • Features: Built-in Closet
    • Level: First
    • Area: 132 Square Feet
    • Dimensions: 11x12
    Bedroom 3
    • Features: Built-in Closet
    • Level: First
    • Area: 143 Square Feet
    • Dimensions: 11x13
    Balcony porch lanai
    • Level: First
    • Area: 425 Square Feet
    • Dimensions: 25x17
    Den
    • Level: First
    • Area: 143 Square Feet
    • Dimensions: 11x13
    Dinette
    • Level: First
    • Area: 110 Square Feet
    • Dimensions: 11x10
    Dining room
    • Level: First
    • Area: 192 Square Feet
    • Dimensions: 16x12
    Dining room
    • Level: First
    • Area: 192 Square Feet
    • Dimensions: 16x12
    Great room
    • Level: First
    • Area: 360 Square Feet
    • Dimensions: 18x20
    Kitchen
    • Level: First
    • Area: 154 Square Feet
    • Dimensions: 11x14
    Laundry
    • Level: First
    • Area: 40 Square Feet
    • Dimensions: 5x8
    Heating
    • Central
    Cooling
    • Central Air
    Appliances
    • Included: Oven, Cooktop, Dishwasher, Disposal, Microwave
    • Laundry: Inside, Laundry Room
    Features
    • High Ceilings, Open Floorplan, Primary Bedroom Main Floor, Walk-In Closet(s)
    • Flooring: Carpet, Tile
    • Doors: Sliding Doors
    • Windows: Hurricane Shutters
    • Has fireplace: No
    Interior area
    • Total structure area: 3,271
    • Total interior livable area: 2,275 sqft

    Property

    Parking
    • Total spaces: 3
    • Parking features: Driveway, Garage Door Opener, Ground Level
    • Attached garage spaces: 3
    • Has uncovered spaces: Yes
    Features
    • Levels: One
    • Stories: 1
    • Exterior features: Balcony, Irrigation System
    • Has view: Yes
    • View description: Pond
    • Has water view: Yes
    • Water view: Pond
    Lot
    • Size: 8,596 Square Feet
    Details
    • Parcel number: 604538709
    • Zoning: X
    • Special conditions: None
    • Horse amenities: None

    Construction

    Type & style
    • Home type: SingleFamily
    • Architectural style: Contemporary
    • Property subtype: Single Family Residence
    Materials
    • Block, Stucco
    • Foundation: Slab
    • Roof: Tile
    Condition
    • Completed
    • New construction: Yes
    • Year built: 2024
    Details
    • Builder model: Lazio
    • Builder name: Taylor Morrison
    • Warranty included: Yes

    Utilities & green energy

    • Sewer: Public Sewer
    • Water: Public
    • Utilities for property: Cable Available, Electricity Connected, Fire Hydrant, Natural Gas Connected, Phone Available, Sewer Connected, Sprinkler Recycled, Street Lights, Underground Utilities, Water Connected

    Community & HOA

    Community
    • Security: Gated Community
    • Pet fee: $0 monthly
    • Subdivision: ESPLANADE AT ARTISAN LAKES
    HOA
    • Has HOA: Yes
    • HOA fee: $460 monthly
    • HOA name: Evergreen / Catherine Gangloff
    • HOA phone: 866-325-0703
    Location
    • Region: Palmetto

    Financial & listing details

    • Price per square foot: $248/sqft
    • Tax assessed value: $477,814
    • Annual tax amount: $8,607
    • Date on market: 9/19/2024
    • Cumulative days on market: 56 days
    • Listing terms: Cash,Conventional,FHA,VA Loan
    • Ownership: Fee Simple
    • Total actual rent: 0
    • Electric utility on property: Yes
    • Road surface type: Asphalt

    Price history

    DateEventPrice
    12/17/2024Sold$564,900-0.2%$248/sqft
    Source: Stellar MLS #TB8305623 Report a problem
    11/15/2024Pending sale$565,900$249/sqft
    Source: Stellar MLS #TB8305623 Report a problem
    11/11/2024Price change$565,900-4.8%$249/sqft
    Source: Stellar MLS #TB8305623 Report a problem
    10/21/2024Price change$594,350-2.9%$261/sqft
    Source: Stellar MLS #TB8305623 Report a problem
    10/4/2024Price change$611,900-1.9%$269/sqft
    Source: Stellar MLS #TB8305623 Report a problem
    9/25/2024Price change$623,900-4.5%$274/sqft
    Source: Stellar MLS #TB8305623 Report a problem
    9/19/2024Listed for sale$653,000$287/sqft
    Source: Taylor Morrison Report a problem

    Public tax history

    YearProperty taxesTax assessment
    2025$8,607 +182.1%$477,814 +498%
    2024$3,051 +68.8%$79,900 +1676.7%
    2023$1,808 +31.8%$4,497
    2022$1,371 $4,497
    Find assessor info on the county website

    Neighborhood: 34221

    Nearby schools

    GreatSchools rating
    Schools provided by the listing agent
    • Elementary: James Tillman Elementary
    • Middle: Lincoln Middle
    • High: Palmetto High

    Source: Stellar MLS. This data may not be complete. We recommend contacting the local school district to confirm school assignments for this home.

    Get a cash offer in 3 minutes
    Find out how much your home could sell for in as little as 3 minutes with a no-obligation cash offer.
    Estimated market value
    $543,700
    Get a cash offer in 3 minutes
    Find out how much your home could sell for in as little as 3 minutes with a no-obligation cash offer.
    Estimated market value
    $543,700