Have you been searching for that Rare opportunity to get into a "SuperHome" that has a walkout basement, mountain views and a good sized yard to have a catch, then welcome home! There is a second separated entrance and garage yet attached suite, call it an in law quarters on the main floor. Multiple generations can live under one roof. The main side has a huge breakfast bar which is perfect for entertaining and a deck with views. The upstairs features a huge loft which can act as a second family room, large bedrooms and a beautiful primary suite and a spacious walk in closet. Yes the Primary suite has mountain views too. The price per square foot is a bargain and the walkout basement is ready for your personal touches. The yard is landscaped and even the bonus suite has a deck that has stairs to the incredible backyard with a fire pit area and views of the mountains.This gem of a home has so many cool features; it is a must see. New Price $35K savings 5-25-23!
Sold for $985,000
$985,000
5225 E 148th Pl, Thornton, CO 80602
6beds
6,315sqft
Single Family Residence
Built in 2021
0.33 Acres Lot
$1,008,400 Zestimate®
$156/sqft
$4,936 Estimated rent
Home value
$1,008,400
$958,000 - $1.06M
$4,936/mo
Zestimate® history
Owner options
List your home for rent
$4,936/mo
Rent Zestimate®
Find your next renter with Zillow Rental Manager. Plus, with online applications, you can quickly screen prospective tenants – for free.
$4,936/mo
Rent Zestimate®
Refinance and save
$5,814/mo
Est. payment
Refinancing to a lower rate could help reduce your monthly payments and save thousands over the life of the loan.
$5,814/mo
Est. payment
Explore your selling options
Work with a Zillow partner agent
Leverage their expertise and Zillow's premium Showcase listings to get your home seen by more buyers.
Get startedList with your own agent
Get your home in front of millions of buyers by listing it on Zillow.
Learn how to do itSell it yourself
Take full control of how buyers see your home on Zillow by listing For Sale by Owner (FSBO).
List your homeWhat's special
Zillow last checked:
Listing updated:
Listed by:
Brian Margolis 888-440-2724,
eXp Realty LLC
Bought with:
Non-IRES Agent
Non-IRES
Source: IRES as distributed by MLS GRID,MLS#: 989033
Facts & features
Interior
Bedrooms & bathrooms
- Bedrooms: 6
- Bathrooms: 5
- Full bathrooms: 3
- 3/4 bathrooms: 1
- 1/2 bathrooms: 1
- Main level bathrooms: 1
Primary bedroom
- Description: Carpet
- Features: 3/4 Primary Bath
- Level: Upper
- Area: 196 Square Feet
- Dimensions: 14 x 14
Family room
- Description: Other
- Level: Main
Kitchen
- Description: Other
- Level: Main
- Area: 319 Square Feet
- Dimensions: 11 x 29
Heating
- Forced Air
Appliances
- Included: Gas Range, Double Oven, Dishwasher, Refrigerator, Washer, Dryer, Microwave, Disposal
Features
- Eat-in Kitchen, Separate Dining Room, Open Floorplan, Pantry, Walk-In Closet(s), Kitchen Island
- Basement: Full,Unfinished,Walk-Out Access
- Has fireplace: Yes
- Fireplace features: Living Room
Interior area
- Total structure area: 4,220
- Total interior livable area: 6,315 sqft
- Finished area above ground: 4,220
Property
Parking
- Total spaces: 3
- Parking features: Garage - Attached
- Attached garage spaces: 3
- Details: Attached
Features
- Levels: Two
- Stories: 2
- Patio & porch: Patio, Deck
- Exterior features: Sprinkler System
- Fencing: Wood
- Has view: Yes
- View description: Mountain(s)
Lot
- Size: 0.33 Acres
- Features: Level, Paved
Details
- Parcel number: R0191965
- Zoning: Res
- Special conditions: Private Owner
Construction
Type & style
- Home type: SingleFamily
- Property subtype: Single Family Residence
Materials
- Frame
- Roof: Composition
Condition
- New construction: No
- Year built: 2021
Utilities & green energy
- Sewer: Public Sewer
- Water: City
- Utilities for property: Electricity Available
Community & HOA
Community
- Security: Fire Alarm
- Subdivision: Willow Bend
HOA
- Has HOA: Yes
- HOA fee: $65 monthly
- HOA name: Clifton Larsen Allen
- HOA phone: 303-265-7923
Location
- Region: Thornton
Financial & listing details
- Price per square foot: $156/sqft
- Tax assessed value: $880,000
- Annual tax amount: $7,325
- Date on market: 6/1/2023
- Listing terms: Cash,Conventional,VA Loan
- Exclusions: TV's in loft and primary bedroom All curtains *All washers & dryers *Bidets *I-Wave air cleaner in a/c unit *All furniture, pictures, rugs, wall decorations. *All tv's (brackets will stay) *Basement refrigerator
- Electric utility on property: Yes
Price history
| Date | Event | Price |
|---|---|---|
| 9/27/2023 | Sold | $985,000-1.5%$156/sqft |
Source:  IRES as distributed by MLS GRID #989033 Report a problem IRES as distributed by MLS GRID #989033 Report a problem | ||
| 8/23/2023 | Pending sale | $999,900$158/sqft |
Source: IRES as distributed by MLS GRID #989033 Report a problem | ||
| 6/1/2023 | Listed for sale | $999,900+13.4%$158/sqft |
Source: IRES as distributed by MLS GRID #989033 Report a problem | ||
| 10/21/2021 | Sold | $882,100$140/sqft |
Source: Public Record Report a problem | ||
Public tax history
| Year | Property taxes | Tax assessment |
|---|---|---|
| 2025 | $9,914 +0.6% | $55,000 -12.9% |
| 2024 | $9,851 +34.5% | $63,120 |
| 2023 | $7,325 +948.7% | $63,120 +39.4% |
| 2022 | $698 | $45,280 +888.6% |
| 2021 | -- | $4,580 +12.8% |
| 2020 | $614 | $4,060 |
| 2019 | $614 -3% | $4,060 |
| 2018 | $633 | $4,060 +20200% |
| 2017 | $633 | $20 |
Find assessor info on the county website
Neighborhood: Lewis Pointe
Nearby homes
- $885,6007 bd5 ba6.2k sqft5213 E 140th Pl, Thornton, CO 80602Off Market
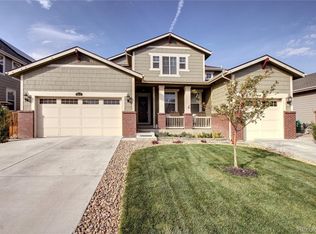
- $707,0003 bd3 ba3.7k sqft5233 E 140th Pl, Thornton, CO 80602Sold

- $781,5004 bd4 ba4.2k sqft5232 E 140th Pl, Thornton, CO 80602Off Market
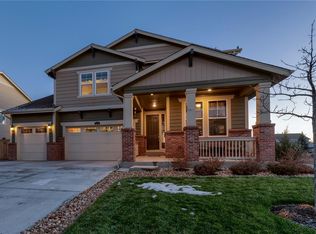
- $775,3004 bd3 ba3.3k sqft5183 E 140th Pl, Thornton, CO 80602Off Market
- $754,8005 bd3 ba3.1k sqft5182 E 140th Pl, Thornton, CO 80602Off Market
- $780,3004 bd4 ba4.4k sqft5253 E 140th Pl, Thornton, CO 80602Off Market
- $723,6005 bd4 ba2.7k sqft5252 E 140th Pl, Thornton, CO 80602Off Market
- $742,4004 bd3 ba2.9k sqft5153 E 140th Pl, Thornton, CO 80602Off Market
Nearby schools
GreatSchools rating
- 6/10Eagleview Elementary SchoolGrades: K-5Distance: 1 mi
- 7/10Rocky Top Middle SchoolGrades: 6-8Distance: 1.6 mi
- 8/10Horizon High SchoolGrades: 9-12Distance: 0.4 mi
Schools provided by the listing agent
- Elementary: West Ridge
- Middle: Rodger Quist
- High: Riverdale Ridge High School
Source: IRES as distributed by MLS GRID. This data may not be complete. We recommend contacting the local school district to confirm school assignments for this home.
Get a cash offer in 3 minutes
Find out how much your home could sell for in as little as 3 minutes with a no-obligation cash offer.
Estimated market value
$1,008,400
Get a cash offer in 3 minutes
Find out how much your home could sell for in as little as 3 minutes with a no-obligation cash offer.
Estimated market value
$1,008,400
- Colorado
- Adams County
- Thornton
- 80602
- Lewis Pointe
- 5225 E 148th Pl
Nearby cities
Nearby neighborhoods
Nearby zip codes
Other Thornton Topics
