Welcome to your WATERFRONT dream home, ideally situated in the gated, community of Lake Toscana, where luxury meets tranquility. This exclusive 512 acre neighborhood, limited to just 127 homes, offers unparalleled privacy and a connection to nature that is truly unique. This beautifully upgraded home boasts 3 spacious bedrooms, 2.5 baths, and a versatile bonus room, perfect for a home office, media room, or additional living space. The expansive 3-car garage provides ample storage and convenience. Step into the owner's suite, where you'll find remote-controlled blackout blinds, an oversized walk-in closet, and an extra-large custom shower, creating a personal retreat. The gourmet kitchen is a chef's delight, featuring stainless steel appliances, a 5-burner stove, and custom wood cabinetry that offers both style and functionality. Entertain or unwind in your luxurious saltwater pool, overlooking serene Lake Toscana. The screened lanai, complete with an extended covered area, allows you to enjoy outdoor living in comfort, no matter the weather. For water enthusiasts, the lake is perfect for kayaking, canoeing, or fishing on your electric-powered boat. This home is equipped with modern amenities and safety features, including a 24,000-watt propane generator, a 30-amp socket, and hurricane windows rated to withstand winds up to 150 mph. The adjacent conservation land to the north and lake to the east ensures that no future construction will disrupt your peace and privacy. Discover the perfect blend of luxury, nature, and community in this exceptional Lake Toscana home. No CDD fee. Don’t miss the opportunity to make this stunning property your own!
Sold for $819,000
$819,000
5225 LAKE VENICE DRIVE, WIMAUMA, FL 33598
3beds
3,019sqft
Single Family Residence
Built in 2020
0.7 Acres Lot
$790,800 Zestimate®
$271/sqft
$4,433 Estimated rent
Home value
$790,800
Estimated sales range
Not available
$4,433/mo
Zestimate® history
Owner options
List your home for rent
$4,433/mo
Rent Zestimate®
Find your next renter with Zillow Rental Manager. Plus, with online applications, you can quickly screen prospective tenants – for free.
$4,433/mo
Rent Zestimate®
Refinance and save
$5,825/mo
Est. payment
Refinancing to a lower rate could help reduce your monthly payments and save thousands over the life of the loan.
$5,825/mo
Est. payment
Explore your selling options
Work with a Zillow partner agent
Leverage their expertise and Zillow's premium Showcase listings to get your home seen by more buyers.
Get startedList with your own agent
Get your home in front of millions of buyers by listing it on Zillow.
Learn how to do itSell it yourself
Take full control of how buyers see your home on Zillow by listing For Sale by Owner (FSBO).
List your homeWhat's special
Screened lanaiSpacious bedroomsLuxurious saltwater poolBeautifully upgraded homeVersatile bonus roomCustom cabinetryGourmet kitchen
Zillow last checked:
Listing updated:
Listed by:
Emily Evans 813-479-5505,
REMAX EXPERTS 863-802-5262,
Adam Smith 863-781-5075,
REMAX EXPERTS
Bought with:
Emily Evans, 3524137
REMAX EXPERTS
Source: Stellar MLS,MLS#: L4947256 Originating MLS: Lakeland
Originating MLS: Lakeland
Facts & features
Interior
Bedrooms & bathrooms
- Bedrooms: 3
- Bathrooms: 3
- Full bathrooms: 2
- 1/2 bathrooms: 1
Primary bedroom
- Features: En Suite Bathroom, Walk-In Closet(s)
- Level: First
- Dimensions: 13x17
Bedroom 2
- Features: Walk-In Closet(s)
- Level: First
- Dimensions: 11x12
Bedroom 3
- Features: Walk-In Closet(s)
- Level: First
- Dimensions: 11x12
Primary bathroom
- Features: Water Closet/Priv Toilet, Walk-In Closet(s)
- Level: First
- Dimensions: 9x4
Bonus room
- Features: No Closet
- Level: First
- Dimensions: 12x12
Great room
- Level: First
- Dimensions: 17x24
Kitchen
- Level: First
- Dimensions: 17x17
Heating
- Central
Cooling
- Central Air
Appliances
- Included: Cooktop, Dishwasher, Disposal, Dryer, Electric Water Heater, Exhaust Fan, Microwave, Range, Range Hood, Refrigerator, Washer, Water Filtration System, Water Softener
- Laundry: Electric Dryer Hookup, Inside, Washer Hookup
Features
- Built-in Features, Ceiling Fan(s), Eating Space In Kitchen, High Ceilings, Kitchen/Family Room Combo, Open Floorplan, Primary Bedroom Main Floor, Solid Surface Counters, Thermostat, Tray Ceiling(s), Walk-In Closet(s)
- Flooring: Ceramic Tile
- Doors: French Doors, Sliding Doors
- Windows: Window Treatments
- Has fireplace: No
Interior area
- Total structure area: 4,169
- Total interior livable area: 3,019 sqft
Property
Parking
- Total spaces: 3
- Parking features: Driveway, Garage Door Opener, Oversized, Parking Pad
- Attached garage spaces: 3
- Has uncovered spaces: Yes
Features
- Levels: One
- Stories: 1
- Patio & porch: Covered, Screened
- Exterior features: Irrigation System, Rain Gutters
- Has private pool: Yes
- Pool features: In Ground, Salt Water, Screen Enclosure
- Spa features: In Ground
- Has view: Yes
- View description: Pool, Water, Lake
- Has water view: Yes
- Water view: Water,Lake
- Body of water: LAKE TOSCANA
Lot
- Size: 0.7 Acres
Details
- Parcel number: U3232209SN0000000050B.0
- Zoning: AR
- Special conditions: None
Construction
Type & style
- Home type: SingleFamily
- Property subtype: Single Family Residence
Materials
- Block, Stucco
- Foundation: Slab
- Roof: Shingle
Condition
- New construction: No
- Year built: 2020
Details
- Builder model: Montalto
- Builder name: Sunrise Homes
Utilities & green energy
- Sewer: Septic Tank
- Water: Well
- Utilities for property: BB/HS Internet Available, Cable Available, Electricity Connected, Propane, Sprinkler Meter, Water Connected
Community & HOA
Community
- Features: Clubhouse, Gated Community - No Guard, Playground
- Pet fee: $0 monthly
- Subdivision: RIVERRANCH PRESERVE PH 3
HOA
- Has HOA: Yes
- Amenities included: Clubhouse, Gated, Playground, Trail(s)
- Services included: Maintenance Grounds
- HOA fee: $189 monthly
- HOA name: Brian Washington
- HOA phone: 813-650-3705
Location
- Region: Wimauma
Financial & listing details
- Price per square foot: $271/sqft
- Tax assessed value: $690,818
- Annual tax amount: $8,179
- Date on market: 9/2/2024
- Cumulative days on market: 243 days
- Ownership: Fee Simple
- Total actual rent: 0
- Electric utility on property: Yes
- Road surface type: Asphalt
Price history
| Date | Event | Price |
|---|---|---|
| 2/19/2025 | Sold | $819,000-1.6%$271/sqft |
Source:  Stellar MLS #L4947256 Report a problem Stellar MLS #L4947256 Report a problem | ||
| 1/5/2025 | Pending sale | $832,500$276/sqft |
Source: Stellar MLS #L4947256 Report a problem | ||
| 1/5/2025 | Price change | $832,500-1.8%$276/sqft |
Source: Stellar MLS #L4947256 Report a problem | ||
| 11/30/2024 | Price change | $847,500-1.2%$281/sqft |
Source: Stellar MLS #L4947256 Report a problem | ||
| 10/21/2024 | Price change | $857,499-0.3%$284/sqft |
Source: Stellar MLS #L4947256 Report a problem | ||
| 10/2/2024 | Price change | $859,999-0.6%$285/sqft |
Source: Stellar MLS #L4947256 Report a problem | ||
| 9/2/2024 | Listed for sale | $864,9990%$287/sqft |
Source: Stellar MLS #L4947256 Report a problem | ||
| 8/29/2024 | Listing removed | -- |
Source: Stellar MLS #T3532672 Report a problem | ||
| 8/16/2024 | Price change | $865,000-1.1%$287/sqft |
Source: Stellar MLS #T3532672 Report a problem | ||
| 6/8/2024 | Listed for sale | $875,000-2.8%$290/sqft |
Source: Stellar MLS #T3532672 Report a problem | ||
| 6/7/2024 | Listing removed | -- |
Source: Stellar MLS #T3523426 Report a problem | ||
| 5/29/2024 | Price change | $899,999-3.7%$298/sqft |
Source: Stellar MLS #T3523426 Report a problem | ||
| 5/21/2024 | Price change | $934,500-2.6%$310/sqft |
Source: Stellar MLS #T3523426 Report a problem | ||
| 5/9/2024 | Price change | $959,500-3%$318/sqft |
Source: Stellar MLS #T3523426 Report a problem | ||
| 5/2/2024 | Listed for sale | $989,500+91.3%$328/sqft |
Source: Stellar MLS #T3523426 Report a problem | ||
| 10/23/2020 | Sold | $517,275-0.4%$171/sqft |
Source: Stellar MLS #T3225078 Report a problem | ||
| 2/13/2020 | Pending sale | $519,255$172/sqft |
Source: SUNRISE HOMES REALTY #T3225078 Report a problem | ||
| 2/13/2020 | Listed for sale | $519,255$172/sqft |
Source: SUNRISE HOMES REALTY #T3225078 Report a problem | ||
Public tax history
| Year | Property taxes | Tax assessment |
|---|---|---|
| 2025 | $9,161 +8.5% | $690,818 +39.8% |
| 2024 | $8,445 +3.3% | $494,172 +3% |
| 2023 | $8,179 +3.6% | $479,779 +3% |
| 2022 | $7,894 +7% | $465,805 +14% |
| 2021 | $7,377 +1061.1% | $408,431 +1517.7% |
| 2020 | $635 -8.8% | $25,247 -34% |
| 2019 | $697 +66.6% | $38,238 +8.7% |
| 2018 | $418 -15.9% | $35,181 +15% |
| 2017 | $497 +10.6% | $30,595 +65.2% |
| 2016 | $449 +17% | $18,523 +10% |
| 2015 | $384 +28.1% | $16,839 +10% |
| 2014 | $300 | $15,308 |
| 2013 | $300 | $15,308 |
Find assessor info on the county website
Neighborhood: 33598
Nearby homes
- $965,0004 bd5 ba3.1k sqft5219 Lake Venice Dr, Wimauma, FL 33598Sold

- $620,3380.558 Acres5215 Lake Venice Dr, Wimauma, FL 33598Off Market
- $791,2003 bd3 ba3k sqft5228 Lake Venice Dr, Wimauma, FL 33598Off Market

- $750,0003 bd4 ba2.7k sqft5226 Lake Venice Dr, Wimauma, FL 33598Sold
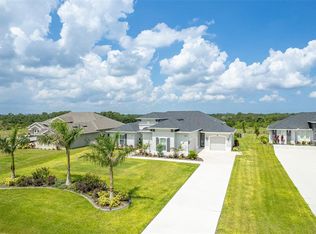
- $1,002,4254 bd4 ba3.1k sqft5213 Lake Venice Dr, Wimauma, FL 33598Sold
- $682,2004 bd3 ba2.5k sqft5230 Lake Venice Dr, Wimauma, FL 33598Off Market
- $631,2003 bd3 ba3k sqft5224 Lake Venice Dr, Wimauma, FL 33598Off Market
- $491,7003 bd2 ba2.2k sqft5235 Lake Venice Dr, Wimauma, FL 33598Off Market
Nearby schools
GreatSchools rating
- 1/10Wimauma Elementary SchoolGrades: PK-5Distance: 4.3 mi
- 2/10Shields Middle SchoolGrades: 6-8Distance: 6.3 mi
- NAAmi Kids YesGrades: 6-12Distance: 0.7 mi
Get a cash offer in 3 minutes
Find out how much your home could sell for in as little as 3 minutes with a no-obligation cash offer.
Estimated market value
$790,800
Get a cash offer in 3 minutes
Find out how much your home could sell for in as little as 3 minutes with a no-obligation cash offer.
Estimated market value
$790,800
- Florida
- Hillsborough County
- Wimauma
- 33598
- 5225 LAKE VENICE DRIVE
Nearby cities
Nearby zip codes
Other Wimauma Topics
