Price Reduction! Also 10,000 offered toward buyers closing cost for full price offer at closing!! Calling all nature lovers! We have a stunning 3 bedroom, 3/1 bathroom home available in the exquisite conservation community of Lake Toscana. Prepare to be amazed by the privacy, exclusivity, and breathtaking surroundings this home has to offer. Step into a professionally landscaped haven that will take your breath away. The gourmet designed kitchen, complete with quartz countertops and upgraded stainless steel appliances, is a chef, dream come true. The great room boasts a tray ceiling adding an elegant touch to this already magnificent home. The owner’s suite creatures a walk-in closet, offering both style and functionality. with two additional bedrooms, each with their own bathrooms, there’s plenty of space for family and guests. Need to work from home? No problem! This property even includes an office with a beautiful barn door for added privacy. But wait, there’s more! The open floor plan leads to sliding doors that reveal a heated saltwater pool with a tranquil waterfall. Picture yourself relaxing in the evenings, overlooking the stunning preserve. For those who enjoy the night an electric awning with ambient lighting is available to create the perfect atmosphere. And let’s not forget about the practicalities- the 3-car garage floor is finished in epoxy, offering durability and a touch of luxury. This property is truly a hidden gem, situated within a gated community that prioritizes wildlife conservation. Don’t miss out on this incredible opportunity to own a piece of paradise. Contact us now to schedule a viewing and experience the magic of Lake Toscana for yourself!
Sold for $750,000
$750,000
5226 LAKE VENICE DRIVE, WIMAUMA, FL 33598
3beds
2,755sqft
Single Family Residence
Built in 2021
0.55 Acres Lot
$748,400 Zestimate®
$272/sqft
$4,357 Estimated rent
Home value
$748,400
$703,000 - $801,000
$4,357/mo
Zestimate® history
Owner options
List your home for rent
$4,357/mo
Rent Zestimate®
Find your next renter with Zillow Rental Manager. Plus, with online applications, you can quickly screen prospective tenants – for free.
$4,357/mo
Rent Zestimate®
Refinance and save
$5,382/mo
Est. payment
Refinancing to a lower rate could help reduce your monthly payments and save thousands over the life of the loan.
$5,382/mo
Est. payment
Explore your selling options
Work with a Zillow partner agent
Leverage their expertise and Zillow's premium Showcase listings to get your home seen by more buyers.
Get startedList with your own agent
Get your home in front of millions of buyers by listing it on Zillow.
Learn how to do itSell it yourself
Take full control of how buyers see your home on Zillow by listing For Sale by Owner (FSBO).
List your homeWhat's special
Zillow last checked:
Listing updated:
Listed by:
Susan Graybill 813-277-8370,
LPT REALTY, LLC 877-366-2213,
John Gilliam 813-453-3938,
LPT REALTY, LLC
Bought with:
Angelo Marcello LLC, 3482471
REAL BROKER, LLC
Source: Stellar MLS,MLS#: U8206350 Originating MLS: Orlando Regional
Originating MLS: Orlando Regional
Facts & features
Interior
Bedrooms & bathrooms
- Bedrooms: 3
- Bathrooms: 4
- Full bathrooms: 3
- 1/2 bathrooms: 1
Rooms
- Room types: Bonus Room, Den/Library/Office
Primary bedroom
- Features: Walk-In Closet(s)
- Level: First
- Dimensions: 14x18
Bedroom 2
- Features: Walk-In Closet(s)
- Level: First
- Dimensions: 12x14
Bedroom 3
- Features: Built-in Closet
- Level: First
- Dimensions: 12x12
Den
- Level: First
- Dimensions: 11x11
Dinette
- Level: First
- Dimensions: 14x15
Great room
- Level: First
- Dimensions: 12x16
Kitchen
- Level: First
- Dimensions: 12x15
Heating
- Heat Pump
Cooling
- Central Air
Appliances
- Included: Oven, Cooktop, Dishwasher, Disposal, Electric Water Heater, Kitchen Reverse Osmosis System, Microwave, Range Hood, Refrigerator, Water Filtration System, Water Purifier, Water Softener
- Laundry: Laundry Room
Features
- Ceiling Fan(s), Eating Space In Kitchen, High Ceilings, Kitchen/Family Room Combo, Primary Bedroom Main Floor, Open Floorplan, Pest Guard System, Smart Home, Tray Ceiling(s), Walk-In Closet(s)
- Flooring: Carpet, Hardwood
- Windows: Blinds, Shutters, Window Treatments, Hurricane Shutters, Hurricane Shutters/Windows
- Has fireplace: No
Interior area
- Total structure area: 3,200
- Total interior livable area: 2,755 sqft
Property
Parking
- Total spaces: 3
- Parking features: Driveway, Garage Door Opener, Garage Faces Side
- Attached garage spaces: 3
- Has uncovered spaces: Yes
Features
- Levels: One
- Stories: 1
- Exterior features: Irrigation System
- Has private pool: Yes
- Pool features: Gunite, Heated, In Ground, Lighting, Salt Water, Screen Enclosure
- Waterfront features: Lake, Lake Privileges, Bridges - Fixed
Lot
- Size: 0.55 Acres
- Features: Above Flood Plain, Non Toxic Fertilizer/Pesticides
Details
- Parcel number: U3232209SN0000000045A.0
- Zoning: AR
- Special conditions: None
Construction
Type & style
- Home type: SingleFamily
- Property subtype: Single Family Residence
Materials
- Block
- Foundation: Slab
- Roof: Shingle
Condition
- New construction: No
- Year built: 2021
Utilities & green energy
- Sewer: Septic Tank
- Water: Well
- Utilities for property: Cable Connected, Electricity Connected
Green energy
- Indoor air quality: Integrated Pest Management
- Water conservation: Fl. Friendly/Native Landscape
Community & HOA
Community
- Features: Lake, Clubhouse, Deed Restrictions, Gated Community - No Guard, No Truck/RV/Motorcycle Parking, Park, Playground
- Security: Gated Community, Fire/Smoke Detection Integration
- Pet fee: $0 monthly
- Subdivision: RIVERRANCH PRESERVE PH 3
HOA
- Has HOA: Yes
- Amenities included: Clubhouse
- HOA fee: $189 monthly
- HOA name: Lake Toscano/ Gail Popovich
Location
- Region: Wimauma
Financial & listing details
- Price per square foot: $272/sqft
- Tax assessed value: $651,011
- Annual tax amount: $8,374
- Date on market: 7/8/2023
- Cumulative days on market: 49 days
- Ownership: Fee Simple
- Total actual rent: 0
- Electric utility on property: Yes
- Road surface type: Asphalt
Price history
| Date | Event | Price |
|---|---|---|
| 6/30/2026 | Sold | $750,000-6.2%$272/sqft |
Source: Public Record Report a problem | ||
| 6/19/2025 | Listing removed | $3,800$1/sqft |
Source: Stellar MLS #TB8394552 Report a problem | ||
| 6/9/2025 | Listed for rent | $3,800$1/sqft |
Source: Stellar MLS #TB8394552 Report a problem | ||
| 6/7/2025 | Listing removed | $799,999$290/sqft |
Source:  Stellar MLS #TB8335609 Report a problem Stellar MLS #TB8335609 Report a problem | ||
| 3/13/2025 | Price change | $799,999-2.4%$290/sqft |
Source: Stellar MLS #TB8335609 Report a problem | ||
| 1/26/2025 | Price change | $819,900-1%$298/sqft |
Source: Stellar MLS #TB8335609 Report a problem | ||
| 1/6/2025 | Listed for sale | $827,900+74.3%$301/sqft |
Source: Stellar MLS #TB8335609 Report a problem | ||
| 11/11/2024 | Listing removed | $474,900-42.6%$172/sqft |
Source: Stellar MLS #T3280811 Report a problem | ||
| 9/19/2024 | Price change | $827,900-0.2%$301/sqft |
Source: Stellar MLS #U8232772 Report a problem | ||
| 5/27/2024 | Price change | $829,900-1.8%$301/sqft |
Source: Stellar MLS #U8232772 Report a problem | ||
| 2/28/2024 | Listed for sale | $845,000+13.4%$307/sqft |
Source: Stellar MLS #U8232772 Report a problem | ||
| 10/2/2023 | Sold | $745,370-4.1%$271/sqft |
Source: Stellar MLS #U8206350 Report a problem | ||
| 8/27/2023 | Pending sale | $777,000$282/sqft |
Source: Stellar MLS #U8206350 Report a problem | ||
| 8/23/2023 | Price change | $777,000-0.6%$282/sqft |
Source: Stellar MLS #U8206350 Report a problem | ||
| 8/2/2023 | Price change | $782,000-1%$284/sqft |
Source: Stellar MLS #U8206350 Report a problem | ||
| 7/9/2023 | Listed for sale | $790,000+66.4%$287/sqft |
Source: Stellar MLS #U8206350 Report a problem | ||
| 12/15/2021 | Listing removed | $474,900$172/sqft |
Source: Stellar MLS #T3280811 Report a problem | ||
| 1/29/2021 | Pending sale | $474,900$172/sqft |
Source: SUNRISE HOMES REALTY #T3280811 Report a problem | ||
| 1/29/2021 | Listed for sale | $474,900$172/sqft |
Source: SUNRISE HOMES REALTY #T3280811 Report a problem | ||
| 1/29/2021 | Pending sale | $474,900$172/sqft |
Source: Stellar MLS #T3280811 Report a problem | ||
| 1/18/2021 | Listed for sale | $474,900+7.9%$172/sqft |
Source: Stellar MLS #T3280811 Report a problem | ||
| 12/21/2020 | Listing removed | $439,990$160/sqft |
Source: SUNRISE HOMES REALTY #T3280811 Report a problem | ||
| 12/19/2020 | Listed for sale | $439,990$160/sqft |
Source: SUNRISE HOMES REALTY #T3280811 Report a problem | ||
Public tax history
| Year | Property taxes | Tax assessment |
|---|---|---|
| 2025 | $12,364 +16% | $637,493 +10% |
| 2024 | $10,657 +37.2% | $579,539 +27% |
| 2023 | $7,769 -7.2% | $456,240 -3.1% |
| 2022 | $8,374 +1125.8% | $470,706 +2062.8% |
| 2021 | $683 +39.6% | $21,764 +10% |
| 2020 | $489 -10.4% | $19,785 -34% |
| 2019 | $546 +66.7% | $29,976 +8.7% |
| 2018 | $328 -15.9% | $27,578 +15% |
| 2017 | $390 +10.7% | $23,981 +65.3% |
| 2016 | $352 +17% | $14,508 +10% |
| 2015 | $301 +28.1% | $13,189 +10% |
| 2014 | $235 | $11,990 |
| 2013 | $235 -53.6% | $11,990 -52.2% |
| 2012 | $507 -0.2% | $25,076 |
| 2011 | $508 -51.4% | $25,076 -51.8% |
| 2010 | $1,046 -43.2% | $52,022 -42.9% |
| 2009 | $1,841 | $91,039 |
Find assessor info on the county website
Neighborhood: 33598
Nearby homes
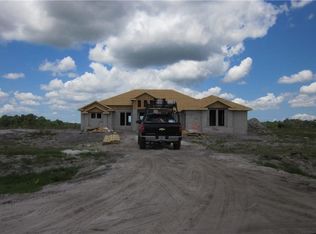
- $644,0003 bd3 ba3k sqft5224 Lake Venice Dr, Wimauma, FL 33598Off Market
- $802,1003 bd3 ba3k sqft5228 Lake Venice Dr, Wimauma, FL 33598Off Market

- $698,8004 bd3 ba2.5k sqft5230 Lake Venice Dr, Wimauma, FL 33598Off Market
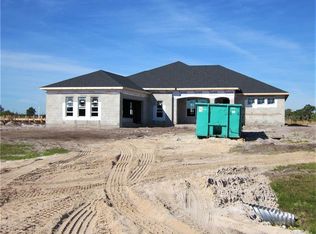
- $795,5303 bd3 ba2.5k sqft5222 Lake Venice Dr, Wimauma, FL 33598Sold

- $608,1003 bd3 ba2.6k sqft5232 Lake Venice Dr, Wimauma, FL 33598Off Market
- $1,229,8003 bd3 ba3k sqft5220 Lake Venice Dr, Wimauma, FL 33598Off Market
- $819,0003 bd3 ba3k sqft5225 Lake Venice Dr, Wimauma, FL 33598Sold
- $747,8003 bd4 ba2.8k sqft5218 Lake Venice Dr, Wimauma, FL 33598Off Market
Nearby schools
GreatSchools rating
- 1/10Wimauma Elementary SchoolGrades: PK-5Distance: 4.3 mi
- 2/10Shields Middle SchoolGrades: 6-8Distance: 6.3 mi
- NAAmi Kids YesGrades: 6-12Distance: 0.8 mi
Schools provided by the listing agent
- Elementary: Wimauma-HB
Source: Stellar MLS. This data may not be complete. We recommend contacting the local school district to confirm school assignments for this home.
Get a cash offer in 3 minutes
Find out how much your home could sell for in as little as 3 minutes with a no-obligation cash offer.
Estimated market value
$748,400
Get a cash offer in 3 minutes
Find out how much your home could sell for in as little as 3 minutes with a no-obligation cash offer.
Estimated market value
$748,400
- Florida
- Hillsborough County
- Wimauma
- 33598
- 5226 LAKE VENICE DRIVE
Nearby cities
Nearby zip codes
Other Wimauma Topics
