
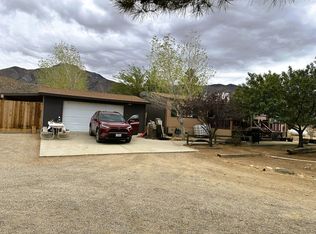
Spacious, Corner Lot, Close to Amenities! Welcome to 5225 Shawnee Drive in Weldon! This clean and tastefully updated 4-bedroom, 2-bath home offers 1,976 square feet of comfortable living space and is perfectly situated on a desirable corner lot with beautiful mountain views. Built in 1981, this well-maintained property features a spacious floor plan with room for the whole family, making it an excellent option for a primary residence, vacation getaway, or investment opportunity. Inside, you'll find thoughtful updates that blend comfort and functionality, creating a warm and inviting atmosphere throughout. The generous living spaces provide flexibility for entertaining, working from home, or simply relaxing while enjoying the surrounding mountain scenery. Outside, the corner lot offers added privacy and curb appeal, while the carport provides convenient covered parking. Located in the heart of Weldon, you'll enjoy easy access to outdoor recreation, Lake Isabella, the Kern River, and all the amenities the Kern River Valley has to offer. Don't miss this opportunity to own a spacious, move-in-ready home with views, updates, and plenty of room to enjoy mountain living.
For sale
Price cut: $9K (9/2)
$225,000
5225 Shawnee Dr, Weldon, CA 93283
4beds
1,976sqft
Manufactured Home
Built in 1981
6,534 Square Feet Lot
$223,100 Zestimate®
$114/sqft
$-- HOA
What's special
Curb appealThoughtful updatesSurrounding mountain sceneryWarm and inviting atmosphereAdded privacyCorner lotBeautiful mountain views
- 114 days
- 173
- 5
Zillow last checked:
Listing updated:
Listed by:
Cheyanne Click (661)332-0692,
Click Realty
Source: Southern Sierra,MLS#: 2608593
Facts & features
Interior
Bedrooms & bathrooms
- Bedrooms: 4
- Bathrooms: 2
- Full bathrooms: 2
Heating
- Pellet Stove, Forced Air-Elec.
Cooling
- Central Air, Evaporative, Refrigerated Air, Evap. Cooler: Single-room
Appliances
- Included: Oven/Range- Electric, Water Heater- Propane, Dishwasher, Disposal, Microwave, Oven/Range, Water Heater
- Laundry: Washer Hookup
Features
- Vaulted Ceiling(s), Ceiling Fan(s), Soaking Tub
- Flooring: Wood
- Fireplace features: Pellet Stove
Interior area
- Total structure area: 1,976
- Total interior livable area: 1,976 sqft
Property
Accessibility
- Accessibility features: Wheelchair Accessible
Features
- Patio & porch: Deck, Patio- Covered
- Fencing: Full
- Has view: Yes
- View description: Mountain(s), Valley, Lake
- Has water view: Yes
- Water view: Lake
Lot
- Size: 6,534 Square Feet
- Features: Corner Lot
Details
- Additional structures: Shed(s)
- Parcel number: 42635209
- Zoning description: R-1, MH
Construction
Type & style
- Home type: MobileManufactured
- Property subtype: Manufactured Home
Materials
- Metal Siding
- Foundation: Crawl Space
- Roof: Composition,Flat
Condition
- Year built: 1981
Utilities & green energy
- Electric: Power Source: City/Municipal
- Gas: Propane: Plumbed, Propane: Available
- Sewer: Septic Tank
- Utilities for property: Internet: Satellite/Wireless, Garbage Collection, Cable T.V.
Community & HOA
Location
- Region: Weldon
Financial & listing details
- Price per square foot: $114/sqft
- Tax assessed value: $184,620
- Date on market: 6/20/2026
Estimated market value
$223,100
$212,000 - $234,000
Not available
Price history
| Date | Event | Price |
|---|---|---|
| 9/2/2026 | Price change | $225,000-3.8%$114/sqft |
Source:  Southern Sierra #2608593 Report a problem Southern Sierra #2608593 Report a problem | ||
| 7/23/2026 | Price change | $234,000-2.1%$118/sqft |
Source: Southern Sierra #2608593 Report a problem | ||
| 6/20/2026 | Listed for sale | $239,000+32%$121/sqft |
Source: Southern Sierra #2608593 Report a problem | ||
| 7/25/2024 | Sold | $181,000$92/sqft |
Source: Southern Sierra #2605594 Report a problem | ||
| 5/23/2024 | Listed for sale | $181,000$92/sqft |
Source: Southern Sierra #2605594 Report a problem | ||
| 5/20/2024 | Pending sale | $181,000$92/sqft |
Source: Southern Sierra #2605594 Report a problem | ||
| 5/2/2024 | Listed for sale | $181,000$92/sqft |
Source: Southern Sierra #2605594 Report a problem | ||
Public tax history
| Year | Property taxes | Tax assessment |
|---|---|---|
| 2026 | -- | $184,620 +2% |
| 2025 | $2,173 +46.1% | $181,000 +46.7% |
| 2024 | $1,487 +3% | $123,415 +2% |
| 2023 | $1,444 +2% | $120,996 +2% |
| 2022 | $1,415 | $118,625 +2% |
| 2021 | -- | $116,300 +1% |
| 2020 | $1,309 +2% | $115,108 |
| 2019 | $1,284 +1.5% | $115,108 +4% |
| 2018 | $1,265 +1.3% | $110,640 +2% |
| 2017 | $1,249 +6.5% | $108,471 +2% |
| 2016 | $1,173 +0.9% | $106,345 +1.5% |
| 2015 | $1,163 +2% | $104,748 +2% |
| 2014 | $1,141 | $102,697 +0.5% |
| 2013 | -- | $102,234 +2% |
| 2012 | $1,121 +3.4% | $100,230 +2% |
| 2011 | $1,084 -0.9% | $98,266 +0.8% |
| 2010 | $1,094 -0.1% | $97,533 -0.2% |
| 2009 | $1,095 +3.2% | $97,765 +2% |
| 2008 | $1,062 +1.9% | $95,849 +2% |
| 2007 | $1,041 +1.9% | $93,971 +2% |
| 2006 | $1,022 +1.6% | $92,129 +2% |
| 2005 | $1,006 +2% | $90,323 |
| 2004 | $986 +5.8% | $90,323 +1.9% |
| 2003 | $931 | $88,669 +4% |
| 2002 | $931 +0.8% | $85,227 +2% |
| 2001 | $924 | $83,557 |
| 2000 | -- | $83,557 |
Find assessor info on the county website
Monthly payment
Climate risks
Neighborhood: 93283
Nearby schools
Schools provided by the listing agent
- Elementary: South Fork
- Middle: South Fork
- High: Kern Valley
Source: Southern Sierra. This data may not be complete. We recommend contacting the local school district to confirm school assignments for this home.
Similar homes
- $189,5003 bd2 ba1.2k sqft4220 Brooks Rd, Weldon, CA 93283For Sale
 MLS ID #2608986, Matthew James Freeman, Freeman's Lakeside Realty. Southern Sierra
 - $250,0004 bd3 ba1.1k sqft5284 Vista Grande Dr, Weldon, CA 93283For Sale
 MLS ID #2608783, Debra Ann Brittenham, Vaughn Realty. Southern Sierra
 - $175,0003 bd3 ba1.1k sqft14225 Polaris St, Weldon, CA 93283For SaleMLS ID #SR26221638, Marianne Llanos, California Premier Real Estate. CRMLS
- $169,0003 bd2 ba1.2k sqft5205 Shawnee Dr, Weldon, CA 93283For Sale
 MLS ID #2608628, Monica OBrien, Monica O'Brien Realty. Southern Sierra
Local buyer's agents are ready to help
