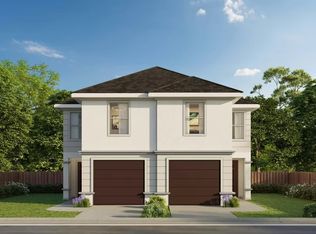
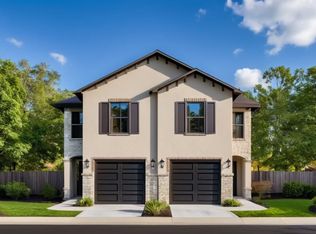
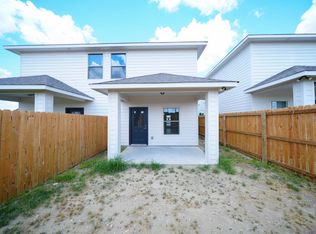
Saint Paul Floor Plan - Modern, Spacious, and Functional The Saint Paul Floor Plan is a thoughtfully designed two-story home that combines style and practicality. Its open-concept layout creates a seamless flow between the living room, dining area, and kitchen, making it perfect for entertaining and everyday living. The kitchen features ample counter space, a pantry, and an efficient design, while a convenient half-bathroom serves the main level. A covered carport with back porch access and a dedicated laundry area add to the home's convenience. Upstairs, three spacious bedrooms and two full bathrooms provide a private retreat. The master bedroom includes an en-suite bathroom and a large closet. Two additional bedrooms share a full bathroom, making this layout ideal for families, guests, or a home office. With smart storage, a practical flow, and modern features, the Saint Paul Floor Plan offers both comfort and functionality. Contact us today to learn more!
This property is off market, which means it's not currently listed for sale or rent on Zillow. This may be different from what's available on other websites or public sources.