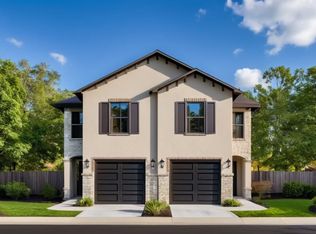
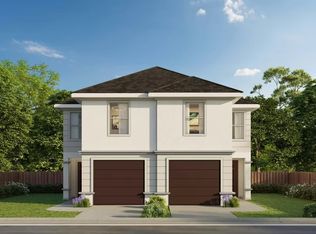
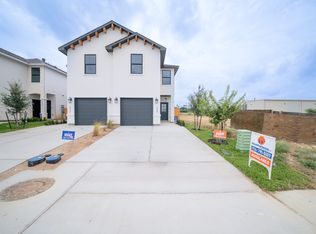
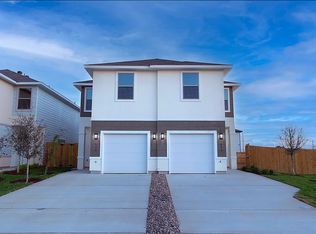
The Saint Paul floor plan is a modern and thoughtfully designed two-story townhome that combines style, functionality, and comfort. With its open layout and practical features, this home is perfect for families, young professionals, or anyone looking for a low-maintenance yet spacious living environment. On the first floor, the layout creates a seamless flow between the kitchen, dining room, and living room, making it ideal for entertaining or simply enjoying everyday life. The kitchen features ample counter space, a pantry, and a clean, modern design that caters to home chefs and casual cooks alike. A conveniently located half bath on the main level adds to the functionality, while the carport provides covered parking with easy access to your home. The second floor is a private retreat, offering a master bedroom complete with an en suite master bath and a large closet, giving you a luxurious space to unwind. Two additional bedrooms and a second full bathroom make this floor plan perfect for growing families or hosting overnight guests. A utility room is conveniently located upstairs, simplifying laundry day and adding to the home's overall functionality. Every square foot of this design has been thoughtfully optimized, with no wasted space and plenty of storage throughout. The Saint Paul floor plan embodies the perfect balance of practicality and modern elegance. Whether you're hosting friends in the spacious living areas or relaxing in your private master suite, this home
This property is off market, which means it's not currently listed for sale or rent on Zillow. This may be different from what's available on other websites or public sources.