2 assigned parking spaces • Gated community with pool • 0.4 mi to Inwood-Love Field Station
Second-floor 2 bedroom, 2 bathroom condo in the gated Greenbriar Place community offering approximately 1,010 square feet with an open living and dining layout and recently installed luxury vinyl plank flooring. A large front window fills the living area with natural light and overlooks mature trees, while built-in shelving adds functional storage and display space.
The kitchen features granite countertops, stainless steel appliances, a breakfast bar, and a herringbone tile backsplash. All appliances convey, including the refrigerator. **New washer-dryer just installed in the hallway utility closet.
The split-bedroom layout provides separation between bedrooms. The primary suite includes an ensuite bathroom with a walk-in shower and marble surround. A second bedroom and full bathroom with a soaking tub and shower combination are located on the opposite side of the condo. New carpet has recently been installed in both bedrooms.
Greenbriar Place is a gated condominium community with mature landscaping, assigned parking, and a community pool. HOA dues include exterior maintenance, grounds maintenance, water, sewer, trash, pest control, and insurance.
Leasing is permitted with a minimum lease term of 30 days; short-term leasing is not allowed. Residents are permitted a maximum of two pets per unit, each not to exceed 30 lbs; dangerous breeds are prohibited.
Located approximately 0.5 miles from UT Southwestern Medical Center and about 0.4 miles from Inwood-Love Field Station with DART rail access. Dallas Love Field Airport is approximately 2.6 miles away. Convenient access to the Medical District, Oak Lawn, Cedar Springs, Maple Avenue, and nearby dining, shopping, and commuter routes.
Floor plan included with listing.
Sold
Price Unknown
5226 Fleetwood Oaks Ave APT 214, Dallas, TX 75235
2beds
1,010sqft
Condominium
Built in 1963
-- sqft lot
$184,000 Zestimate®
$--/sqft
$1,680 Estimated rent
Home value
$184,000
$171,000 - $199,000
$1,680/mo
Zestimate® history
Owner options
List your home for rent
$1,680/mo
Rent Zestimate®
Find your next renter with Zillow Rental Manager. Plus, with online applications, you can quickly screen prospective tenants – for free.
$1,680/mo
Rent Zestimate®
Refinance and save
$356/mo
Est. payment
Refinancing to a lower rate could help reduce your monthly payments and save thousands over the life of the loan.
$356/mo
Est. payment
Explore your selling options
Work with a Zillow partner agent
Leverage their expertise and Zillow's premium Showcase listings to get your home seen by more buyers.
Get startedList with your own agent
Get your home in front of millions of buyers by listing it on Zillow.
Learn how to do itSell it yourself
Take full control of how buyers see your home on Zillow by listing For Sale by Owner (FSBO).
List your homeWhat's special
Stainless steel appliancesGranite countertopsGated community with poolHerringbone tile backsplashMature landscapingOverlooks mature treesCommunity pool
Zillow last checked:
Listing updated:
Listed by:
Matt Watson 0474294 214-417-9171,
MATT WATSON 214-417-9171
Bought with:
Jennifer Swain, 0819970
Regal, REALTORS
Source: NTREIS,MLS#: 21206243
Facts & features
Interior
Bedrooms & bathrooms
- Bedrooms: 2
- Bathrooms: 2
- Full bathrooms: 2
Primary bedroom
- Features: Ceiling Fan(s), En Suite Bathroom
- Level: Second
- Dimensions: 14 x 11
Bedroom
- Features: Split Bedrooms
- Level: Second
- Dimensions: 14 x 14
Dining room
- Level: Second
- Dimensions: 11 x 6
Other
- Features: En Suite Bathroom
- Level: Second
- Dimensions: 8 x 1
Other
- Features: Built-in Features, Garden Tub/Roman Tub
- Level: Second
- Dimensions: 10 x 5
Kitchen
- Features: Built-in Features, Granite Counters, Kitchen Island
- Level: Second
- Dimensions: 10 x 9
Laundry
- Features: Built-in Features, Closet
- Level: Second
- Dimensions: 4 x 2
Living room
- Level: Second
- Dimensions: 19 x 13
Heating
- Central, Electric
Cooling
- Central Air, Ceiling Fan(s), Electric
Appliances
- Included: Dishwasher, Electric Cooktop, Electric Oven, Electric Range, Disposal, Microwave, Refrigerator
- Laundry: Washer Hookup, Dryer Hookup, Stacked
Features
- Decorative/Designer Lighting Fixtures, Granite Counters, High Speed Internet, Kitchen Island, Open Floorplan, Cable TV
- Flooring: Carpet, Ceramic Tile, Luxury Vinyl Plank, Marble
- Windows: Window Coverings
- Has basement: No
- Has fireplace: No
Interior area
- Total interior livable area: 1,010 sqft
Property
Parking
- Parking features: Assigned
Features
- Levels: One
- Stories: 1
- Patio & porch: Rear Porch
- Pool features: Gunite, In Ground, Pool, Community
Lot
- Size: 3.04 Acres
Details
- Parcel number: 0059M710000F00214
Construction
Type & style
- Home type: Condo
- Architectural style: Traditional
- Property subtype: Condominium
- Attached to another structure: Yes
Materials
- Brick, Metal Siding
- Foundation: Pillar/Post/Pier
- Roof: Flat
Condition
- Resale
- Year built: 1963
Utilities & green energy
- Sewer: Public Sewer
- Water: Public
- Utilities for property: Sewer Available, Water Available, Cable Available
Community & HOA
Community
- Features: Fenced Yard, Gated, Pool, Community Mailbox, Sidewalks
- Subdivision: Greenbrier Place Condos
HOA
- Has HOA: Yes
- Amenities included: Maintenance Front Yard
- Services included: All Facilities, Association Management, Insurance, Maintenance Grounds, Maintenance Structure, Pest Control, Sewer, Trash, Water
- HOA fee: $356 monthly
- HOA name: Neighborhood Management
- HOA phone: 972-359-1548
Location
- Region: Dallas
Financial & listing details
- Tax assessed value: $192,000
- Annual tax amount: $4,275
- Date on market: 3/12/2026
- Cumulative days on market: 132 days
- Listing terms: Cash,Conventional
Price history
| Date | Event | Price |
|---|---|---|
| 8/17/2026 | Sold | -- |
Source: NTREIS #21206243 Report a problem | ||
| 7/31/2026 | Pending sale | $185,000$183/sqft |
Source: NTREIS #21206243 Report a problem | ||
| 7/22/2026 | Contingent | $185,000$183/sqft |
Source: NTREIS #21206243 Report a problem | ||
| 6/22/2026 | Price change | $185,000-7.5%$183/sqft |
Source: NTREIS #21206243 Report a problem | ||
| 4/30/2026 | Price change | $200,000-7%$198/sqft |
Source: NTREIS #21206243 Report a problem | ||
| 3/12/2026 | Listed for sale | $215,000+22531.6%$213/sqft |
Source: NTREIS #21206243 Report a problem | ||
| 7/30/2010 | Listing removed | $950$1/sqft |
Source: Keller Williams Turtle Creek #11367174 Report a problem | ||
| 3/20/2010 | Listed for sale | $950$1/sqft |
Source: Keller Williams - Urban Dallas #11367174 Report a problem | ||
Public tax history
| Year | Property taxes | Tax assessment |
|---|---|---|
| 2025 | $4,275 +59.9% | $192,000 -6% |
| 2024 | $2,673 +10.9% | $204,310 +15.6% |
| 2023 | $2,410 -21.5% | $176,750 |
| 2022 | $3,070 -0.1% | $176,750 +16.7% |
| 2021 | $3,074 -2.7% | $151,500 |
| 2020 | $3,160 -0.7% | $151,500 |
| 2019 | $3,184 +6% | $151,500 +1.4% |
| 2018 | $3,004 +16.1% | $149,480 +18.4% |
| 2017 | $2,588 +785.3% | $126,250 +13.6% |
| 2016 | $292 +11.2% | $111,100 +31% |
| 2015 | $263 | $84,840 |
| 2014 | $263 | $84,840 |
| 2013 | -- | -- |
| 2012 | -- | -- |
| 2011 | -- | -- |
| 2010 | -- | -- |
| 2009 | -- | -- |
| 2008 | -- | -- |
| 2007 | -- | -- |
| 2005 | -- | -- |
| 2004 | -- | -- |
| 2003 | -- | -- |
| 2002 | -- | -- |
| 2001 | -- | -- |
Find assessor info on the county website
Neighborhood: Maple Lawn
Nearby homes
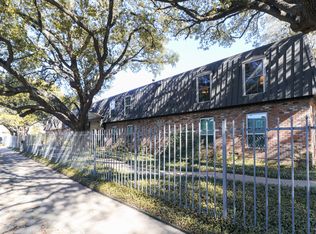
- $--1 bd1 ba710 sqft5322 Fleetwood Oaks Ave #142, Dallas, TX 75235Sold
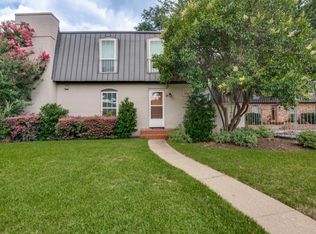
- $129,0001 bd1 ba710 sqft5234 Fleetwood Oaks Ave APT 120, Dallas, TX 75235For Sale
- $140,9001 bd1 ba710 sqft5322 Fleetwood Oaks Ave APT 143, Dallas, TX 75235Off Market

- $117,9001 bd1 ba695 sqft5322 Fleetwood Oaks Dr #144, Dallas, TX 75235Off Market
- $105,1001 bd1 ba695 sqft5322 Fleetwood Oaks Dr #145, Dallas, TX 75235Off Market
- $117,0001 bd1 ba710 sqft5322 Fleetwood Oaks Ave #146, Dallas, TX 75235Off Market
- $150,3001 bd1 ba710 sqft5326 Fleetwood Oaks Dr #147, Dallas, TX 75235Off Market
- $139,3001 bd1 ba695 sqft5326 Fleetwood Oaks Ave APT 148, Dallas, TX 75235Off Market
Nearby schools
GreatSchools rating
- 7/10Maple Lawn Elementary SchoolGrades: PK-5Distance: 0.5 mi
- 4/10Thomas J Rusk Middle SchoolGrades: 6-8Distance: 0.5 mi
- 3/10North Dallas High SchoolGrades: 9-12Distance: 2.1 mi
Schools provided by the listing agent
- Elementary: Maplelawn
- Middle: Rusk
- High: North Dallas
- District: Dallas ISD
Source: NTREIS. This data may not be complete. We recommend contacting the local school district to confirm school assignments for this home.
Get a cash offer in 3 minutes
Find out how much your home could sell for in as little as 3 minutes with a no-obligation cash offer.
Estimated market value
$184,000
Get a cash offer in 3 minutes
Find out how much your home could sell for in as little as 3 minutes with a no-obligation cash offer.
Estimated market value
$184,000
- Texas
- Dallas County
- Dallas
- 75235
- Maple Lawn
- 5226 Fleetwood Oaks Ave Apartment 214
