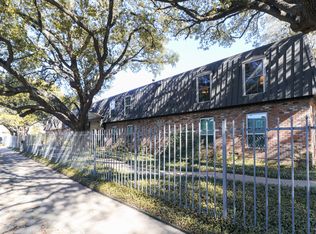
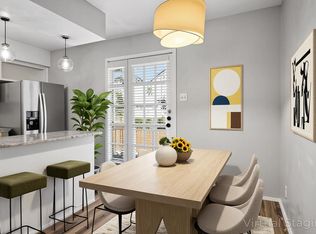
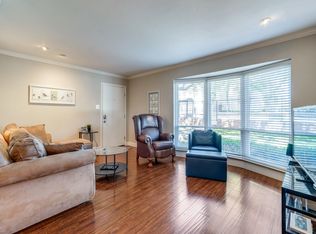
Back on the market at no fault of Seller! Motivated and ready for a new owner! Charming first-floor corner unit in a prime location. The spacious open floor plan features beautiful tile flooring throughout, ideal for easy maintenance and effortless entertaining. The kitchen and bathroom have been tastefully updated with granite countertops. In addition, the kitchen offers plenty of storage, updated appliances, including front load washer and dryer. The oversized primary bedroom includes a walk-in closet with ample storage and french doors leading to the covered patio. Enjoy the community amenities such as a swimming pool and low monthly HOA dues.Unbeatable location just minutes from UT Southwestern, Parkland, Kroger, DART rail line, and Love Field Airport.
For sale
Price cut: $5K (7/30)
$135,000
5234 Fleetwood Oaks Ave APT 120, Dallas, TX 75235
1beds
710sqft
:
Get pre-qualified$1,280/mo
Condominium
Built in 1963
-- sqft lot
$129,200 Zestimate®
$190/sqft
$250/mo HOA
What's special
Updated appliancesSpacious open floor planBeautiful tile flooring throughoutFirst-floor corner unitGranite countertopsCovered patioOversized primary bedroom
- 159 days |
- 145 |
- 7 |
Zillow last checked:
Listing updated:
Listed by:
Keyatta Johnson 0690846 214-621-3408,
OnDemand Realty 214-766-5833
Source: NTREIS,MLS#: 21198037
Facts & features
Interior
Bedrooms & bathrooms
- Bedrooms: 1
- Bathrooms: 1
- Full bathrooms: 1
Primary bedroom
- Features: Ceiling Fan(s), Walk-In Closet(s)
- Level: First
- Dimensions: 0 x 0
Dining room
- Level: First
- Dimensions: 0 x 0
Other
- Features: Granite Counters
- Level: First
- Dimensions: 0 x 0
Kitchen
- Features: Built-in Features, Eat-in Kitchen, Granite Counters
- Level: First
- Dimensions: 0 x 0
Living room
- Level: First
- Dimensions: 0 x 0
Heating
- Central, Electric
Cooling
- Central Air, Ceiling Fan(s), Electric
Appliances
- Included: Dryer, Dishwasher, Electric Cooktop, Disposal, Microwave, Refrigerator, Washer
Features
- Eat-in Kitchen, Granite Counters, High Speed Internet, Open Floorplan
- Flooring: Tile
- Has basement: No
- Has fireplace: No
Interior area
- Total interior livable area: 710 sqft
Video & virtual tour
Property
Parking
- Parking features: Common
Features
- Levels: One
- Stories: 1
- Patio & porch: Covered
- Pool features: None
Lot
- Size: 3.04 Acres
Details
- Parcel number: 0059M710000E00120
Construction
Type & style
- Home type: Condo
- Architectural style: Traditional
- Property subtype: Condominium
- Attached to another structure: Yes
Materials
- Brick
- Foundation: Slab
- Roof: Shingle
Condition
- Year built: 1963
Utilities & green energy
- Sewer: Public Sewer
- Water: Public
- Utilities for property: Cable Available, Electricity Connected, Sewer Available, Water Available
Community & HOA
Community
- Features: Community Mailbox
- Security: Carbon Monoxide Detector(s), Fire Alarm, Smoke Detector(s)
- Subdivision: Greenbrier Place Condos
HOA
- Has HOA: Yes
- Services included: Association Management, Water
- HOA fee: $250 monthly
- HOA name: Greenbriar Association
- HOA phone: 972-359-1548
Location
- Region: Dallas
Financial & listing details
- Price per square foot: $190/sqft
- Annual tax amount: $3,336
- Date on market: 3/5/2026
- Cumulative days on market: 160 days
- Listing terms: Cash,Conventional,FHA,USDA Loan,VA Loan
- Exclusions: Sellers personal belongings
Estimated market value
$129,200
$123,000 - $136,000
$1,217/mo
Price history
| Date | Event | Price |
|---|---|---|
| 7/30/2026 | Price change | $135,000-3.6%$190/sqft |
Source: NTREIS #21198037 Report a problem | ||
| 7/27/2026 | Listed for sale | $140,000$197/sqft |
Source: NTREIS #21198037 Report a problem | ||
| 6/18/2026 | Contingent | $140,000$197/sqft |
Source: NTREIS #21198037 Report a problem | ||
| 5/13/2026 | Price change | $140,000-3.4%$197/sqft |
Source: NTREIS #21198037 Report a problem | ||
| 4/2/2026 | Price change | $145,000-6.5%$204/sqft |
Source: NTREIS #21198037 Report a problem | ||
| 3/5/2026 | Listed for sale | $155,000-3.1%$218/sqft |
Source: NTREIS #21198037 Report a problem | ||
| 2/1/2026 | Listing removed | $160,000$225/sqft |
Source: NTREIS #20960426 Report a problem | ||
| 1/20/2026 | Price change | $160,000-7.5%$225/sqft |
Source: NTREIS #20960426 Report a problem | ||
| 9/30/2025 | Price change | $173,000-1.1%$244/sqft |
Source: NTREIS #20960426 Report a problem | ||
| 6/5/2025 | Listed for sale | $175,000+6.1%$246/sqft |
Source: NTREIS #20960426 Report a problem | ||
| 10/5/2024 | Listing removed | $1,600$2/sqft |
Source: Zillow Rentals Report a problem | ||
| 9/27/2024 | Listed for rent | $1,600$2/sqft |
Source: Zillow Rentals Report a problem | ||
| 6/29/2022 | Sold | -- |
Source: NTREIS #20065661 Report a problem | ||
| 6/1/2022 | Pending sale | $165,000$232/sqft |
Source: NTREIS #20065661 Report a problem | ||
| 5/23/2022 | Listed for sale | $165,000+236.7%$232/sqft |
Source: NTREIS #20065661 Report a problem | ||
| 8/8/2009 | Listing removed | $49,000$69/sqft |
Source: Postlets #11151862 Report a problem | ||
| 5/22/2009 | Price change | $49,000-9.3%$69/sqft |
Source: Postlets #11151862 Report a problem | ||
| 4/6/2009 | Price change | $54,000-9.8%$76/sqft |
Source: Postlets #11151862 Report a problem | ||
| 3/13/2009 | Listed for sale | $59,900$84/sqft |
Source: Postlets #11151862 Report a problem | ||
Public tax history
Tax history is unavailable.
Monthly payment
Est. payment
Payment breakdown
Explore the cost of this home by adjusting the details. Changes won't be saved.Climate risks
Neighborhood: Maple Lawn
Nearby schools
GreatSchools rating
- 7/10Maple Lawn Elementary SchoolGrades: PK-5Distance: 0.5 mi
- 4/10Thomas J Rusk Middle SchoolGrades: 6-8Distance: 0.5 mi
- 3/10North Dallas High SchoolGrades: 9-12Distance: 2.1 mi
Schools provided by the listing agent
- Elementary: Maplelawn
- Middle: Rusk
- High: North Dallas
- District: Dallas ISD
Source: NTREIS. This data may not be complete. We recommend contacting the local school district to confirm school assignments for this home.
- $--1 bd1 ba710 sqft5322 Fleetwood Oaks Ave #142, Dallas, TX 75235Sold
- $185,0002 bd2 ba1k sqft5226 Fleetwood Oaks Ave APT 214, Dallas, TX 75235Pending
- $143,5001 bd1 ba710 sqft5322 Fleetwood Oaks Ave APT 143, Dallas, TX 75235Off Market

- $153,4001 bd1 ba695 sqft5322 Fleetwood Oaks Dr #144, Dallas, TX 75235Off Market
- $106,7001 bd1 ba695 sqft5322 Fleetwood Oaks Dr #145, Dallas, TX 75235Off Market
- $118,7001 bd1 ba710 sqft5322 Fleetwood Oaks Ave #146, Dallas, TX 75235Off Market
- $150,0001 bd1 ba710 sqft5326 Fleetwood Oaks Dr #147, Dallas, TX 75235Off Market
- $139,6001 bd1 ba695 sqft5326 Fleetwood Oaks Ave APT 148, Dallas, TX 75235Off Market
A local agent can set up tours, give advice and negotiate with sellers.
A local lender can help you make sure your offer is ready when you are.
Similar homes
- $129,9901 bd1 ba698 sqft5234 Fleetwood Oaks Ave APT 119, Dallas, TX 75235For Sale
 MLS ID #21356501, Scott Green. NTREIS
 - $151,0001 bd1 ba695 sqft5305 Fleetwood Oaks Ave APT 274, Dallas, TX 75235For Sale
 MLS ID #21176185, Ken Knight. NTREIS
 - $165,0001 bd1 ba710 sqft5214 Fleetwood Oaks Ave #206, Dallas, TX 75235For Sale
 MLS ID #21325478, Carly Calise. NTREIS
 - $165,0001 bd1 ba707 sqft5005 Cedar Springs Rd APT A, Dallas, TX 75235For Sale
 MLS ID #21211888, Derick Biggs. NTREIS
 - $145,0002 bd2 ba961 sqft4851 Cedar Springs Rd, Dallas, TX 75219For SaleMLS ID #21244845, Shayne Hickey. NTREIS
- $135,0002 bd2 ba988 sqft7929 Royal Ln APT 206, Dallas, TX 75230For SaleMLS ID #21280192, Alejandro Santamaria. NTREIS
- $150,0001 bd1 ba738 sqft4652 Matilda St #D, Dallas, TX 75206For SaleMLS ID #21307255, Ken Bennett. NTREIS
- $159,0002 bd2 ba1k sqft9600 Royal Ln APT 201, Dallas, TX 75243For SaleMLS ID #21355443, Tara Mcgraw. NTREIS
- $130,0002 bd2 ba992 sqft8750 Park Ln APT 147, Dallas, TX 75231For SaleMLS ID #21072903, Lisa Richardson. NTREIS
- $145,0002 bd1 ba702 sqft6108 Abrams Rd APT 211, Dallas, TX 75231For SaleMLS ID #21179997, Alicia Chmielewski. NTREIS
- $149,0001 bd1 ba794 sqft8601 Park Ln APT 737, Dallas, TX 75231For SaleMLS ID #21282179, Alva Watson. NTREIS
- $127,0002 bd2 ba932 sqft10532 Stone Canyon Rd APT 209, Dallas, TX 75230For SaleMLS ID #21253740, Kimberly Woodard. NTREIS
- $125,0001 bd1 ba786 sqft11102 Valleydale Dr #A, Dallas, TX 75230For SaleMLS ID #21326179, Billy Vaselo Happy. NTREIS
- $165,9002 bd2 ba948 sqft2835 Keller Springs Rd APT 502, Carrollton, TX 75006For Sale By Owner
- $199,0002 bd2 ba890 sqft4777 Cedar Springs Rd APT 5P, Dallas, TX 75219For SaleMLS ID #21242078, Rhoni Golden. NTREIS
- $142,0001 bd1 ba676 sqft5550 Spring Valley Rd APT G16, Dallas, TX 75254For SaleMLS ID #21230178, Cotton Mendenhall. NTREIS
- $128,0001 bd1 ba586 sqft1503 N Garrett Ave APT 111, Dallas, TX 75206For SaleMLS ID #21303032, Randall Cass. NTREIS
- $179,9992 bd1 ba834 sqft4317 Hartford St APT 214, Dallas, TX 75219For SaleMLS ID #21307689, Anthony Velasquez. NTREIS
- $175,0002 bd2 ba969 sqft2702 Douglas Ave #121, Dallas, TX 75219For SaleMLS ID #21295611, Ken Bennett. NTREIS
- $105,0001 bd1 ba672 sqft12888 Montfort Dr APT 155, Dallas, TX 75230For SaleMLS ID #21327226, Shelly Li. NTREIS
