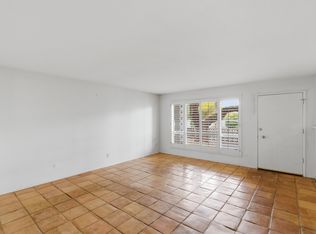
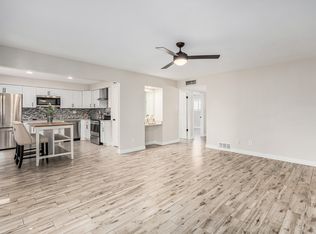
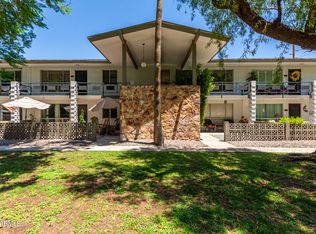
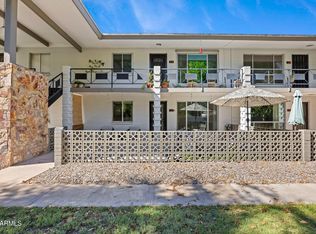
Welcome to Manor House, a midcentury modern design community, in the heart of the popular Biltmore area, ideally located in the Camelback Corridor. Prized south facing, 1st story unit, in this quiet community of 34 condos. Ample front patios, overlooking the lush green grounds, large trees and manicured landscaping The spacious private patio leads into a bright and open living room. Home is freshly painted thruout. Located within the highly regarded Madison School District, the property offers both charm and convenience. Residents enjoy access to a sparkling community pool, secure extra storage, and a bike room. The HOA covers water, sewer, trash, recycling, pest control, grounds maintenance, and roof repair/maintenance. Each unit includes one assigned covered parking space / unassigned Rentals must be one year or longer, and while the community does not allow dogs, service animals are permitted with proper documents. Community Laundry Onsite. Newer Stainless Appliances, with newer wood laminate flooring.
Accepting backups
$415,000
5226 N 20TH Street #A1, Phoenix, AZ 85016
2beds
972sqft
Apartment
Built in 1963
-- sqft lot
$-- Zestimate®
$427/sqft
$320/mo HOA
What's special
Manicured landscapingLarge treesAmple front patiosSpacious private patioNewer wood laminate flooringNewer stainless appliances
- 33 days
- 183
- 2
Zillow last checked:
Listing updated:
Listed by:
Connie Thompson 602-738-0421,
HomeSmart
Source: ARMLS,MLS#: 7054139

Facts & features
Interior
Bedrooms & bathrooms
- Bedrooms: 2
- Bathrooms: 2
- Full bathrooms: 2
Heating
- Natural Gas
Cooling
- Central Air
Appliances
- Included: Refrigerator, Built-in Microwave, Dishwasher, Disposal, Electric Cooktop, Built-In Electric Oven
- Laundry: See Remarks, None
Features
- High Speed Internet, Eat-in Kitchen, No Interior Steps, Pantry, 3/4 Bath Master Bdrm
- Flooring: Laminate, Tile, Wood
- Windows: Skylight(s), Double Pane Windows
- Has basement: No
- Has fireplace: No
- Common walls with other units/homes: 1 Common Wall,End Unit
Interior area
- Total structure area: 972
- Total interior livable area: 972 sqft
Property
Parking
- Parking features: Storage, Assigned
Features
- Stories: 1
- Patio & porch: Patio
- Exterior features: Private Yard
- Spa features: None
- Fencing: Block
Lot
- Size: 1,030 Square Feet
- Features: North/South Exposure, Grass Front
Details
- Parcel number: 16454147
Construction
Type & style
- Home type: Apartment
- Architectural style: Mid-Century Modern
- Property subtype: Apartment
- Attached to another structure: Yes
Materials
- Painted, Block
- Foundation: Block
- Roof: Foam
Condition
- Year built: 1963
Utilities & green energy
- Sewer: Public Sewer
- Water: City Water
Community & HOA
Community
- Features: Pool, Community Laundry, Coin-Op Laundry
- Subdivision: MANOR HOUSE
HOA
- Has HOA: Yes
- Services included: Roof Repair, Insurance, Sewer, Pest Control, Maintenance Grounds, Street Maint, Front Yard Maint, Trash, Water, Roof Replacement, Maintenance Exterior
- HOA fee: $320 monthly
- HOA name: Manor House
- HOA phone: 480-591-9380
Location
- Region: Phoenix
Financial & listing details
- Price per square foot: $427/sqft
- Tax assessed value: $255,600
- Annual tax amount: $1,230
- Date on market: 8/1/2026
- Cumulative days on market: 34 days
- Listing terms: Cash,Conventional,VA Loan
- Ownership: Fee Simple
Estimated market value
Not available
Estimated sales range
Not available
Not available
Price history
| Date | Event | Price |
|---|---|---|
| 8/1/2026 | Listed for sale | $415,000+145.6%$427/sqft |
Source: | ||
| 9/15/2005 | Sold | $169,000+87.8%$174/sqft |
Source: | ||
| 8/8/2005 | Sold | $90,000$93/sqft |
Source: Public Record Report a problem | ||
Public tax history
| Year | Property taxes | Tax assessment |
|---|---|---|
| 2025 | $1,230 +4.9% | $25,560 -3.8% |
| 2024 | $1,173 -13.6% | $26,570 +160.7% |
| 2023 | $1,358 +3.1% | $10,192 -38.7% |
| 2022 | $1,318 +0.7% | $16,630 +16.1% |
| 2021 | $1,309 +2.3% | $14,320 +10.5% |
| 2020 | $1,280 +2.5% | $12,960 +20.8% |
| 2019 | $1,248 | $10,730 +33.8% |
| 2018 | $1,248 +4.9% | $8,020 -0.1% |
| 2017 | $1,190 +27% | $8,030 +0.2% |
| 2016 | $937 +9% | $8,010 +6.7% |
| 2015 | $860 | $7,510 +14.3% |
| 2014 | -- | $6,570 -4.1% |
| 2013 | -- | $6,850 -12.7% |
| 2012 | -- | $7,850 -17.8% |
| 2011 | -- | $9,550 -4% |
| 2010 | -- | $9,950 -11.6% |
| 2009 | -- | $11,250 -4.3% |
| 2008 | -- | $11,750 +15.8% |
| 2007 | -- | $10,150 +62.4% |
| 2006 | -- | $6,250 |
| 2005 | -- | $6,250 -4.6% |
| 2004 | -- | $6,550 |
| 2003 | -- | $6,550 +19.1% |
| 2002 | -- | $5,500 |
Find assessor info on the county website
Monthly payment
Est. payment
Payment breakdown
Explore the cost of this home by adjusting the details. Changes won't be saved.Climate risks
Neighborhood: Camelback East
Nearby schools
Schools provided by the listing agent
- Elementary: Madison Rose Lane School
- Middle: Madison Traditional Academy
- High: Camelback High School
- District: Madison Elementary District
Source: ARMLS. This data may not be complete. We recommend contacting the local school district to confirm school assignments for this home.