Skip main navigation
Sold for $415,000
  • $415,000

    5226 N 20TH Street #A4, Phoenix, AZ 85016

    2beds
    2baths
    972sqft
    Apartment
    Built in 1963
    -- sqft lot
    $412,700 Zestimate®
    $427/sqft
    $1,838 Estimated rent

    Home value

    $412,700

    $376,000 - $454,000

    $1,838/mo

    Zestimate® history
    Loading
    Loading...

    Owner options

    List your home for rent

    $1,838/mo

    Rent Zestimate®

    Find your next renter with Zillow Rental Manager. Plus, with online applications, you can quickly screen prospective tenants – for free.

    Learn more

    $1,838/mo

    Rent Zestimate®

    Refinance and save

    $2,685/mo

    Est. payment

    Refinancing to a lower rate could help reduce your monthly payments and save thousands over the life of the loan.

    See today's rates

    $2,685/mo

    Est. payment

    Explore your selling options

    Work with a Zillow partner agent

    Leverage their expertise and Zillow's premium Showcase listings to get your home seen by more buyers.

    Get started

    List with your own agent

    Get your home in front of millions of buyers by listing it on Zillow.

    Learn how to do it

    Sell it yourself

    Take full control of how buyers see your home on Zillow by listing For Sale by Owner (FSBO).

    List your home

    What's special

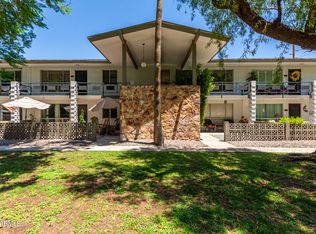
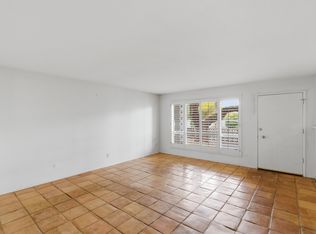
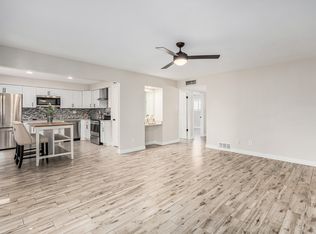
    Fully remodeled from top to bottom, this stunning condo in the heart of the Biltmore area leaves nothing untouched. Completed by a licensed general contractor, the renovation includes a brand new HVAC system, electrical panel, plumbing, hot water heater, and dual-pane windows, giving the next owner total peace of mind. The spacious private patio overlooks the lush green courtyard and leads into a bright and open living room with an exposed brick wall original to 1963, blending mid-century character with modern updates. The kitchen has been completely redesigned with new custom cabinetry, quartz countertops, stainless steel appliances, a farmhouse sink with a built-in cup rinser, and a fully permitted washer and dryer installed in July 2025.Throughout the home, you'll find porcelain tile.. ...flooring, smooth level 3 walls, 4-inch baseboards, and recessed lighting. Both bathrooms have been updated with floating vanities, stylish finishes, and the primary bath even features a fan with a Bluetooth speaker for a spa-like touch. Every inch of this home reflects thoughtful design and attention to detail. Located in Manor House, a boutique 34-unit mid-century community within the highly regarded Madison School District, the property offers both charm and convenience. Residents enjoy access to a sparkling community pool, secure extra storage, and a bike room. The HOA dues cover water, sewer, trash, recycling, pest control, grounds maintenance, and roof repair/maintenance. Each unit includes one assigned covered parking space and one unassigned uncovered space. Rentals must be one year or longer, and while the community does not allow dogs, service animals are permitted with proper documentation. The location is second to none, with Whole Foods, Trader Joe's, Pizzeria Bianco, Biltmore Fashion Park, and The Esplanade all within a mile, as well as quick access to the Arizona 51 freeway and just a 10-minute drive to Sky Harbor Airport. This is a rare opportunity to own a fully remodeled condo in one of Phoenix's most sought-after neighborhoods. Owner/Agent.

    Zillow last checked:

    Listing updated:

    Listed by:

    Larissa Anderson 425-749-8360,

    Compass,

    Philippe D Tibi 602-320-1000,

    Compass

    Bought with:

    Jonathan Budwig, SA643472000

    Realty ONE Group

    Source: ARMLS,MLS#: 6913425MLS Logo

    Facts & features

    Interior

    Bedrooms & bathrooms
    • Bedrooms: 2
    • Bathrooms: 2
    Heating
    • Natural Gas, Ceiling
    Cooling
    • Central Air, Ceiling Fan(s), Programmable Thmstat
    Appliances
    • Included: Dryer, Washer, Refrigerator, Built-in Microwave, Dishwasher, Disposal
    • Laundry: Inside
    Features
    • Non-laminate Counter, Eat-in Kitchen, No Interior Steps, 3/4 Bath Master Bdrm
    • Flooring: Tile
    • Windows: Double Pane Windows
    • Has basement: No
    • Has fireplace: No
    • Furnished: Yes
    • Common walls with other units/homes: Two Common Walls,Neighbor Above
    Interior area
    • Total structure area: 972
    • Total interior livable area: 972 sqft

    Property

    Parking
    • Total spaces: 2
    • Parking features: Unassigned, Assigned, Common
    • Carport spaces: 1
    • Uncovered spaces: 1
    Features
    • Stories: 2
    • Patio & porch: Covered, Patio
    • Spa features: None
    • Fencing: Block
    Lot
    • Size: 973 sqft
    • Features: North/South Exposure, Gravel/Stone Front, Grass Back, Synthetic Grass Back
    Details
    • Parcel number: 16454150

    Construction

    Type & style
    • Home type: Apartment
    • Architectural style: Other
    • Property subtype: Apartment
    • Attached to another structure: Yes
    Materials
    • Painted, Block
    Condition
    • Year built: 1963

    Utilities & green energy

    • Electric: 220 Volts in Kitchen
    • Sewer: Public Sewer
    • Water: City Water

    Community & neighborhood

    Community
    • Community features: Pool, Community Laundry, Coin-Op Laundry
    Location
    • Region: Phoenix
    • Subdivision: MANOR HOUSE

    HOA & financial

    HOA
    • Has HOA: Yes
    • HOA fee: $320 monthly
    • Services included: Roof Repair, Insurance, Sewer, Pest Control, Maintenance Grounds, Street Maint, Front Yard Maint, Trash, Water, Roof Replacement, Maintenance Exterior
    • Association name: Manor House
    • Association phone: 480-591-9380

    Other

    Other facts
    • Listing terms: Cash,Conventional,VA Loan
    • Ownership: Fee Simple

    Price history

    DateEventPrice
    10/24/2025Sold$415,000-2.4%$427/sqft
    Source: ARMLS #6913425 Report a problem
    10/18/2025Pending sale$425,000$437/sqft
    Source: ARMLS #6913425 Report a problem
    9/11/2025Listed for sale$425,000+10%$437/sqft
    Source: ARMLS #6913425 Report a problem
    7/28/2023Sold$386,500+0.7%$398/sqft
    Source: ARMLS #6574859 Report a problem
    7/26/2023Pending sale$384,000$395/sqft
    Source: ARMLS #6574859 Report a problem
    6/30/2023Listed for sale$384,000+83.7%$395/sqft
    Source: ARMLS #6574859 Report a problem
    3/30/2023Sold$209,000+221.5%$215/sqft
    Source: Public Record Report a problem
    5/5/1998Sold$65,000$67/sqft
    Source: Public Record Report a problem

    Public tax history

    YearProperty taxesTax assessment
    2025$1,288 +5.2%$25,560 -3.8%
    2024$1,225 -9.8%$26,570 +160.7%
    2023$1,358 +18%$10,192 -38.7%
    2022$1,152 -0.4%$16,630 +16.1%
    2021$1,156 +2.3%$14,320 +10.5%
    2020$1,130 +2.7%$12,960 +20.8%
    2019$1,100 $10,730 +33.8%
    2018$1,100 +5.3%$8,020 -0.1%
    2017$1,044 +11.5%$8,030 +0.2%
    2016$937 +9%$8,010 +6.7%
    2015$860 $7,510 +14.3%
    2014-- $6,570 -4.1%
    2013-- $6,850 -12.7%
    2012-- $7,850 -17.8%
    2011-- $9,550 -4%
    2010-- $9,950 -11.6%
    2009-- $11,250 -4.3%
    2008-- $11,750 +15.8%
    2007-- $10,150 +62.4%
    2006-- $6,250
    2005-- $6,250 -4.6%
    2004-- $6,550
    2003-- $6,550 +19.1%
    2002-- $5,500

    Find assessor info on the county website

    Neighborhood: Camelback East

    Nearby schools

    GreatSchools rating
    Schools provided by the listing agent
    • Elementary: Madison Rose Lane School
    • Middle: Madison Traditional Academy
    • High: Camelback High School
    • District: Madison Elementary District

    Source: ARMLS. This data may not be complete. We recommend contacting the local school district to confirm school assignments for this home.

    Get a cash offer in 3 minutes
    Find out how much your home could sell for in as little as 3 minutes with a no-obligation cash offer.
    Estimated market value
    $412,700
    Get a cash offer in 3 minutes
    Find out how much your home could sell for in as little as 3 minutes with a no-obligation cash offer.
    Estimated market value
    $412,700