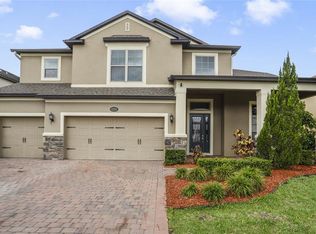
This stunning luxury home is a true gem that will leave you breathless. As you step inside, you'll immediately notice the attention to detail and impeccable design that sets this property apart from the rest. Situated on premium lot featuring a peaceful pond creating perfect tranquility for you and your guests. This home shows like a model and has been meticulously cared for, leaving no detail overlooked. Step inside to discover a generous open-concept layout that seamlessly connects the living, dining, and kitchen areas. The abundance of natural light that streams through large windows creates an inviting and warm ambiance throughout the home. Beautiful neutral ceramic tile throughout the main floor areas, adding a touch of elegance to every room. The foyer leads you to the formal dining room adorned with crown molding and decorative windows. The butler’s pantry eloquently connects the dining room to the kitchen. The kitchen is a chef's dream, featuring silestone counters, double wall oven, ample cabinet space, center island, breakfast nook, and a walk-in pantry large enough to store all of your food, cleaning supplies, and small appliances. Prepare gourmet meals while entertaining guests in the adjacent living and dining areas, creating memories that will last a lifetime. The inviting family room gracefully transitions to the pavered lanai, through the extra wide sliding pocket doors, offering the perfect blend of cozy interior spaces and outdoor entertainment. The Downstairs bedroom with adjacent bath serves as the perfect guest quarters or as a secondary master bedroom. One of the standout features of this home is the upstairs bonus room, offering endless possibilities. Whether you envision a home theater, a game room, or a private retreat, this versatile space will exceed your expectations. The primary suite on the upper level boasts a sitting area offering a tranquil sanctuary to unwind after a long day. The bedroom ensuite offers a serene oasis featuring dual sinks, a luxurious soaking tub with views to the pond, a separate walk-in shower, and a walk-in closet. The primary suite also leads you to the expansive 2nd floor balcony overlooking the pond and fountain while providing the perfect spot to enjoy your morning coffee or sunset views. The two additional 2nd floor bedrooms are generously sized, each with an adjacent well-appointed full bathroom, providing comfort and convenience for family members or guests. The laundry room complete with an additional closet also includes a drop zone area when heading in and out of the garage. Parking will never be an issue with the 4-car garage, providing ample space for your vehicles and storage needs. The fully screened and covered lanai is complete with a hot tub and perfect for yearlong outdoor entertaining. The shimmering pond views mirror the beauty of the surroundings. For those with furry family members, you'll appreciate the fenced-in pet area, allowing your pets to roam freely and safely. The surrounding area offers a rich history and a vibrant community. From exploring the charming Sanford downtown area with its unique shops and restaurants to enjoying outdoor activities at nearby parks and lakes, while located near major highways, and Seminole County’s top-rated schools. This home truly combines luxury living with everyday convenience. Don't miss the opportunity to make this exceptional property your own. Schedule a showing today to experience the epitome of Florida living.
Sold for $832,500
$832,500
5226 Piper Ln, Sanford, FL 32771
4beds
3,844sqft
Single Family Residence
Built in 2015
8,999 Square Feet Lot
$830,000 Zestimate®
$217/sqft
$3,365 Estimated rent
Home value
$830,000
$789,000 - $872,000
$3,365/mo
Zestimate® history
Owner options
List your home for rent
$3,365/mo
Rent Zestimate®
Find your next renter with Zillow Rental Manager. Plus, with online applications, you can quickly screen prospective tenants – for free.
$3,365/mo
Rent Zestimate®
Refinance and save
$5,585/mo
Est. payment
Refinancing to a lower rate could help reduce your monthly payments and save thousands over the life of the loan.
$5,585/mo
Est. payment
Explore your selling options
Work with a Zillow partner agent
Leverage their expertise and Zillow's premium Showcase listings to get your home seen by more buyers.
Get startedList with your own agent
Get your home in front of millions of buyers by listing it on Zillow.
Learn how to do itSell it yourself
Take full control of how buyers see your home on Zillow by listing For Sale by Owner (FSBO).
List your homeWhat's special
Hot tubGame roomHome theaterCenter islandCrown moldingCozy interior spacesNearby parks
Zillow last checked:
Listing updated:
Listed by:
Holly Kroll 407-716-7429,
KROLL REALTY GROUP 407-339-6930
Bought with:
Rebecca Bininger Junod, 3560945
KELLER WILLIAMS WINTER PARK
Source: Stellar MLS,MLS#: O6132926 Originating MLS: Orlando Regional
Originating MLS: Orlando Regional
Facts & features
Interior
Bedrooms & bathrooms
- Bedrooms: 4
- Bathrooms: 4
- Full bathrooms: 4
Rooms
- Room types: Bonus Room, Family Room, Dining Room, Utility Room
Primary bedroom
- Features: Walk-In Closet(s)
- Level: Second
- Dimensions: 16x20
Bedroom 2
- Features: Built-in Closet
- Level: First
- Dimensions: 12x17
Bedroom 3
- Features: Walk-In Closet(s)
- Level: Second
- Dimensions: 14x11
Bedroom 4
- Features: Built-in Closet
- Level: Second
- Dimensions: 12x14
Balcony porch lanai
- Level: Second
- Dimensions: 40x10
Balcony porch lanai
- Level: First
- Dimensions: 40x10
Bonus room
- Level: Second
Dining room
- Level: First
- Dimensions: 12x14
Great room
- Level: First
- Dimensions: 16x20
Kitchen
- Level: First
- Dimensions: 19x14
Heating
- Central, Electric
Cooling
- Central Air
Appliances
- Included: Oven, Cooktop, Dishwasher, Disposal, Microwave, Range, Refrigerator
- Laundry: Inside, Laundry Room
Features
- Ceiling Fan(s), Eating Space In Kitchen, High Ceilings, Primary Bedroom Main Floor, PrimaryBedroom Upstairs, Open Floorplan, Solid Surface Counters, Thermostat, Tray Ceiling(s), Walk-In Closet(s)
- Flooring: Carpet, Ceramic Tile
- Doors: Sliding Doors
- Windows: Blinds, Window Treatments
- Has fireplace: No
Interior area
- Total structure area: 4,733
- Total interior livable area: 3,844 sqft
Property
Parking
- Total spaces: 4
- Parking features: Driveway, Garage Door Opener, Oversized, Tandem
- Attached garage spaces: 4
- Has uncovered spaces: Yes
Features
- Levels: Two
- Stories: 2
- Patio & porch: Covered, Enclosed, Front Porch, Patio, Screened
- Exterior features: Balcony, Dog Run, Sidewalk
- Has spa: Yes
- Spa features: Above Ground
- Has view: Yes
- View description: Water, Pond
- Has water view: Yes
- Water view: Water,Pond
Lot
- Size: 8,999 Square Feet
- Features: In County, Landscaped, Sidewalk
- Residential vegetation: Mature Landscaping, Trees/Landscaped
Details
- Parcel number: 19193051700000450
- Zoning: RES
- Special conditions: None
Construction
Type & style
- Home type: SingleFamily
- Architectural style: Contemporary
- Property subtype: Single Family Residence
Materials
- Block, Stucco
- Foundation: Slab
- Roof: Shingle
Condition
- New construction: No
- Year built: 2015
Utilities & green energy
- Sewer: Public Sewer
- Water: Public
- Utilities for property: BB/HS Internet Available, Cable Connected, Electricity Connected
Community & HOA
Community
- Features: Gated Community - No Guard, Playground, Sidewalks
- Security: Gated Community, Smoke Detector(s)
- Pet fee: $0 monthly
- Subdivision: ASTOR GRANDE AT LAKE FOREST
HOA
- Has HOA: Yes
- HOA fee: $137 monthly
- HOA name: Paola Cruz
Location
- Region: Sanford
Financial & listing details
- Price per square foot: $217/sqft
- Tax assessed value: $693,445
- Annual tax amount: $7,202
- Date on market: 8/11/2023
- Cumulative days on market: 1 day
- Listing terms: Cash,Conventional,FHA,VA Loan
- Ownership: Fee Simple
- Total actual rent: 0
- Electric utility on property: Yes
- Road surface type: Paved, Asphalt
Price history
| Date | Event | Price |
|---|---|---|
| 9/12/2023 | Sold | $832,500+0.9%$217/sqft |
Source:  Stellar MLS #O6132926 Report a problem Stellar MLS #O6132926 Report a problem | ||
| 8/12/2023 | Pending sale | $825,000$215/sqft |
Source: Stellar MLS #O6132926 Report a problem | ||
| 8/11/2023 | Listed for sale | $825,000+66.7%$215/sqft |
Source: Stellar MLS #O6132926 Report a problem | ||
| 9/19/2016 | Sold | $495,000-1%$129/sqft |
Source: Public Record Report a problem | ||
| 6/23/2016 | Price change | $499,990-1%$130/sqft |
Source: M/I Homes Report a problem | ||
| 6/8/2016 | Listed for sale | $504,990$131/sqft |
Source: M/I Homes Report a problem | ||
Public tax history
| Year | Property taxes | Tax assessment |
|---|---|---|
| 2025 | $9,232 +8.3% | $693,445 +1.2% |
| 2024 | $8,521 +10.4% | $685,091 +24.4% |
| 2023 | $7,717 +11.8% | $550,845 +10% |
| 2022 | $6,902 +5.9% | $500,768 +10% |
| 2021 | $6,520 -0.8% | $455,244 -0.1% |
| 2020 | $6,573 -0.6% | $455,500 +0.9% |
| 2019 | $6,614 | $451,609 +4.4% |
| 2018 | $6,614 +3% | $432,705 -1.2% |
| 2017 | $6,421 -2.8% | $437,844 -9.6% |
| 2016 | $6,609 -9% | $484,109 +569.6% |
| 2015 | $7,266 | $72,300 |
Find assessor info on the county website
Neighborhood: 32771
Nearby homes
- $862,0007 bd6 ba5.2k sqft5222 Piper Ln, Sanford, FL 32771Sold
- $735,0005 bd3 ba3.8k sqft5230 Piper Ln, Sanford, FL 32771Off Market
- $863,9005 bd3 ba3.8k sqft5218 Piper Ln, Sanford, FL 32771Off Market
- $997,3005 bd5 ba4.8k sqft5234 Piper Ln, Sanford, FL 32771Off Market

- $658,0004 bd3 ba2.9k sqft5225 Piper Ln, Sanford, FL 32771Off Market
- $760,0004 bd4 ba2.9k sqft5221 Piper Ln, Sanford, FL 32771Sold
- $878,2005 bd4 ba3.8k sqft757 Strawberry Tree Ln, Sanford, FL 32771Off Market
- $687,7004 bd3 ba3k sqft5214 Piper Ln, Sanford, FL 32771Off Market
Nearby schools
GreatSchools rating
- 9/10Wilson Elementary SchoolGrades: PK-5Distance: 1.6 mi
- 9/10Sanford Middle SchoolGrades: 6-8Distance: 5.2 mi
- 5/10Seminole High SchoolGrades: 9-12Distance: 5.2 mi
Get a cash offer in 3 minutes
Find out how much your home could sell for in as little as 3 minutes with a no-obligation cash offer.
Estimated market value
$830,000
Get a cash offer in 3 minutes
Find out how much your home could sell for in as little as 3 minutes with a no-obligation cash offer.
Estimated market value
$830,000
- Florida
- Seminole County
- Sanford
- 32771
- 5226 Piper Ln
Nearby cities
Nearby zip codes
Other Sanford Topics
