1.5 acre property just waiting for you! Lots of potential with the 2 car detached garage (24X30), well, septic and a 3 bedroom, 2 bath trailer included.
Active under contract
$75,000
5226 S 700 E, Pierceton, IN 46562
3beds
1,140sqft
Manufactured Home
Built in 2009
1.5 Acres Lot
$-- Zestimate®
$--/sqft
$-- HOA
What's special
- 8 days
- 1,138
- 105
Likely to sell faster than
Zillow last checked:
Listing updated:
Listed by:
Julie Hall Cell:574-268-7645,
Patton Hall Real Estate
Source: IRMLS,MLS#: 202642900
Facts & features
Interior
Bedrooms & bathrooms
- Bedrooms: 3
- Bathrooms: 2
- Full bathrooms: 2
- Main level bedrooms: 3
Bedroom 1
- Level: Main
Bedroom 2
- Level: Main
Kitchen
- Level: Main
- Area: 180
- Dimensions: 15 x 12
Living room
- Level: Main
- Area: 180
- Dimensions: 15 x 12
Heating
- Natural Gas, Forced Air
Cooling
- Central Air
Features
- Basement: None,Block
- Has fireplace: No
Interior area
- Total structure area: 1,140
- Total interior livable area: 1,140 sqft
- Finished area above ground: 1,140
- Finished area below ground: 0
Video & virtual tour
Property
Parking
- Total spaces: 2
- Parking features: Detached
- Garage spaces: 2
Features
- Levels: One
- Stories: 1
Lot
- Size: 1.5 Acres
- Dimensions: 128X483
- Features: Level, 0-2.9999
Details
- Parcel number: 431612400003.000015
Construction
Type & style
- Home type: MobileManufactured
- Property subtype: Manufactured Home
Materials
- Vinyl Siding
Condition
- New construction: No
- Year built: 2009
Utilities & green energy
- Sewer: Septic Tank
- Water: Well
Community & HOA
Community
- Subdivision: None
Location
- Region: Pierceton
Financial & listing details
- Tax assessed value: $79,600
- Annual tax amount: $956
- Date on market: 10/16/2026
- Listing terms: Cash,Conventional
Estimated market value
Not available
Estimated sales range
Not available
Not available
Price history
| Date | Event | Price |
|---|---|---|
| 10/16/2026 | Listed for sale | $75,000 |
Source:  IRMLS #202642900 Report a problem | ||
Public tax history
| Year | Property taxes | Tax assessment |
|---|---|---|
| 2025 | $955 +12.7% | $79,600 +3.5% |
| 2024 | $848 +9.8% | $76,900 +16.3% |
| 2023 | $772 -3.8% | $66,100 +3.1% |
| 2022 | $803 -4.4% | $64,100 +10.7% |
| 2021 | $840 +23.4% | $57,900 -3% |
| 2020 | $681 -13% | $59,700 +26.2% |
| 2019 | $783 -1.7% | $47,300 -5.2% |
| 2018 | $796 -0.9% | $49,900 -2.2% |
| 2017 | $804 +0.3% | $51,000 -1.4% |
| 2016 | $801 +40.9% | $51,700 +46.5% |
| 2014 | $569 +111.3% | $35,300 +64.2% |
| 2013 | $269 -12.2% | $21,500 -1.8% |
| 2012 | $306 +275.3% | $21,900 +17.7% |
| 2011 | $82 -70.8% | $18,600 -63.2% |
| 2010 | $279 +8% | $50,600 -2.9% |
| 2009 | $259 -21.1% | $52,100 +1% |
| 2007 | $328 | $51,600 -0.6% |
| 2006 | -- | $51,900 +15.3% |
| 2005 | -- | $45,000 |
Find assessor info on the county website
Monthly payment
Climate risks
Neighborhood: 46562
Nearby schools
Schools provided by the listing agent
- Elementary: Pierceton
- Middle: Whitko Jr/Sr
- High: Whitko Jr/Sr
- District: Whitko
Source: IRMLS. This data may not be complete. We recommend contacting the local school district to confirm school assignments for this home.
Similar homes
- $79,9002 bd1 ba606 sqft718 1/2 N Mill St, North Manchester, IN 46962For Sale
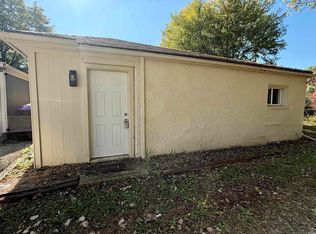 MLS ID #202644001, Andrea Greer Markham, Manchester Realty. IRMLS
- $69,0002 bd1 ba905 sqft7735 W Swick Rd, Claypool, IN 46510For Sale
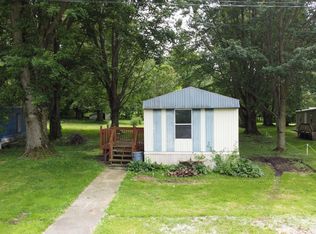 MLS ID #202623932, Orville M Haney, Homes Land & Lakes Realty. IRMLS
- $110,0002 bd2 ba960 sqft32 Ems W14a Ln, North Webster, IN 46555For Sale
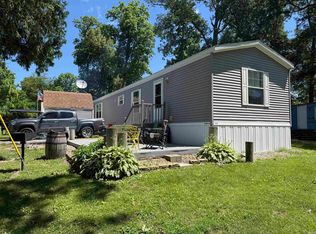 MLS ID #202623482, Jeremy W Doerr, Re/Max Partners. IRMLS
- $87,0002 bd2 ba1k sqft1 Ems B37 Ln Lot 86, Warsaw, IN 46582For Sale By Owner

