$1,395,000 | Luxury End-Unit Elevator Townhome in North Bethesda. Rare end-unit luxury elevator featuring 4 bedrooms, 4.5 baths, a private elevator, main-level bedroom, two-car garage, multiple outdoor spaces, and a rooftop terrace. This move-in-ready townhome offers a chef’s kitchen with high-end appliances and oversized island, sun-filled living and dining areas, a family room with fireplace, and a private balcony, ideal for everyday living and entertaining. Upper levels include a spa-inspired primary suite, additional ensuite bedrooms, and a top-level den opening to the rooftop terrace. Located in Symphony Park at Strathmore, a Metro-accessible luxury community, just steps to Grosvenor Metro and minutes to I-495, I-270, Whole Foods, and Rockville Pike shopping and dining.
Sold for $1,450,000
$1,450,000
5226 Strathmore Ave, North Bethesda, MD 20852
4beds
2,976sqft
Townhouse
Built in 2012
1,896 Square Feet Lot
$1,464,000 Zestimate®
$487/sqft
$5,482 Estimated rent
Home value
$1,464,000
$1.35M - $1.60M
$5,482/mo
Zestimate® history
Owner options
List your home for rent
$5,482/mo
Rent Zestimate®
Find your next renter with Zillow Rental Manager. Plus, with online applications, you can quickly screen prospective tenants – for free.
$5,482/mo
Rent Zestimate®
Refinance and save
$9,236/mo
Est. payment
Refinancing to a lower rate could help reduce your monthly payments and save thousands over the life of the loan.
$9,236/mo
Est. payment
Explore your selling options
Work with a Zillow partner agent
Leverage their expertise and Zillow's premium Showcase listings to get your home seen by more buyers.
Get startedList with your own agent
Get your home in front of millions of buyers by listing it on Zillow.
Learn how to do itSell it yourself
Take full control of how buyers see your home on Zillow by listing For Sale by Owner (FSBO).
List your homeWhat's special
Oversized islandPrivate elevatorTwo-car garageMultiple outdoor spacesRooftop terracePrivate balconyFamily room with fireplace
Zillow last checked:
Listing updated:
Listed by:
Theresa Helfman Taylor 301-922-5565,
TTR Sotheby's International Realty,
Listing Team: Capital To Coast Homes
Bought with:
Carmen Fontecilla, 597491
Compass
Source: Bright MLS,MLS#: MDMC2213370
Facts & features
Interior
Bedrooms & bathrooms
- Bedrooms: 4
- Bathrooms: 5
- Full bathrooms: 4
- 1/2 bathrooms: 1
- Main level bathrooms: 1
Rooms
- Room types: Living Room, Dining Room, Primary Bedroom, Bedroom 2, Bedroom 3, Kitchen, Family Room, Den, Foyer, Bedroom 1, Exercise Room, Bathroom 1, Bathroom 2, Bathroom 3, Primary Bathroom, Half Bath
Primary bedroom
- Features: Flooring - Carpet, Walk-In Closet(s)
- Level: Upper
Bedroom 1
- Features: Flooring - Carpet
- Level: Upper
Bedroom 2
- Features: Flooring - Carpet
- Level: Upper
Bedroom 3
- Features: Window Treatments
- Level: Lower
Primary bathroom
- Features: Soaking Tub, Bathroom - Walk-In Shower, Double Sink
- Level: Upper
Bathroom 1
- Level: Upper
Bathroom 2
- Level: Upper
Bathroom 3
- Level: Lower
Den
- Features: Built-in Features, Flooring - Carpet
- Level: Upper
Dining room
- Features: Flooring - HardWood, Recessed Lighting, Window Treatments
- Level: Main
Exercise room
- Level: Lower
Family room
- Features: Built-in Features, Fireplace - Gas, Flooring - HardWood, Recessed Lighting, Window Treatments
- Level: Main
Foyer
- Features: Flooring - HardWood
- Level: Lower
Half bath
- Level: Main
Kitchen
- Features: Granite Counters, Flooring - HardWood, Kitchen Island, Eat-in Kitchen, Kitchen - Gas Cooking, Recessed Lighting, Pantry, Crown Molding, Lighting - Pendants
- Level: Main
Living room
- Features: Crown Molding, Flooring - Wood, Recessed Lighting, Window Treatments
- Level: Main
Heating
- Central, Natural Gas
Cooling
- Central Air, Electric
Appliances
- Included: Microwave, Dishwasher, Disposal, Dryer, Range Hood, Stainless Steel Appliance(s), Washer, Water Heater, Oven, Six Burner Stove, Gas Water Heater
- Laundry: Upper Level
Features
- Built-in Features, Bathroom - Walk-In Shower, Soaking Tub, Crown Molding, Dining Area, Elevator, Entry Level Bedroom, Kitchen - Gourmet, Kitchen Island, Kitchen - Table Space, Pantry, Primary Bath(s), Recessed Lighting, Upgraded Countertops, Walk-In Closet(s), 9'+ Ceilings
- Flooring: Wood
- Windows: Double Pane Windows, Window Treatments
- Has basement: No
- Number of fireplaces: 1
Interior area
- Total structure area: 2,976
- Total interior livable area: 2,976 sqft
- Finished area above ground: 2,976
- Finished area below ground: 0
Property
Parking
- Total spaces: 2
- Parking features: Garage Faces Rear, Inside Entrance, Attached
- Attached garage spaces: 2
- Details: Garage Sqft: 534
Accessibility
- Accessibility features: Accessible Elevator Installed
Features
- Levels: Four
- Stories: 4
- Patio & porch: Deck, Roof Deck
- Exterior features: Extensive Hardscape, Lighting, Sidewalks, Balcony
- Pool features: None
Lot
- Size: 1,896 Square Feet
Details
- Additional structures: Above Grade, Below Grade
- Parcel number: 160403675485
- Zoning: R60
- Special conditions: Standard
Construction
Type & style
- Home type: Townhouse
- Architectural style: Traditional
- Property subtype: Townhouse
Materials
- Brick
- Foundation: Pillar/Post/Pier
Condition
- Excellent
- New construction: No
- Year built: 2012
Details
- Builder name: Michael Harris
Utilities & green energy
- Sewer: Public Sewer
- Water: Public
Community & HOA
Community
- Subdivision: Symphony Park
HOA
- Has HOA: Yes
- Amenities included: Common Grounds, Jogging Path
- Services included: Common Area Maintenance, Lawn Care Front, Maintenance Structure, Snow Removal, Management, Reserve Funds
- HOA fee: $407 monthly
- HOA name: SYMPHONY PARK HOA
Location
- Region: North Bethesda
Financial & listing details
- Price per square foot: $487/sqft
- Tax assessed value: $1,369,700
- Annual tax amount: $16,394
- Date on market: 1/29/2026
- Listing agreement: Exclusive Right To Sell
- Ownership: Fee Simple
Price history
| Date | Event | Price |
|---|---|---|
| 3/18/2026 | Sold | $1,450,000+3.9%$487/sqft |
Source:  Bright MLS #MDMC2213370 Report a problem Bright MLS #MDMC2213370 Report a problem | ||
| 3/3/2026 | Pending sale | $1,395,000$469/sqft |
Source: Bright MLS #MDMC2213370 Report a problem | ||
| 2/19/2026 | Contingent | $1,395,000$469/sqft |
Source: Bright MLS #MDMC2213370 Report a problem | ||
| 1/29/2026 | Listed for sale | $1,395,000$469/sqft |
Source: Bright MLS #MDMC2213370 Report a problem | ||
Public tax history
| Year | Property taxes | Tax assessment |
|---|---|---|
| 2025 | $15,702 +5.3% | $1,369,700 +5.7% |
| 2024 | $14,913 +6% | $1,295,400 +6.1% |
| 2023 | $14,070 +4.4% | $1,221,100 |
| 2022 | $13,475 +0.1% | $1,221,100 |
| 2021 | $13,463 -9.4% | $1,221,100 -9.3% |
| 2020 | $14,851 +0.9% | $1,346,200 |
| 2019 | $14,714 -0.2% | $1,346,200 +0.9% |
| 2018 | $14,741 -1.8% | $1,334,400 +0.4% |
| 2017 | $15,004 +21182.7% | $1,328,500 +8.8% |
| 2016 | $71 | $1,221,200 +9.6% |
| 2015 | $71 | $1,113,900 +10.7% |
| 2014 | $71 | $1,006,600 |
| 2013 | -- | $1,006,600 +619% |
| 2012 | -- | $140,000 |
| 2011 | -- | -- |
Find assessor info on the county website
Neighborhood: 20852
Nearby homes
- $1,403,0004 bd4 ba2.4k sqft5224 Strathmore Ave, North Bethesda, MD 20852Off Market
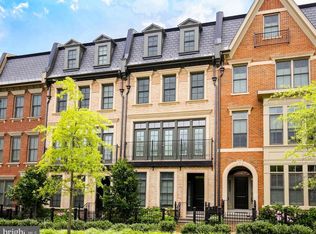
- $1,413,200-- bd4 ba1.9k sqft5222 Strathmore Ave, North Bethesda, MD 20852Off Market
- $1,410,0004 bd5 ba3k sqft5228 Strathmore Ave, North Bethesda, MD 20852Sold

- $368,900-- bd2 ba1.9k sqft5230 Strathmore Ave, North Bethesda, MD 20852Off Market
- $378,700-- bd2 ba1.9k sqft5220 Strathmore Ave, North Bethesda, MD 20852Off Market
- $1,409,000-- bd4 ba1.9k sqft5232 Strathmore Ave, North Bethesda, MD 20852Off Market
- $1,453,6003 bd4 ba4.2k sqft5218 Strathmore Ave, North Bethesda, MD 20852Off Market
- $1,521,2004 bd5 ba2.9k sqft5225 Symphony Forest Ln, North Bethesda, MD 20852Off Market
Nearby schools
GreatSchools rating
- 7/10Garrett Park Elementary SchoolGrades: K-5Distance: 0.5 mi
- 8/10Tilden Middle SchoolGrades: 6-8Distance: 1.5 mi
- 9/10Walter Johnson High SchoolGrades: 9-12Distance: 1.5 mi
Schools provided by the listing agent
- Elementary: Garrett Park
- Middle: Tilden
- High: Walter Johnson
- District: Montgomery County Public Schools
Source: Bright MLS. This data may not be complete. We recommend contacting the local school district to confirm school assignments for this home.
Get a cash offer in 3 minutes
Find out how much your home could sell for in as little as 3 minutes with a no-obligation cash offer.
Estimated market value
$1,464,000
Get a cash offer in 3 minutes
Find out how much your home could sell for in as little as 3 minutes with a no-obligation cash offer.
Estimated market value
$1,464,000
- Maryland
- Montgomery County
- Rockville
- 20852
- 5226 Strathmore Ave
Nearby cities
Nearby neighborhoods
Nearby zip codes
Other Rockville Topics
