CURRENTLY UNDER CONTRACT, SELLER WILL CONSIDER BACKUP OFFERS. This custom built, solid brick home is located minutes from Tyndall AFB, shopping, dining and leisure activities. Nestled in a peaceful mature neighborhood, this property provides a comfortable layout and plenty of space to create your ideal living environment.
One's experience of viewing this 4-bedroom, 2 bath home begins at the two French doors leading into a large foyer and great room, followed by a large kitchen with a breakfast bar and cozy breakfast nook. A separate formal dining room adds a classic touch for hosting family and friends. This is a split floor plan so children and guest on one side and master on the other. The master bedroom has a large walk-in closet and bathroom. All the bedrooms are large by today's standards. The main house had the roof, HVAC, water heater, and windows replaced in 2018/2019. The permanent hurricane shutters make ease of battening down the hatches. When stepping outside, be prepared to enjoy your own private retreat, complete with a large backyard, extended driveway and plenty of room to garden.
The property includes a 24' X 30' detached garage which is permitted as garage. One side has been used as an office with full kitchen and full bath. The full bath has a large tile walk-in shower. There is plenty of built in cabinetry for storage, a built-in desk and it has been pre wired for speakers. In 2024, the detached garage was updated with a brand new Peaden HVAC System and water heater. The HVAC was recently vented according to code. There is an independent breaker for RV hookup and plenty of room for boat storage in the oversized driveway.
This 4/2 home and detached garage offer a fantastic opportunity for the right buyer. While some updates and minor repairs are needed, the home is priced accordingly and offers great value for those looking for a solid, built home. Property is being sold AS-IS, WHERE-IS; however, Seller has made many repairs for 2 separate inspections. The chimney on the house was recently rebuilt inside and out. Buyer to verify all information deemed important and is responsible for own inspections.
Sold for $380,000
$380,000
5227 Melissa Dr, Panama City, FL 32404
4beds
2,493sqft
Single Family Residence
Built in 1987
0.33 Acres Lot
$377,500 Zestimate®
$152/sqft
$2,365 Estimated rent
Home value
$377,500
$340,000 - $419,000
$2,365/mo
Zestimate® history
Owner options
List your home for rent
$2,365/mo
Rent Zestimate®
Find your next renter with Zillow Rental Manager. Plus, with online applications, you can quickly screen prospective tenants – for free.
$2,365/mo
Rent Zestimate®
Refinance and save
$2,492/mo
Est. payment
Refinancing to a lower rate could help reduce your monthly payments and save thousands over the life of the loan.
$2,492/mo
Est. payment
Explore your selling options
Work with a Zillow partner agent
Leverage their expertise and Zillow's premium Showcase listings to get your home seen by more buyers.
Get startedList with your own agent
Get your home in front of millions of buyers by listing it on Zillow.
Learn how to do itSell it yourself
Take full control of how buyers see your home on Zillow by listing For Sale by Owner (FSBO).
List your homeWhat's special
Breakfast barCozy breakfast nookLarge backyardSplit floor planFormal dining roomPeaceful mature neighborhoodExtended driveway
Zillow last checked:
Listing updated:
Listed by:
Laurie R Martin 850-866-3316,
Bay Homes Real Estate, Inc
Bought with:
Brandy Stewart, 3275198
Salty Marlin Realty LLC
Source: CPAR,MLS#: 773606 Originating MLS: Central Panhandle Association of REALTORS
Originating MLS: Central Panhandle Association of REALTORSFacts & features
Interior
Bedrooms & bathrooms
- Bedrooms: 4
- Bathrooms: 2
- Full bathrooms: 2
Rooms
- Room types: Breakfast Room/Nook, Bedroom, Dining Room, Full Bath, Great Room, Kitchen, Laundry, Primary Bathroom, Primary Bedroom
Primary bedroom
- Level: First
- Dimensions: 16 x 17
Bedroom
- Level: First
- Dimensions: 14 x 15
Bedroom
- Level: First
- Dimensions: 11 x 14
Bedroom
- Level: First
- Dimensions: 12 x 14
Primary bathroom
- Level: First
- Dimensions: 9 x 11
Breakfast room nook
- Level: First
- Dimensions: 9 x 13
Dining room
- Level: First
- Dimensions: 13 x 14
Other
- Level: First
- Dimensions: 8 x 11
Great room
- Level: First
- Dimensions: 18 x 19
Kitchen
- Level: First
- Dimensions: 11 x 13
Laundry
- Level: First
- Dimensions: 6 x 10
Heating
- Central, Electric
Cooling
- Central Air, Ceiling Fan(s)
Appliances
- Included: Electric Oven, Electric Range, Electric Water Heater
Features
- Doors: Storm Door(s)
- Windows: Double Pane Windows
Interior area
- Total structure area: 2,493
- Total interior livable area: 2,493 sqft
Property
Parking
- Total spaces: 2
- Parking features: Garage, Garage Door Opener, RV Access/Parking
- Garage spaces: 2
Features
- Stories: 1
- Patio & porch: Covered, Open, Porch
- Exterior features: Rain Gutters
- Fencing: Fenced
Lot
- Size: 0.33 Acres
- Dimensions: 100 x 145
- Features: Paved
Details
- Additional structures: Second Garage, Guest House, RV/Boat Storage, Shed(s)
- Parcel number: 24992568000
- Zoning description: Resid Single Family
- Special conditions: Listed As-Is
Construction
Type & style
- Home type: SingleFamily
- Architectural style: Ranch
- Property subtype: Single Family Residence
Materials
- Brick
- Foundation: Slab
- Roof: Composition,Shingle
Condition
- New construction: No
- Year built: 1987
Utilities & green energy
- Sewer: Public Sewer
- Utilities for property: Electricity Available, Phone Connected, Underground Utilities
Community & HOA
Community
- Security: Smoke Detector(s)
- Subdivision: Springlake
HOA
- Has HOA: No
Location
- Region: Panama City
Financial & listing details
- Price per square foot: $152/sqft
- Tax assessed value: $251,423
- Annual tax amount: $900
- Date on market: 6/12/2025
- Cumulative days on market: 54 days
- Electric utility on property: Yes
Price history
| Date | Event | Price |
|---|---|---|
| 8/29/2025 | Sold | $380,000-1.3%$152/sqft |
Source:  CPAR #773606 Report a problem CPAR #773606 Report a problem | ||
| 7/9/2025 | Contingent | $385,000$154/sqft |
Source: CPAR #773606 Report a problem | ||
| 6/12/2025 | Listed for sale | $385,000$154/sqft |
Source: CPAR #773606 Report a problem | ||
| 5/27/2025 | Contingent | $385,000$154/sqft |
Source: CPAR #773606 Report a problem | ||
| 5/16/2025 | Listed for sale | $385,000$154/sqft |
Source: CPAR #773606 Report a problem | ||
Public tax history
| Year | Property taxes | Tax assessment |
|---|---|---|
| 2024 | $900 +2.6% | $211,620 +3% |
| 2023 | $878 +37% | $205,456 +3% |
| 2022 | $641 | $199,472 |
| 2021 | -- | -- |
| 2020 | $641 +0.7% | $191,580 +0.4% |
| 2019 | $636 | $190,851 -0.5% |
| 2018 | $636 -2.4% | $191,866 +1.6% |
| 2017 | $652 -0.1% | $188,834 -0.2% |
| 2016 | $653 -6.2% | $189,166 +0.7% |
| 2015 | $696 | $187,851 +0.8% |
| 2014 | $696 | $186,360 +1.5% |
| 2013 | -- | $183,606 -1.3% |
| 2012 | -- | $185,953 +6.1% |
| 2011 | -- | $175,279 +1.5% |
| 2010 | -- | $172,689 +2.8% |
| 2009 | -- | $168,015 +0.1% |
| 2008 | -- | $167,847 +3% |
| 2007 | -- | $162,958 +2.5% |
| 2006 | -- | $158,983 +3% |
| 2005 | -- | $154,351 +3% |
| 2004 | -- | $149,855 +1.9% |
| 2003 | -- | $147,061 +20.6% |
| 2002 | -- | $121,897 |
| 2001 | -- | $121,897 -0.6% |
| 2000 | -- | $122,663 |
Find assessor info on the county website
Neighborhood: 32404
Nearby homes
- $350,0004 bd3 ba2.1k sqft5229 Melissa Dr, Panama City, FL 32404Sold

- $327,0004 bd2 ba1.7k sqft5223 Melissa Dr, Panama City, FL 32404Off Market
- $360,4003 bd2 ba2.3k sqft5210 Teri Ln, Panama City, FL 32404Off Market
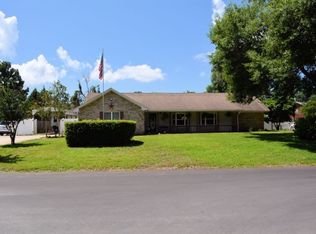
- $389,0004 bd2 ba2k sqft5206 Teri Ln, Panama City, FL 32404Sold

- $378,5004 bd3 ba2.5k sqft5230 Melissa Dr, Panama City, FL 32404Off Market
- $399,0004 bd3 ba2.4k sqft5226 Melissa Dr, Panama City, FL 32404Sold
- $349,9004 bd2 ba2k sqft5233 Melissa Dr, Panama City, FL 32404Sold
- $368,2003 bd2 ba2.1k sqft5214 Teri Ln, Panama City, FL 32404Off Market
Nearby schools
GreatSchools rating
- 4/10Parker Elementary SchoolGrades: PK-5Distance: 0.5 mi
- 2/10Rutherford High SchoolGrades: 6-12Distance: 2.1 mi
Schools provided by the listing agent
- Elementary: Parker
- Middle: Rutherford Middle
- High: Rutherford
Source: CPAR. This data may not be complete. We recommend contacting the local school district to confirm school assignments for this home.


Get pre-qualified for a loan
At Zillow Home Loans, we can pre-qualify you in as little as 5 minutes with no impact to your credit score.An equal housing lender. NMLS #10287.
Sell for more on Zillow
Get a Zillow Showcase℠ listing at no additional cost and you could sell for .
$377,500
2% more
+$7,550
With Zillow Showcase(estimated)
$385,050
- Florida
- Bay County
- Parker
- 32404
- 5227 Melissa Dr
Nearby cities
Nearby zip codes
Other Parker Topics
