This beautiful brick home has a split floor plan with two master suites- both with covered back porches overlooking the huge privacy fenced backyard. This home has LVP neutral tone flooring throughout except in 3 bedrooms (new Berber carpet). The kitchen has quality newer white shaker cabinetry, quartz countertops ( white with grey tones), and stainless appliances . The kitchen has an eat in area open to the living room and there is also a formal dining room. The large living room has a fireplace. There is a spacious laundry room off the garage. There are two water heaters that appear new, as does the HVAC system. The main master bedroom has coffered ceilings, a large walk in closet, and the nicely upgraded bathroom has a jetted tub . There is a three car garage and plenty of driveway space.
Sold for $350,000
$350,000
5229 Melissa Dr, Panama City, FL 32404
4beds
2,106sqft
Single Family Residence
Built in 1995
0.33 Acres Lot
$371,900 Zestimate®
$166/sqft
$2,330 Estimated rent
Home value
$371,900
$353,000 - $390,000
$2,330/mo
Zestimate® history
Owner options
List your home for rent
$2,330/mo
Rent Zestimate®
Find your next renter with Zillow Rental Manager. Plus, with online applications, you can quickly screen prospective tenants – for free.
$2,330/mo
Rent Zestimate®
Refinance and save
$2,295/mo
Est. payment
Refinancing to a lower rate could help reduce your monthly payments and save thousands over the life of the loan.
$2,295/mo
Est. payment
Explore your selling options
Work with a Zillow partner agent
Leverage their expertise and Zillow's premium Showcase listings to get your home seen by more buyers.
Get startedList with your own agent
Get your home in front of millions of buyers by listing it on Zillow.
Learn how to do itSell it yourself
Take full control of how buyers see your home on Zillow by listing For Sale by Owner (FSBO).
List your homeWhat's special
Spacious laundry roomNew berber carpetSplit floor planFormal dining roomEat in areaNicely upgraded bathroomStainless appliances
Zillow last checked:
Listing updated:
Listed by:
Scott Seidler 850-774-5007,
Keller Williams Success Realty
Bought with:
Deborah K McDaniel, SL3467655
Xcellence
Source: CPAR,MLS#: 751107 Originating MLS: Central Panhandle Association of REALTORS
Originating MLS: Central Panhandle Association of REALTORSFacts & features
Interior
Bedrooms & bathrooms
- Bedrooms: 4
- Bathrooms: 3
- Full bathrooms: 3
Rooms
- Room types: Bedroom, Dining Room, Garage, Kitchen, Living Room, Primary Bathroom, Primary Bedroom, Porch, Utility Room
Primary bedroom
- Level: First
- Dimensions: 14.5 x 13
Primary bedroom
- Level: First
- Dimensions: 16.6 x 11.6
Bedroom
- Level: First
- Dimensions: 15 x 10.5
Bedroom
- Level: First
- Dimensions: 12.5 x 12
Primary bathroom
- Level: First
- Dimensions: 9 x 9
Primary bathroom
- Level: First
- Dimensions: 9 x 5
Dining room
- Level: First
- Dimensions: 14.4 x 10
Garage
- Level: First
- Dimensions: 28 x 20
Kitchen
- Description: Eat in
- Level: First
- Dimensions: 17.3 x 12
Living room
- Level: First
- Dimensions: 17.3 x 15.6
Porch
- Level: First
- Dimensions: 12 x 4
Porch
- Level: First
- Dimensions: 15 x 12
Porch
- Level: First
- Dimensions: 6 x 16
Utility room
- Level: First
- Dimensions: 8 x 6
Heating
- Central, Electric
Cooling
- Ceiling Fan(s)
Appliances
- Included: Electric Oven
- Laundry: Washer Hookup, Dryer Hookup
Features
- Coffered Ceiling(s), Utility Room
Interior area
- Total structure area: 2,106
- Total interior livable area: 2,106 sqft
Property
Parking
- Total spaces: 3
- Parking features: Garage
- Garage spaces: 3
Features
- Levels: One
- Stories: 1
- Patio & porch: Covered, Porch
- Fencing: Partial,Privacy
Lot
- Size: 0.33 Acres
- Dimensions: 100 x 145
- Features: Sprinkler System, Paved
Details
- Parcel number: 24992566000
- Zoning description: Resid Single Family
Construction
Type & style
- Home type: SingleFamily
- Architectural style: Contemporary
- Property subtype: Single Family Residence
Materials
- Frame
- Foundation: Slab
- Roof: Shingle
Condition
- Year built: 1995
Utilities & green energy
- Sewer: Public Sewer
- Utilities for property: Water Connected
Community & HOA
Community
- Features: Short Term Rental Allowed
- Subdivision: No Named Subdivision
HOA
- Has HOA: No
Location
- Region: Panama City
Financial & listing details
- Price per square foot: $166/sqft
- Tax assessed value: $248,012
- Annual tax amount: $3,216
- Date on market: 1/20/2024
- Cumulative days on market: 19 days
Price history
| Date | Event | Price |
|---|---|---|
| 3/29/2024 | Sold | $350,000$166/sqft |
Source:  CPAR #751107 Report a problem CPAR #751107 Report a problem | ||
Public tax history
| Year | Property taxes | Tax assessment |
|---|---|---|
| 2024 | $3,464 +7.7% | $248,012 +9.1% |
| 2023 | $3,216 +51.3% | $227,424 +8.8% |
| 2022 | $2,125 | $209,060 |
| 2021 | -- | -- |
| 2020 | $991 +0.6% | $129,146 +0.3% |
| 2019 | $985 | $128,787 -30.7% |
| 2018 | $985 -39.1% | $185,732 +2.1% |
| 2017 | $1,618 +0.4% | $181,912 +2.1% |
| 2016 | $1,611 -3.5% | $178,170 +0.7% |
| 2015 | $1,670 | $176,931 +0.8% |
| 2014 | $1,670 | $175,527 +1.5% |
| 2013 | -- | $172,933 -1.3% |
| 2012 | -- | $175,143 +6.1% |
| 2011 | -- | $165,089 +1.5% |
| 2010 | -- | $162,649 +2.8% |
| 2009 | -- | $158,217 +0.1% |
| 2008 | -- | $158,059 +3% |
| 2007 | -- | $153,455 +2.5% |
| 2006 | -- | $149,712 +3% |
| 2005 | -- | $145,351 +3% |
| 2004 | -- | $141,117 +2.8% |
| 2003 | -- | $137,269 +2.4% |
| 2002 | -- | $134,052 +1.6% |
| 2001 | -- | $131,941 +3% |
| 2000 | -- | $128,098 |
Find assessor info on the county website
Neighborhood: 32404
Nearby homes
- $349,9004 bd2 ba2k sqft5233 Melissa Dr, Panama City, FL 32404Sold
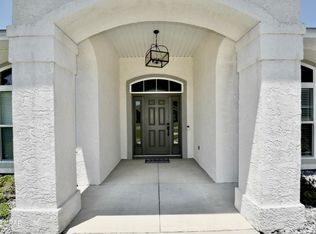
- $380,0004 bd2 ba2.4k sqft5227 Melissa Dr, Panama City, FL 32404Sold

- $368,2003 bd2 ba2.1k sqft5214 Teri Ln, Panama City, FL 32404Off Market
- $360,4003 bd2 ba2.3k sqft5210 Teri Ln, Panama City, FL 32404Off Market
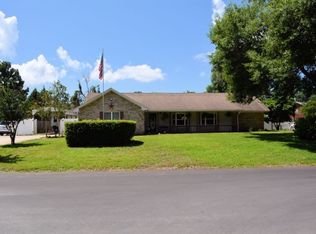
- $337,5004 bd2 ba2.2k sqft5237 Melissa Dr, Panama City, FL 32404Off Market
- $378,5004 bd3 ba2.5k sqft5230 Melissa Dr, Panama City, FL 32404Off Market
- $420,4003 bd3 ba2.8k sqft5234 Melissa Dr, Panama City, FL 32404Off Market
- $334,5004 bd3 ba2.6k sqft5218 Teri Ln, Panama City, FL 32404Off Market
Nearby schools
GreatSchools rating
- 4/10Parker Elementary SchoolGrades: PK-5Distance: 0.5 mi
- 2/10Rutherford High SchoolGrades: 6-12Distance: 2.1 mi
Schools provided by the listing agent
- Elementary: Parker
- Middle: Rutherford Middle
- High: Rutherford
Source: CPAR. This data may not be complete. We recommend contacting the local school district to confirm school assignments for this home.


Get pre-qualified for a loan
At Zillow Home Loans, we can pre-qualify you in as little as 5 minutes with no impact to your credit score.An equal housing lender. NMLS #10287.
Sell for more on Zillow
Get a Zillow Showcase℠ listing at no additional cost and you could sell for .
$371,900
2% more
+$7,438
With Zillow Showcase(estimated)
$379,338
- Florida
- Bay County
- Parker
- 32404
- 5229 Melissa Dr
Nearby cities
Nearby zip codes
Other Parker Topics
