Skip main navigation
Off market
  • $426,200

    5227 Mulholland Dr, Summerville, SC 29485

    4beds
    2,345sqft
    SingleFamily
    Built in 2007
    6,534 Square Feet Lot
    $426,200 Zestimate®
    $182/sqft
    $2,659 Estimated rent

    Home value

    $426,200

    $405,000 - $448,000

    $2,659/mo

    Zestimate® history
    Loading
    Loading...

    Owner options

    List your home for rent

    $2,659/mo

    Rent Zestimate®

    Find your next renter with Zillow Rental Manager. Plus, with online applications, you can quickly screen prospective tenants – for free.

    Learn more

    $2,659/mo

    Rent Zestimate®

    Refinance and save

    $2,526/mo

    Est. payment

    Refinancing to a lower rate could help reduce your monthly payments and save thousands over the life of the loan.

    See today's rates

    $2,526/mo

    Est. payment

    Explore your selling options

    Work with a Zillow partner agent

    Leverage their expertise and Zillow's premium Showcase listings to get your home seen by more buyers.

    Get started

    List with your own agent

    Get your home in front of millions of buyers by listing it on Zillow.

    Learn how to do it

    Sell it yourself

    Take full control of how buyers see your home on Zillow by listing For Sale by Owner (FSBO).

    List your home

    What's special

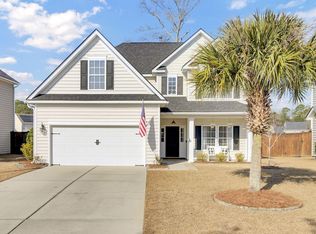
    Welcome Home to 5227 Mulholland Drive! From the moment you arrive at this immaculate and professionally updated home you will notice the attention to detail beginning with the beautifully landscaped front yard complete with concrete curbing and the lush lawn thanks to the irrigation system. There is plenty of parking in the long driveway and oversized 2-car garage complete with attached overhead storage. Upon entering the home, you are welcomed by a soaring 2-story foyer and an abundance of natural light. This home has been freshly painted in soft coastal colors. From the foyer, to the right you will find the large, formal Living/Dining room. (The living area is currently being used as an office.) The front hallway leads you to the fully renovated and expanded Eat-in Kitchen & Family Room which includes a panty and a separate storage, utility or extra pantry next to the entrance from the garage. This would be an excellent location for a "drop zone". There is also great flow from the living/dining to the kitchen. Just off of the eat-in kitchen you will find the all-season room...screened when you want it and all season for your year-round comfort. Imagine watching the Lowcountry Sunsets over the pond while looking out the kitchen widow above the beautiful, stainless steel farmhouse sink or from the comfort of the all season room! The family room has a gas fireplace providing a wonderful and cozy ambiance on chilly winter evenings. Rounding out the first floor is the gorgeous powder room with high end custom finishes. This home has it all and is perfect for family gatherings, entertaining or peaceful evenings at home!! As you head to the second floor, you will find 4 bedrooms, 2 full bathrooms, a beautiful laundry room with built-in custom cabinetry and a linen closet. The master suite is large and can easily accommodate a King size bed with plenty of room to spare. The tray ceiling offers a feeling of grandeur and is complete with a ceiling fan. The en-suite master bathroom offers a dual sink vanity with make-up counter between the sinks, a separate water closet, garden tub, and separate shower with a new glass surround. There is also a sizeable walk-in closet completing the master suite. Down the hallway you will find 3 additional bedrooms (2 are very large and one has a walk-in closet), a linen closet, Laundry room and second full bathroom complete with a granite countertop. This home is situated on a beautiful and tranquil pond lot and offers a fenced backyard. Some additional features include 9-foot smooth ceilings on both floors AND a tankless gas water heater (recently installed) so you will never run out of Hot water here!! Come see all the incredible features and fine finishes this home offers. Enjoy the nearby neighborhood pool, play park and miles of walking or biking areas throughout. Wescott Plantation is a fantastic location and is zoned for the award winning Dorchester District II schools. Close to shopping, dining, Lowes, Mercedes, Bosch, Boeing, Cummins, Mead Westvaco, Charleston Area Beaches (Folly, Sullivan's or Isle of Palms), charming Historic Downtown Charleston and Summerville and so much more. This home is ready and waiting for you. A $1,500 Lender Credit is available and will be applied towards the buyer's closing costs and pre-paid items if the buyer chooses to use the seller's preferred lender.

    This property is not currently displayed as for sale or rent on Zillow. This may be different from what's on other websites or public sources.

    Facts & features

    Interior

    Bedrooms & bathrooms
    • Bedrooms: 4
    • Bathrooms: 3
    • Full bathrooms: 2
    • 1/2 bathrooms: 1
    Heating
    • Heat pump
    Cooling
    • Central
    Features
    • Flooring: Tile, Carpet, Hardwood
    Interior area
    • Total interior livable area: 2,345 sqft

    Property

    Parking
    • Total spaces: 2
    • Parking features: Garage - Attached
    Features
    • Exterior features: Vinyl
    Lot
    • Size: 6,534 Square Feet
    Details
    • Parcel number: 1621001004000

    Construction

    Type & style
    • Home type: SingleFamily
    Materials
    • Roof: Composition
    Condition
    • Year built: 2007

    Community & HOA

    Location
    • Region: Summerville

    Financial & listing details

    • Price per square foot: $182/sqft
    • Tax assessed value: $420,714

    Price history

    DateEventPrice
    7/7/2020Sold$315,000$134/sqft
    Source: CTMLS #20009491 Report a problem
    6/9/2020Pending sale$315,000$134/sqft
    Source: Carolina One Real Estate - Mount Pleasant North #20009491 Report a problem
    5/22/2020Price change$315,000-3.1%$134/sqft
    Source: Carolina One Real Estate #20009491 Report a problem
    4/6/2020Listed for sale$325,000+20.4%$139/sqft
    Source: Carolina One Real Estate #20009491 Report a problem
    9/20/2016Sold$270,000+8.4%$115/sqft
    Source: CTMLS #16017470 Report a problem
    4/24/2007Sold$248,990$106/sqft
    Source: Public Record Report a problem

    Public tax history

    YearProperty taxesTax assessment
    2024-- $16,828 +35.6%
    2023-- $12,409
    2022-- $12,409
    2021-- $12,409 +15.6%
    2020-- $10,737 0%
    2019$2,610 $10,738 +20.1%
    2018$2,610 +1.2%$8,940
    2017$2,578 $8,940
    2016$2,578 $8,940
    2015-- $8,940 -95.8%
    2014-- $212,200 +2399.4%
    2013$2,007 $8,490
    2012-- $8,490 +0.4%
    2008-- $8,460
    Find assessor info on the county website

    Neighborhood: 29485

    Nearby schools

    GreatSchools rating
    Schools provided by the listing agent
    • Elementary: Fort Dorchester
    • Middle: Oakbrook
    • High: Ft. Dorchester

    Source: The MLS. This data may not be complete. We recommend contacting the local school district to confirm school assignments for this home.

    Get a cash offer in 3 minutes
    Find out how much your home could sell for in as little as 3 minutes with a no-obligation cash offer.
    Estimated market value
    $426,200
    Get a cash offer in 3 minutes
    Find out how much your home could sell for in as little as 3 minutes with a no-obligation cash offer.
    Estimated market value
    $426,200