This exquisite home in the heart of Edina, designed and built by the award-winning Peter Crain of Trestle
Homes, is situated on a rare corner lot with views of Arden Park. Just moments from the Edina Country
Club and 50th and France, this 6,000 sq ft residence offers a perfect balance of luxury and
functionality, ideal for both family living and entertaining.
The open floor plan includes a spacious master suite, a guest suite with a private bath, balcony, and
kitchenette, and three additional bedrooms upstairs. The gourmet kitchen, formal dining room, and
inviting office create an ideal environment for daily living. An oversized two-car garage with 11-foot
ceilings provides ample space, while in-floor heating ensures comfort throughout.
The finished lower level features a family room, a sixth bedroom, a recreation room, and a 3/4 bath,
offering even more space for relaxation or activities. Every inch of this home reflects unmatched
attention to detail, from custom cabinetry and Marvin windows to high-end finishes and professional
landscaping.
Closed
$2,040,000
5227 Oaklawn Ave, Edina, MN 55424
5beds
5,992sqft
Single Family
Built in 2007
8,276 Square Feet Lot
$2,088,000 Zestimate®
$340/sqft
$7,501 Estimated rent
Home value
$2,088,000
$1.92M - $2.28M
$7,501/mo
Zestimate® history
Owner options
List your home for rent
$7,501/mo
Rent Zestimate®
Find your next renter with Zillow Rental Manager. Plus, with online applications, you can quickly screen prospective tenants – for free.
$7,501/mo
Rent Zestimate®
Refinance and save
$10,613/mo
Est. payment
Refinancing to a lower rate could help reduce your monthly payments and save thousands over the life of the loan.
$10,613/mo
Est. payment
Explore your selling options
Work with a Zillow partner agent
Leverage their expertise and Zillow's premium Showcase listings to get your home seen by more buyers.
Get startedList with your own agent
Get your home in front of millions of buyers by listing it on Zillow.
Learn how to do itSell it yourself
Take full control of how buyers see your home on Zillow by listing For Sale by Owner (FSBO).
List your homeWhat's special
Zillow last checked:
Listing updated:
Listed by:
John K McWhite 612-805-1577,
Coldwell Banker Realty - Lakes
Bought with:
John C Adams
Compass
Source: NorthstarMLS as distributed by MLS GRID,MLS#: 6648241
Facts & features
Interior
Bedrooms & bathrooms
- Bedrooms: 5
- Bathrooms: 5
- Full bathrooms: 2
- 3/4 bathrooms: 2
- 1/2 bathrooms: 1
Bedroom
- Level: Upper
- Area: 255 Square Feet
- Dimensions: 17x15
Bedroom 2
- Level: Upper
- Area: 154 Square Feet
- Dimensions: 14x11
Bedroom 3
- Level: Upper
- Area: 143 Square Feet
- Dimensions: 13x11
Bedroom 4
- Level: Upper
- Area: 168 Square Feet
- Dimensions: 14x12
Dining room
- Level: Main
- Area: 165 Square Feet
- Dimensions: 15x11
Exercise room
- Level: Upper
- Area: 460 Square Feet
- Dimensions: 23x20
Family room
- Level: Main
- Area: 130 Square Feet
- Dimensions: 13x10
Family room
- Level: Lower
- Area: 252 Square Feet
- Dimensions: 18x14
Game room
- Level: Lower
- Area: 240 Square Feet
- Dimensions: 16x15
Kitchen
- Level: Main
- Area: 252 Square Feet
- Dimensions: 18x14
Living room
- Level: Main
- Area: 272 Square Feet
- Dimensions: 17x16
Office
- Level: Main
- Area: 80 Square Feet
- Dimensions: 10x8
Recreation room
- Level: Lower
- Area: 504 Square Feet
- Dimensions: 24x21
Heating
- Forced Air, Fireplace(s), In-Floor Heating
Cooling
- Central Air
Appliances
- Included: Air-To-Air Exchanger, Central Vacuum, Dishwasher, Disposal, Double Oven, Dryer, Electronic Air Filter, Exhaust Fan, Gas Water Heater, Water Filtration System, Range, Refrigerator, Wall Oven, Water Softener Owned
- Laundry: Laundry Room, Main Level
Features
- Central Vacuum
- Basement: Drain Tiled,Egress Window(s),Finished,Full,Sump Pump
- Number of fireplaces: 1
- Fireplace features: Gas, Living Room
Interior area
- Total structure area: 5,999
- Total interior livable area: 5,992 sqft
- Finished area above ground: 3,790
- Finished area below ground: 2,202
Property
Parking
- Total spaces: 2
- Parking features: Attached, Concrete, Floor Drain, Heated Garage, Insulated Garage
- Attached garage spaces: 2
Accessibility
- Accessibility features: None
Features
- Levels: Two
- Stories: 2
Lot
- Size: 8,276 Square Feet
- Dimensions: NE80 x 141 x 36 x 144
Details
- Foundation area: 1958
- Parcel number: 1802824430001
- Zoning description: Residential-Single Family
Construction
Type & style
- Home type: SingleFamily
- Property subtype: Single Family
Materials
- Concrete
- Roof: Age Over 8 Years,Asphalt,Pitched
Condition
- New construction: No
- Year built: 2007
Utilities & green energy
- Electric: Circuit Breakers
- Gas: Natural Gas
- Sewer: City Sewer/Connected
- Water: City Water/Connected
Community & HOA
Community
- Subdivision: South Harriet Park
HOA
- Has HOA: No
Location
- Region: Edina
Financial & listing details
- Price per square foot: $340/sqft
- Tax assessed value: $2,019,700
- Annual tax amount: $26,927
- Date on market: 7/1/2025
Price history
| Date | Event | Price |
|---|---|---|
| 7/1/2025 | Sold | $2,040,000+8.8%$340/sqft |
Source:  NorthstarMLS as distributed by MLS GRID #6648241 Report a problem NorthstarMLS as distributed by MLS GRID #6648241 Report a problem | ||
| 11/8/2019 | Sold | $1,875,000-3.8%$313/sqft |
Source: NorthstarMLS as distributed by MLS GRID #5214635 Report a problem | ||
| 10/11/2019 | Pending sale | $1,950,000$325/sqft |
Source: Coldwell Banker Burnet - Minneapolis Lakes #5214635 Report a problem | ||
| 6/24/2019 | Listed for sale | $1,950,000-21.8%$325/sqft |
Source: Coldwell Banker Burnet - Minneapolis Lakes #5214635 Report a problem | ||
| 2/14/2009 | Listing removed | $2,495,000$416/sqft |
Source: NRT Minneapolis #3595487 Report a problem | ||
| 9/12/2008 | Listed for sale | $2,495,000+302.4%$416/sqft |
Source: NRT Minneapolis #3595487 Report a problem | ||
| 9/30/2004 | Sold | $620,000$103/sqft |
Source: Public Record Report a problem | ||
Public tax history
| Year | Property taxes | Tax assessment |
|---|---|---|
| 2025 | $28,809 +7% | $2,019,700 +1.6% |
| 2024 | $26,927 +7.7% | $1,987,000 +2.1% |
| 2023 | $24,998 -6.1% | $1,946,700 -0.3% |
| 2022 | $26,609 +7.3% | $1,951,700 +8.5% |
| 2021 | $24,796 +23% | $1,798,100 +7.2% |
| 2020 | $20,166 -18.7% | $1,676,800 +23.6% |
| 2019 | $24,796 +23% | $1,356,600 +1.2% |
| 2018 | $20,166 +2.1% | $1,341,100 +4.9% |
| 2017 | $19,754 -0.3% | $1,278,100 +1.2% |
| 2016 | $19,806 -3.5% | $1,263,300 +1% |
| 2015 | $20,514 +5% | $1,250,400 +5.3% |
| 2014 | $19,544 +1.6% | $1,187,800 |
| 2013 | $19,229 +2.1% | $1,187,800 |
| 2012 | $18,836 +5.8% | $1,187,800 -3% |
| 2011 | $17,796 +3.3% | $1,224,100 -4% |
| 2010 | $17,224 +31.6% | $1,275,100 +26.2% |
| 2009 | $13,087 +112% | $1,010,700 +81.6% |
| 2006 | $6,174 +11.2% | $556,400 +15% |
| 2005 | $5,553 +8% | $483,900 +15% |
| 2004 | $5,143 +6.3% | $420,800 +12% |
| 2002 | $4,839 -32.7% | $375,800 |
| 2001 | $7,192 | -- |
Find assessor info on the county website
Neighborhood: Arden Park
Nearby homes
- $1,108,600-- bd3 ba2k sqft5224 Brookview Ave, Edina, MN 55424Off Market
- $1,036,4003 bd2 ba2.3k sqft5228 Brookview Ave, Edina, MN 55424Off Market
- $1,860,8003 bd3 ba3.7k sqft5241 Oaklawn Ave, Edina, MN 55424Off Market
- $2,044,5003 bd1 ba2k sqft5228 Oaklawn Ave, Edina, MN 55424Off Market
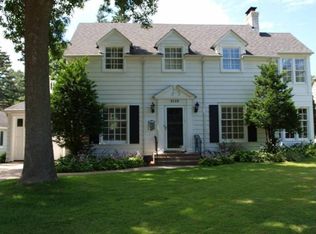
- $1,928,1004 bd4 ba2.9k sqft5232 Oaklawn Ave, Edina, MN 55424Off Market
- $3,495,0005 bd5 ba4.7k sqft5232 Brookview Ave, Edina, MN 55424For Sale
- $2,735,0005 bd6 ba5.4k sqft5236 Oaklawn Ave, Edina, MN 55424Sold
- $3,233,5005 bd5 ba5.6k sqft5224 Oaklawn Ave, Edina, MN 55424Sold
Nearby schools
GreatSchools rating
- 9/10Concord Elementary SchoolGrades: K-5Distance: 0.9 mi
- 9/10South View Middle SchoolGrades: 6-8Distance: 0.7 mi
- 10/10Edina Senior High SchoolGrades: 9-12Distance: 2.7 mi
Get a cash offer in 3 minutes
Find out how much your home could sell for in as little as 3 minutes with a no-obligation cash offer.
Estimated market value
$2,088,000
Get a cash offer in 3 minutes
Find out how much your home could sell for in as little as 3 minutes with a no-obligation cash offer.
Estimated market value
$2,088,000
- Minnesota
- Hennepin County
- Edina
- 55424
- Arden Park
- 5227 Oaklawn Ave
Nearby cities
Nearby neighborhoods
Nearby zip codes
Other Edina Topics
