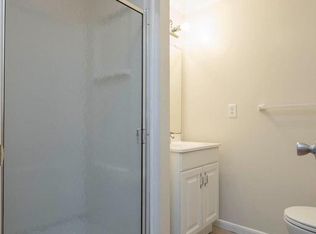
Welcome home to this beautifully updated, move-in-ready townhome in Alexandria's highly desirable Devereux West community. This Certified Home combines stylish renovations, major system upgrades, exceptional commuter convenience, and valuable buyer incentives, creating a rare opportunity for today's buyer. What makes this a Certified Home? The property has been professionally pre-inspected, providing valuable insight into the home's condition, structural components, and major systems before buyers submit an offer. This added transparency helps buyers make informed decisions and purchase with greater confidence. The renovated kitchen serves as the centerpiece of the home, featuring navy and white soft-close shaker cabinetry, elegant Calacatta quartz countertops, a full-height designer backsplash, a spacious island with seating, and a Samsung stainless steel appliance package that includes a French-door refrigerator, gas range with air fryer and convection oven, ultra-quiet dishwasher, and over-the-range microwave. Just off the main level, the newly installed Trex balcony (2025) creates the perfect space for outdoor dining, entertaining, or simply unwinding after a long day. Upstairs, the spacious primary suite offers a walk-in closet and a beautifully updated en-suite bath with upgraded tile, marble-top vanity, comfort-height toilet, and stylish fixtures. All bathrooms throughout the home have been tastefully renovated with modern finishes, creating a cohesive and truly move-in-ready experience. The fully finished walk-out lower level adds exceptional versatility with a wood-burning brick fireplace, full bath, wet bar featuring marble countertops and soft-close cabinetry, abundant storage, and direct access to the backyard. Whether you need a recreation room, guest suite, home office, fitness space, or media room, this flexible level adapts to your lifestyle. Beyond the cosmetic updates, many of the home's most significant investments have already been completed. In 2023, the sewer line was replaced to the public connection, representing an approximately $20,000 improvement. Additional upgrades include ProVia replacement windows, a 50-year architectural shingle roof, Carrier HVAC system, upgraded security front door with storm door, and Levolor rechargeable remote-controlled blackout blinds throughout. These major improvements provide peace of mind while helping reduce future maintenance concerns. Conveniently located near Fort Belvoir, the Pentagon, Joint Base Andrews, Bolling Air Force Base, Quantico, Kingstowne shopping and dining, Franconia-Springfield Metro, Van Dorn Metro, I-95, I-495, Fairfax County Parkway, and Washington, DC, this home offers an ideal balance of accessibility and neighborhood charm. Community amenities include tennis courts, basketball courts, walking trails, tot lots, trash and recycling service, snow removal, common area maintenance, two assigned parking spaces, and ample guest parking. The home is also located within the highly sought-after Hayfield Secondary School pyramid. Homes offering this level of transparency, extensive updates, major system improvements, and financial assistance are increasingly rare. Schedule your private tour today and discover why this exceptional home stands out from the competition.
Sold for $650,000
$650,000
5227 Pleasure Cove Ct, Alexandria, VA 22315
3beds
1,860sqft
Townhouse
Built in 1982
1,307 Square Feet Lot
$650,100 Zestimate®
$349/sqft
$3,346 Estimated rent
Home value
$650,100
$611,000 - $689,000
$3,346/mo
Zestimate® history
Owner options
List your home for rent
$3,346/mo
Rent Zestimate®
Find your next renter with Zillow Rental Manager. Plus, with online applications, you can quickly screen prospective tenants – for free.
$3,346/mo
Rent Zestimate®
Refinance and save
$4,152/mo
Est. payment
Refinancing to a lower rate could help reduce your monthly payments and save thousands over the life of the loan.
$4,152/mo
Est. payment
Explore your selling options
Work with a Zillow partner agent
Leverage their expertise and Zillow's premium Showcase listings to get your home seen by more buyers.
Get startedList with your own agent
Get your home in front of millions of buyers by listing it on Zillow.
Learn how to do itSell it yourself
Take full control of how buyers see your home on Zillow by listing For Sale by Owner (FSBO).
List your homeWhat's special
Stylish fixturesWood-burning brick fireplaceNewly installed trex balconyBeautifully updated move-in-ready townhomeComfort-height toiletProvia replacement windowsUpgraded tile
Zillow last checked:
Listing updated:
Listed by:
Reshawna Leaven 240-284-4114,
KW United
Bought with:
Barb Scheeler, 5013754
Coldwell Banker Realty
Source: Bright MLS,MLS#: VAFX2304778
Facts & features
Interior
Bedrooms & bathrooms
- Bedrooms: 3
- Bathrooms: 4
- Full bathrooms: 3
- 1/2 bathrooms: 1
- Main level bathrooms: 1
Rooms
- Room types: Living Room, Dining Room, Primary Bedroom, Bedroom 2, Bedroom 3, Kitchen, Laundry, Other, Recreation Room, Utility Room, Bathroom 2, Bathroom 3, Primary Bathroom, Half Bath
Primary bedroom
- Level: Upper
- Area: 156 Square Feet
- Dimensions: 13 X 12
Bedroom 2
- Level: Upper
- Area: 63 Square Feet
- Dimensions: 7 X 9
Bedroom 3
- Level: Upper
- Area: 99 Square Feet
- Dimensions: 11 X 9
Primary bathroom
- Level: Upper
- Area: 42 Square Feet
- Dimensions: 7 X 6
Bathroom 2
- Level: Upper
- Area: 63 Square Feet
- Dimensions: 7 X 9
Bathroom 3
- Level: Lower
- Area: 32 Square Feet
- Dimensions: 8 X 4
Dining room
- Level: Main
- Area: 120 Square Feet
- Dimensions: 12 X 10
Half bath
- Level: Main
- Area: 20 Square Feet
- Dimensions: 4 X 5
Kitchen
- Level: Main
- Area: 108 Square Feet
- Dimensions: 12 X 9
Laundry
- Level: Lower
- Area: 112 Square Feet
- Dimensions: 7 X 16
Living room
- Level: Main
- Area: 272 Square Feet
- Dimensions: 16 X 17
Other
- Level: Lower
- Area: 35 Square Feet
- Dimensions: 7 X 5
Recreation room
- Level: Lower
- Area: 198 Square Feet
- Dimensions: 11 X 18
Utility room
- Level: Lower
- Area: 90 Square Feet
- Dimensions: 10 X 9
Heating
- Forced Air, Natural Gas
Cooling
- Central Air, Electric
Appliances
- Included: Microwave, Dishwasher, Disposal, Refrigerator, Stainless Steel Appliance(s), Cooktop, Water Heater, Gas Water Heater
- Laundry: In Basement, Laundry Room
Features
- Built-in Features, Eat-in Kitchen, Primary Bath(s), Upgraded Countertops, Walk-In Closet(s), Ceiling Fan(s), Kitchen - Gourmet, Recessed Lighting, Bar
- Flooring: Carpet
- Basement: Walk-Out Access,Finished
- Number of fireplaces: 1
- Fireplace features: Wood Burning
Interior area
- Total structure area: 1,860
- Total interior livable area: 1,860 sqft
- Finished area above ground: 1,240
- Finished area below ground: 620
Property
Parking
- Total spaces: 2
- Parking features: Assigned, Parking Lot
- Details: Assigned Parking, Assigned Space #: 9
Accessibility
- Accessibility features: None
Features
- Levels: Three
- Stories: 3
- Patio & porch: Deck, Patio
- Pool features: None
- Fencing: Full,Wood
Lot
- Size: 1,307 Square Feet
Details
- Additional structures: Above Grade, Below Grade
- Parcel number: 0912 09 0009
- Zoning: 150
- Special conditions: Standard
Construction
Type & style
- Home type: Townhouse
- Architectural style: Colonial
- Property subtype: Townhouse
Materials
- Vinyl Siding
- Foundation: Slab
Condition
- Excellent
- New construction: No
- Year built: 1982
Utilities & green energy
- Sewer: Shared Sewer
- Water: Public
Community & HOA
Community
- Subdivision: Devereux West
HOA
- Has HOA: Yes
- Amenities included: Tennis Court(s), Tot Lots/Playground, Basketball Court, Jogging Path
- Services included: Common Area Maintenance, Snow Removal, Trash
- HOA fee: $124 monthly
Location
- Region: Alexandria
Financial & listing details
- Price per square foot: $349/sqft
- Tax assessed value: $552,280
- Annual tax amount: $6,177
- Date on market: 4/24/2026
- Listing agreement: Exclusive Right To Sell
- Listing terms: Cash,Conventional,FHA,VA Loan
- Ownership: Fee Simple
Price history
| Date | Event | Price |
|---|---|---|
| 7/27/2026 | Sold | $650,000$349/sqft |
Source:  Bright MLS #VAFX2304778 Report a problem Bright MLS #VAFX2304778 Report a problem | ||
| 7/1/2026 | Pending sale | $650,000$349/sqft |
Source: Bright MLS #VAFX2304778 Report a problem | ||
| 5/29/2026 | Price change | $650,000-2.3%$349/sqft |
Source: Bright MLS #VAFX2304778 Report a problem | ||
| 4/24/2026 | Listed for sale | $665,000+6.4%$358/sqft |
Source: Bright MLS #VAFX2304778 Report a problem | ||
| 10/24/2022 | Sold | $625,000-0.6%$336/sqft |
Source: Bright MLS #VAFX2090910 Report a problem | ||
| 10/4/2022 | Contingent | $629,000$338/sqft |
Source: Bright MLS #VAFX2090910 Report a problem | ||
| 9/16/2022 | Price change | $629,000-4.6%$338/sqft |
Source: Bright MLS #VAFX2090910 Report a problem | ||
| 9/12/2022 | Price change | $659,000-2.4%$354/sqft |
Source: Bright MLS #VAFX2090910 Report a problem | ||
| 9/7/2022 | Listed for sale | $675,000+55.2%$363/sqft |
Source: Bright MLS #VAFX2090910 Report a problem | ||
| 5/9/2022 | Sold | $435,000$234/sqft |
Source: Bright MLS #VAFX2064796 Report a problem | ||
Public tax history
| Year | Property taxes | Tax assessment |
|---|---|---|
| 2025 | $6,177 +5.6% | $534,300 +5.9% |
| 2024 | $5,848 +7.1% | $504,760 +4.3% |
| 2023 | $5,459 +10.4% | $483,780 +11.9% |
| 2022 | $4,945 | $432,420 +7.2% |
| 2021 | -- | $403,250 +5.7% |
| 2020 | $4,516 +4.6% | $381,550 +4.6% |
| 2019 | $4,319 +2.7% | $364,920 +2.7% |
| 2018 | $4,206 +7.2% | $355,410 +5.1% |
| 2017 | $3,926 +0.2% | $338,120 |
| 2016 | $3,917 +8.1% | $338,120 +4.1% |
| 2015 | $3,625 +5.3% | $324,780 +5.1% |
| 2014 | $3,442 | $309,080 +5.7% |
| 2013 | -- | $292,530 +4.5% |
| 2012 | -- | $279,930 +3.8% |
| 2011 | -- | $269,740 +4.4% |
| 2010 | -- | $258,430 -6.3% |
| 2009 | -- | $275,790 -19.7% |
| 2008 | -- | $343,360 -4.7% |
| 2007 | -- | $360,240 +90.2% |
| 2003 | -- | $189,430 +25% |
| 2002 | -- | $151,545 +18% |
| 2001 | -- | $128,430 |
Find assessor info on the county website
Neighborhood: Franconia
Nearby homes
- $526,9001 bd1 ba1.2k sqft5225 Pleasure Cove Ct, Alexandria, VA 22315Off Market
- $520,1003 bd2 ba1.2k sqft5229 Pleasure Cove Ct, Alexandria, VA 22315Off Market
- $580,0003 bd3 ba1.5k sqft5231 Pleasure Cove Ct, Alexandria, VA 22315Sold

- $562,1003 bd3 ba1.2k sqft5223 Pleasure Cove Ct, Alexandria, VA 22315Off Market
- $524,0003 bd2 ba1.2k sqft5233 Pleasure Cove Ct, Alexandria, VA 22315Off Market
- $528,0003 bd2 ba1.5k sqft5235 Pleasure Cove Ct, Alexandria, VA 22315Off Market
- $548,8003 bd3 ba1.2k sqft5221 Pleasure Cove Ct, Alexandria, VA 22315Off Market
- $463,2002 bd2 ba1.3k sqft5236 Saint Genevieve Pl, Alexandria, VA 22315Off Market
Nearby schools
GreatSchools rating
- 8/10Hayfield Elementary SchoolGrades: PK-6Distance: 1.5 mi
- 6/10Hayfield SecondaryGrades: 7-12Distance: 1.6 mi
Schools provided by the listing agent
- Elementary: Hayfield
- Middle: Hayfield Secondary School
- High: Hayfield Secondary School
- District: Fairfax County Public Schools
Source: Bright MLS. This data may not be complete. We recommend contacting the local school district to confirm school assignments for this home.
Get a cash offer in 3 minutes
Find out how much your home could sell for in as little as 3 minutes with a no-obligation cash offer.
Estimated market value
$650,100
Get a cash offer in 3 minutes
Find out how much your home could sell for in as little as 3 minutes with a no-obligation cash offer.
Estimated market value
$650,100
- Virginia
- Fairfax County
- Alexandria
- 22315
- Franconia
- 5227 Pleasure Cove Ct
Nearby cities
Nearby neighborhoods
Nearby zip codes
Other Alexandria Topics
