The buyer’s loss is your gain!! Come home to 5231 Pleasure Cove Court! This is a move in ready 3 level townhome offering hardwood floors throughout the spacious main level with dedicated living, dining, and an updated kitchen featuring a breakfast bar, new French door refrigerator (2025), and new garbage disposal (2024). Upstairs, the primary suite includes a newly installed ceiling fan and custom California Closet (2023), along with two additional bedrooms and a full bath. The finished walk-out basement adds versatile living space with a large rec room, second full bath, laundry area, and a flex room perfect for a home gym or office. Step outside to a fully fenced backyard with a brick patio and grassy area, ideal for relaxing, entertaining, or letting pets play. Major updates include a 2024 AC, 2021 water heater, 2017 furnace, and 2022 alarm system. Tucked into Devereaux West, a beloved community known for neighborhood events, walking trails to Huntley Meadows Park, and unmatched convenience to Kingstowne, Wegmans, Old Town, Springfield, and key commuter routes like three Metro stations, VRE, and I-95/395/495. This is a home that truly checks every box. **Offer for seller credit - reach out for more information**
Sold for $580,000
$580,000
5231 Pleasure Cove Ct, Alexandria, VA 22315
3beds
1,582sqft
Townhouse
Built in 1982
1,500 Square Feet Lot
$595,600 Zestimate®
$367/sqft
$3,188 Estimated rent
Home value
$595,600
$560,000 - $637,000
$3,188/mo
Zestimate® history
Owner options
List your home for rent
$3,188/mo
Rent Zestimate®
Find your next renter with Zillow Rental Manager. Plus, with online applications, you can quickly screen prospective tenants – for free.
$3,188/mo
Rent Zestimate®
Refinance and save
$4,004/mo
Est. payment
Refinancing to a lower rate could help reduce your monthly payments and save thousands over the life of the loan.
$4,004/mo
Est. payment
Explore your selling options
Work with a Zillow partner agent
Leverage their expertise and Zillow's premium Showcase listings to get your home seen by more buyers.
Get startedList with your own agent
Get your home in front of millions of buyers by listing it on Zillow.
Learn how to do itSell it yourself
Take full control of how buyers see your home on Zillow by listing For Sale by Owner (FSBO).
List your homeWhat's special
Finished walk-out basementLarge rec roomFully fenced backyardBrick patioGrassy areaBreakfast barNew garbage disposal
Zillow last checked:
Listing updated:
Listed by:
Sallie Seiy 703-798-4666,
Corcoran McEnearney
Bought with:
Keith James
Keller Williams Capital Properties
Source: Bright MLS,MLS#: VAFX2253766
Facts & features
Interior
Bedrooms & bathrooms
- Bedrooms: 3
- Bathrooms: 3
- Full bathrooms: 2
- 1/2 bathrooms: 1
- Main level bathrooms: 1
Rooms
- Room types: Living Room, Dining Room, Primary Bedroom, Bedroom 2, Bedroom 3, Kitchen, Foyer, Laundry, Recreation Room, Utility Room, Primary Bathroom, Half Bath
Primary bedroom
- Features: Flooring - Carpet, Ceiling Fan(s), Walk-In Closet(s)
- Level: Upper
- Area: 182 Square Feet
- Dimensions: 13 x 14
Bedroom 2
- Features: Flooring - Carpet, Ceiling Fan(s)
- Level: Upper
- Area: 80 Square Feet
- Dimensions: 10 x 8
Bedroom 3
- Features: Flooring - Carpet, Ceiling Fan(s)
- Level: Upper
- Area: 99 Square Feet
- Dimensions: 9 x 11
Primary bathroom
- Features: Countertop(s) - Ceramic
- Level: Upper
- Area: 81 Square Feet
- Dimensions: 9 x 9
Dining room
- Features: Flooring - HardWood
- Level: Main
- Area: 130 Square Feet
- Dimensions: 10 x 13
Foyer
- Features: Flooring - HardWood
- Level: Main
- Area: 30 Square Feet
- Dimensions: 5 x 6
Half bath
- Level: Main
Kitchen
- Features: Granite Counters, Eat-in Kitchen, Flooring - Tile/Brick
- Level: Main
- Area: 120 Square Feet
- Dimensions: 10 x 12
Laundry
- Level: Lower
Living room
- Features: Flooring - HardWood
- Level: Main
- Area: 221 Square Feet
- Dimensions: 13 x 17
Recreation room
- Features: Flooring - Tile/Brick
- Level: Lower
- Area: 320 Square Feet
- Dimensions: 20 x 16
Utility room
- Level: Lower
Heating
- Central, Natural Gas
Cooling
- Central Air, Electric
Appliances
- Included: Microwave, Dishwasher, Disposal, Dryer, Exhaust Fan, Ice Maker, Oven/Range - Electric, Refrigerator, Washer, Gas Water Heater
- Laundry: In Basement, Dryer In Unit, Washer In Unit, Has Laundry, Laundry Room
Features
- Built-in Features, Ceiling Fan(s), Dining Area, Eat-in Kitchen, Recessed Lighting, Combination Kitchen/Dining, Walk-In Closet(s)
- Flooring: Carpet, Ceramic Tile, Hardwood
- Windows: Window Treatments
- Basement: Partially Finished,Walk-Out Access,Windows
- Has fireplace: No
Interior area
- Total structure area: 1,740
- Total interior livable area: 1,582 sqft
- Finished area above ground: 1,240
- Finished area below ground: 342
Property
Parking
- Total spaces: 2
- Parking features: Assigned, Parking Lot
- Details: Assigned Parking
Accessibility
- Accessibility features: None
Features
- Levels: Three
- Stories: 3
- Patio & porch: Brick, Patio
- Pool features: None
- Fencing: Full,Wood
Lot
- Size: 1,500 Square Feet
Details
- Additional structures: Above Grade, Below Grade
- Parcel number: 0912 09 0007
- Zoning: 150
- Special conditions: Standard
Construction
Type & style
- Home type: Townhouse
- Architectural style: Colonial
- Property subtype: Townhouse
Materials
- Brick Front, Aluminum Siding
- Foundation: Other
- Roof: Shingle
Condition
- New construction: No
- Year built: 1982
Details
- Builder model: FAIRFIELD
Utilities & green energy
- Sewer: Public Sewer
- Water: Public
Community & HOA
Community
- Subdivision: D Evereux West
HOA
- Has HOA: Yes
- Amenities included: Jogging Path, Tot Lots/Playground, Common Grounds
- Services included: Common Area Maintenance, Snow Removal, Trash
- HOA fee: $369 quarterly
- HOA name: TARTAN VILLAGE
Location
- Region: Alexandria
Financial & listing details
- Price per square foot: $367/sqft
- Tax assessed value: $514,740
- Annual tax amount: $5,950
- Date on market: 7/10/2025
- Listing agreement: Exclusive Right To Sell
- Ownership: Fee Simple
Price history
| Date | Event | Price |
|---|---|---|
| 8/29/2025 | Sold | $580,000+1.8%$367/sqft |
Source:  Bright MLS #VAFX2253766 Report a problem Bright MLS #VAFX2253766 Report a problem | ||
| 8/20/2025 | Listed for sale | $570,000$360/sqft |
Source:  WMLS #BMTVAFX2253766 Report a problem WMLS #BMTVAFX2253766 Report a problem | ||
| 8/6/2025 | Contingent | $570,000$360/sqft |
Source: Bright MLS #VAFX2253766 Report a problem | ||
| 8/5/2025 | Listed for sale | $570,000$360/sqft |
Source: Bright MLS #VAFX2253766 Report a problem | ||
| 7/28/2025 | Contingent | $570,000$360/sqft |
Source: Bright MLS #VAFX2253766 Report a problem | ||
| 7/10/2025 | Listed for sale | $570,000+25.3%$360/sqft |
Source: Bright MLS #VAFX2253766 Report a problem | ||
| 11/6/2023 | Listing removed | -- |
Source: Bright MLS #VAFX2000189 Report a problem | ||
| 11/5/2021 | Sold | $455,000+1.1%$288/sqft |
Source: Bright MLS #VAFX2000189 Report a problem | ||
| 11/3/2021 | Pending sale | $449,900$284/sqft |
Source: Bright MLS #VAFX2000189 Report a problem | ||
| 10/17/2021 | Contingent | $449,900$284/sqft |
Source: Bright MLS #VAFX2000189 Report a problem | ||
| 10/14/2021 | Listed for sale | $449,900+54.1%$284/sqft |
Source: Bright MLS #VAFX2000189 Report a problem | ||
| 3/8/2021 | Listing removed | -- |
Source: Owner Report a problem | ||
| 8/15/2019 | Listing removed | $2,300$1/sqft |
Source: Owner Report a problem | ||
| 7/17/2019 | Listed for rent | $2,300$1/sqft |
Source: Owner Report a problem | ||
| 3/31/2004 | Sold | $292,000$185/sqft |
Source: Public Record Report a problem | ||
Public tax history
| Year | Property taxes | Tax assessment |
|---|---|---|
| 2025 | $5,950 +5.6% | $514,740 +5.9% |
| 2024 | $5,633 +7% | $486,240 +4.3% |
| 2023 | $5,263 +4.2% | $466,360 +5.6% |
| 2022 | $5,049 | $441,560 +7.3% |
| 2021 | -- | $411,400 +5.7% |
| 2020 | $4,608 +4.5% | $389,350 +4.5% |
| 2019 | $4,408 +2.7% | $372,470 +2.7% |
| 2018 | $4,293 +7.1% | $362,740 +5.1% |
| 2017 | $4,008 +0.2% | $345,230 |
| 2016 | $3,999 +8% | $345,230 +4% |
| 2015 | $3,703 +5.3% | $331,830 +5% |
| 2014 | $3,518 | $315,970 +5.6% |
| 2013 | -- | $299,130 +4.5% |
| 2012 | -- | $286,340 +3.7% |
| 2011 | -- | $276,230 +4.4% |
| 2010 | -- | $264,560 -6.3% |
| 2009 | -- | $282,370 -19.2% |
| 2008 | -- | $349,460 -2.8% |
| 2007 | -- | $359,520 +100.2% |
| 2003 | -- | $179,580 +25% |
| 2002 | -- | $143,665 +18% |
| 2001 | -- | $121,750 |
Find assessor info on the county website
Neighborhood: Franconia
Nearby homes
- $518,5003 bd2 ba1.2k sqft5229 Pleasure Cove Ct, Alexandria, VA 22315Off Market
- $524,0003 bd2 ba1.2k sqft5233 Pleasure Cove Ct, Alexandria, VA 22315Off Market
- $650,0003 bd4 ba1.8k sqft5227 Pleasure Cove Ct, Alexandria, VA 22315Sold
- $526,9001 bd1 ba1.2k sqft5225 Pleasure Cove Ct, Alexandria, VA 22315Off Market
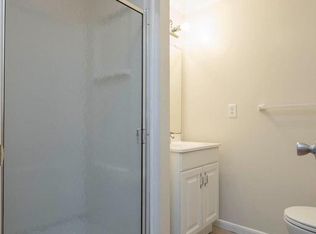
- $528,0003 bd2 ba1.5k sqft5235 Pleasure Cove Ct, Alexandria, VA 22315Off Market
- $562,1003 bd3 ba1.2k sqft5223 Pleasure Cove Ct, Alexandria, VA 22315Off Market
- $579,0004 bd3 ba2k sqft5237 Pleasure Cove Ct, Alexandria, VA 22315Off Market
- $543,3003 bd3 ba1.2k sqft5239 Pleasure Cove Ct, Alexandria, VA 22315Off Market
Nearby schools
GreatSchools rating
- 8/10Hayfield Elementary SchoolGrades: PK-6Distance: 1.5 mi
- 6/10Hayfield SecondaryGrades: 7-12Distance: 1.6 mi
Schools provided by the listing agent
- District: Fairfax County Public Schools
Source: Bright MLS. This data may not be complete. We recommend contacting the local school district to confirm school assignments for this home.
Get a cash offer in 3 minutes
Find out how much your home could sell for in as little as 3 minutes with a no-obligation cash offer.
Estimated market value
$595,600
Get a cash offer in 3 minutes
Find out how much your home could sell for in as little as 3 minutes with a no-obligation cash offer.
Estimated market value
$595,600
- Virginia
- Fairfax County
- Alexandria
- 22315
- Franconia
- 5231 Pleasure Cove Ct
Nearby cities
Nearby neighborhoods
Nearby zip codes
Other Alexandria Topics
