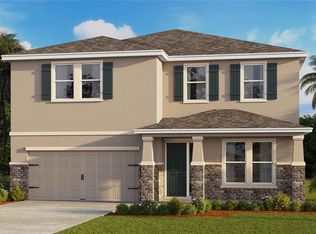
Under Construction. This two-story, all concrete block constructed home has a large open concept first floor with a kitchen overlooking the great room, dining area, and a covered lanai. A flex room at the entrance of the home, as well as a spacious guest bedroom and full bathroom, complete the first floor. Upstairs, Bedroom 1 with ensuite bathroom, three additional bedrooms, a third full bathroom, and a well-appointed laundry room surround a large loft. This home comes with an installed stainless-steel dishwasher, electric range, and microwave. Pictures, photographs, colors, features, and sizes are for illustration purposes only and will vary from the homes as built. Home and community information including pricing, included features, terms, availability, and amenities are subject to change and prior sale at any time without notice or obligation. CRC057592.
Pending
$423,990
5227 SW 40TH CIRCLE, OCALA, FL 34474
4beds
3,313sqft
Single Family Residence
Built in 2026
6,625 Square Feet Lot
$411,900 Zestimate®
$128/sqft
$115/mo HOA
What's special
Large loftCovered lanaiSpacious guest bedroomThree additional bedroomsWell-appointed laundry roomElectric rangeInstalled stainless-steel dishwasher
- 48 days
- 51
- 0
Zillow last checked:
Listing updated:
Listed by:
Jessica Cruz 352-717-6032,
DR HORTON REALTY OF WEST CENTRAL FLORIDA 352-414-3365
Source: Stellar MLS,MLS#: OM730681 Originating MLS: Ocala - Marion
Originating MLS: Ocala - Marion
Facts & features
Interior
Bedrooms & bathrooms
- Bedrooms: 4
- Bathrooms: 3
- Full bathrooms: 3
Primary bedroom
- Features: Walk-In Closet(s)
- Level: Second
- Area: 208 Square Feet
- Dimensions: 16x13
Great room
- Level: First
- Area: 304 Square Feet
- Dimensions: 16x19
Kitchen
- Level: First
- Area: 132 Square Feet
- Dimensions: 12x11
Loft
- Level: Second
- Area: 323 Square Feet
- Dimensions: 19x17
Heating
- Electric, Heat Pump
Cooling
- Central Air
Appliances
- Included: Dishwasher, Microwave, Range
- Laundry: Laundry Room
Features
- Open Floorplan
- Flooring: Carpet, Engineered Hardwood
- Has fireplace: No
Interior area
- Total structure area: 3,313
- Total interior livable area: 3,313 sqft
Video & virtual tour
Property
Parking
- Total spaces: 2
- Parking features: Garage
- Garage spaces: 2
Features
- Levels: Two
- Stories: 2
- Exterior features: Irrigation System
Lot
- Size: 6,625 Square Feet
Details
- Parcel number: 2389500385
- Zoning: PUD
- Special conditions: None
Construction
Type & style
- Home type: SingleFamily
- Property subtype: Single Family Residence
Materials
- Block
- Foundation: Slab
- Roof: Shingle
Condition
- Under Construction
- New construction: Yes
- Year built: 2026
Details
- Builder model: Holden
- Builder name: DR Horton INC
- Warranty included: Yes
Utilities & green energy
- Sewer: Public Sewer
- Water: Public
- Utilities for property: Other
Community & HOA
Community
- Pet fee: $0 monthly
- Subdivision: THE RIDGE AT HEATHBROOK
HOA
- Has HOA: Yes
- HOA fee: $115 monthly
- HOA name: Access Management n
- HOA phone: 813-202-6700
Location
- Region: Ocala
Financial & listing details
- Price per square foot: $128/sqft
- Date on market: 8/19/2026
- Cumulative days on market: 46 days
- Ownership: Fee Simple
- Total actual rent: 0
- Road surface type: Paved
Estimated market value
$411,900
$387,000 - $441,000
$3,048/mo
Price history
| Date | Event | Price |
|---|---|---|
| 9/8/2026 | Pending sale | $423,990$128/sqft |
Source:  Stellar MLS #OM730681 Report a problem Stellar MLS #OM730681 Report a problem | ||
| 8/19/2026 | Listed for sale | $423,990$128/sqft |
Source: Stellar MLS #OM730681 Report a problem | ||
Public tax history
Tax history is unavailable.
Monthly payment
Est. payment
Payment breakdown
Explore the cost of this home by adjusting the details. Changes won't be saved.Climate risks
Neighborhood: 34474
Nearby schools
Schools provided by the listing agent
- Elementary: Saddlewood Elementary School
- Middle: Liberty Middle School
- High: West Port High School
Source: Stellar MLS. This data may not be complete. We recommend contacting the local school district to confirm school assignments for this home.
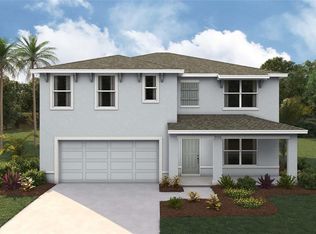
Similar homes
- $420,9904 bd3 ba3.3k sqft4225 SW 52ND LANE ROAD, OCALA, FL 34474New Construction
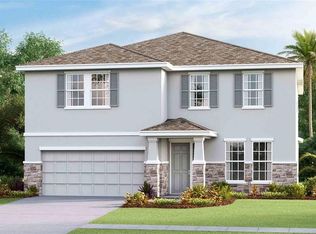
 Stellar MLS
 - $394,9904 bd3 ba2.7k sqft4217 SW 52ND LANE ROAD, OCALA, FL 34474New Construction
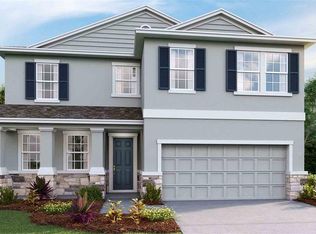 Stellar MLS
 - from $415,9904 bd3 ba3.3k sqftHolden Plan, Ridge at Heath Brook, Ocala, FL 34474New Construction
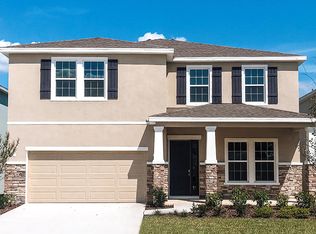 DR Horton
 - $415,9904 bd3 ba3.3k sqft6989 SW 44TH CIRCLE, OCALA, FL 34474New Construction
 MLS ID #OM727813, Jessica Cruz, DR HORTON REALTY OF WEST CENTRAL FLORIDA. Stellar MLS
 - $415,9904 bd3 ba3.3k sqft7007 SW 44TH CIRCLE, OCALA, FL 34474New ConstructionStellar MLS
- $358,0705 bd3 ba2.6k sqft5291 SW 41ST COURT, OCALA, FL 34474New ConstructionStellar MLS
- $389,9904 bd3 ba2.5k sqft7030 SW 44TH CIRCLE, OCALA, FL 34474New ConstructionMLS ID #OM721504, Jessica Cruz, DR HORTON REALTY OF WEST CENTRAL FLORIDA. Stellar MLS
- $349,9904 bd3 ba2k sqft4241 SW 52ND LANE ROAD, OCALA, FL 34474New ConstructionStellar MLS
- $379,9904 bd3 ba2.3k sqft6992 SW 44TH CIRCLE, OCALA, FL 34474New ConstructionStellar MLS
- $328,8694 bd2 ba1.8k sqft(Undisclosed Address), OCALA, FL 34474New ConstructionStellar MLS
- $356,9905 bd3 ba2.6k sqft4488 SW 67TH LANE, OCALA, FL 34474New ConstructionMLS ID #OM728259, Jessica Cruz, DR HORTON REALTY OF WEST CENTRAL FLORIDA. Stellar MLS
- $323,9904 bd3 ba2.2k sqft6824 SW 45TH AVENUE, OCALA, FL 34474New ConstructionMLS ID #OM731736, Jessica Cruz, DR HORTON REALTY OF WEST CENTRAL FLORIDA. Stellar MLS
- $332,9904 bd2 ba2k sqft4588 SW 71ST LANE ROAD, OCALA, FL 34474New ConstructionMLS ID #OM726044, Jessica Cruz, DR HORTON REALTY OF WEST CENTRAL FLORIDA. Stellar MLS
- $427,3944 bd4 ba2.8k sqft6885 SW 90TH PLACE, OCALA, FL 34476New ConstructionStellar MLS
- $365,0003 bd2 ba1.8k sqft5655 SW 78TH AVENUE ROAD, OCALA, FL 34474For SaleMLS ID #OM731016, Leo Pank Jr, RE/MAX FOXFIRE - HWY 40. Stellar MLS
