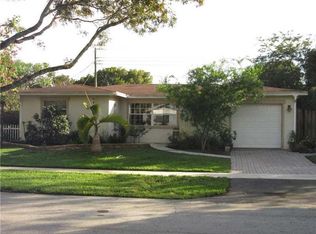
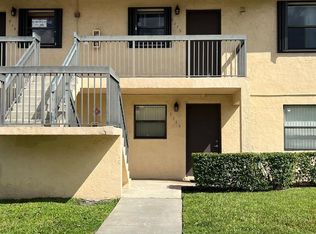
Located in Summertime Isles, this single-story half duplex, zoned single family residence offers 775 square feet of living space with two bedrooms and one bathroom. The efficient floor plan is suited for those seeking straightforward, manageable ownership in Cooper City. This property presents a solid foundation for buyers looking to build equity in an established community. Property has new roof, new water heater, new central air/heat, freshly painted in and out, fully tiled, updated windows (not impact), updated kitchen and newer appliances. Walking distance to all "A" rated schools.
Accepting backups
Price cut: $10K (10/3)
$359,500
5227 SW 94th Avenue, Cooper City, FL 33328
2beds
775sqft
Duplex, Multi Family, Single Family Residence
Built in 1969
-- sqft lot
$342,500 Zestimate®
$464/sqft
$-- HOA
What's special
Single-story half duplexUpdated windowsTwo bedroomsNew roofNewer appliancesNew water heaterOne bathroom
- 146 days
- 669
- 32
Zillow last checked:
Listing updated:
Listed by:
Jan A Freeston 954-434-2800,
United Realty Group Inc
Source: BeachesMLS,MLS#: B26000140 Originating MLS: BeachesMLS
Originating MLS: BeachesMLSFacts & features
Interior
Bedrooms & bathrooms
- Bedrooms: 2
- Bathrooms: 1
- Full bathrooms: 1
- Main level bathrooms: 1
- Main level bedrooms: 2
Heating
- Central, Electric
Cooling
- Central Air, Ceiling Fan(s), Electric
Appliances
- Included: Dryer, Dishwasher, Electric Range, Electric Water Heater, Microwave, Range, Refrigerator, Water Heater, Washer
- Laundry: Laundry Room
Features
- Eat-in Kitchen, Pantry, Tub Shower
- Flooring: Ceramic Tile, Tile
- Windows: Metal, Single Hung
- Has fireplace: No
Interior area
- Total structure area: 979
- Total interior livable area: 775 sqft
Video & virtual tour
Property
Parking
- Total spaces: 12
- Parking features: Driveway
- Uncovered spaces: 1
Accessibility
- Accessibility features: None
Features
- Levels: One
- Stories: 1
- Patio & porch: Patio, Screened
- Exterior features: Outdoor Living Area
- Fencing: Back Yard
- Has view: Yes
- View description: Garden
Lot
- Size: 3,221 Square Feet
- Features: < 1/4 Acre
Details
- Parcel number: 504132061022
- Zoning: R-2
- Special conditions: Standard
Construction
Type & style
- Home type: MultiFamily
- Architectural style: Ranch
- Property subtype: Duplex, Multi Family, Single Family Residence
- Attached to another structure: Yes
Materials
- CBS (Concrete Block Structure), Block, Stucco
- Foundation: Concrete Perimeter, Slab
- Roof: Shingle
Condition
- Resale
- New construction: No
- Year built: 1969
Utilities & green energy
- Electric: Circuit Breakers
- Sewer: Public Sewer
- Water: Public
- Utilities for property: Cable Available, Electricity Available, Sewer Available, Water Available
Community & HOA
Community
- Features: Sidewalks
- Security: None
- Subdivision: SUMMERTIME ISLES
HOA
- Has HOA: No
Location
- Region: Fort Lauderdale
Financial & listing details
- Price per square foot: $464/sqft
- Tax assessed value: $231,260
- Annual tax amount: $5,366
- Date on market: 5/30/2026
- Cumulative days on market: 225 days
- Listing terms: Conventional,FHA,VA Loan
- Electric utility on property: Yes
- Road surface type: Asphalt
Estimated market value
$342,500
$325,000 - $360,000
$1,824/mo
Price history
| Date | Event | Price |
|---|---|---|
| 10/3/2026 | Price change | $359,500-2.7%$464/sqft |
Source:  BeachesMLS #B26000140 Report a problem BeachesMLS #B26000140 Report a problem | ||
| 8/30/2026 | Price change | $369,500-2.6%$477/sqft |
Source: BeachesMLS #B26000140 Report a problem | ||
| 6/14/2026 | Price change | $379,500-2.1%$490/sqft |
Source: BeachesMLS #B26000140 Report a problem | ||
| 3/11/2026 | Listed for sale | $387,500$500/sqft |
Source: BeachesMLS #B26000140 Report a problem | ||
| 2/10/2018 | Listing removed | $1,400$2/sqft |
Source: United Realty Group Inc #F10105635 Report a problem | ||
| 1/31/2018 | Listed for rent | $1,400+30.2%$2/sqft |
Source: United Realty Group Inc. #F10105635 Report a problem | ||
| 11/9/2012 | Listing removed | $1,075$1/sqft |
Source: Coldwell Banker Residential Real Estate LLC #F1211952 Report a problem | ||
| 11/6/2012 | Listed for rent | $1,075$1/sqft |
Source: Coldwell Banker Residential Real Estate LLC #F1211952 Report a problem | ||
Public tax history
| Year | Property taxes | Tax assessment |
|---|---|---|
| 2025 | $5,366 +19.3% | $231,260 +10% |
| 2024 | $4,498 +7.2% | $210,240 +10% |
| 2023 | $4,195 +12.7% | $191,130 +10% |
| 2022 | $3,724 +12.7% | $173,760 +10% |
| 2021 | $3,304 +6% | $157,970 +7.4% |
| 2020 | $3,118 +5% | $147,130 +10% |
| 2019 | $2,970 | $133,760 -7% |
| 2018 | $2,970 +6.9% | $143,790 +30.1% |
| 2017 | $2,780 +10.9% | $110,550 +10% |
| 2016 | $2,506 +12.7% | $100,500 +10% |
| 2015 | $2,222 +16.5% | $91,370 +10% |
| 2014 | $1,907 | $83,070 +10% |
| 2013 | $1,907 +4% | $75,520 -7% |
| 2012 | $1,834 +5.4% | $81,190 +2.1% |
| 2011 | $1,741 -13.6% | $79,530 -11.5% |
| 2010 | $2,016 -8.8% | $89,820 -13.3% |
| 2009 | $2,211 -18.4% | $103,620 -20.2% |
| 2008 | $2,709 -12.7% | $129,790 -13% |
| 2007 | $3,105 -6.2% | $149,190 +2.9% |
| 2006 | $3,308 | $144,920 +28.1% |
| 2005 | -- | $113,110 +24.6% |
| 2004 | $2,278 +13.6% | $90,760 +20.8% |
| 2003 | $2,006 +14.9% | $75,140 +15.4% |
| 2002 | $1,746 +13.1% | $65,120 +12% |
| 2001 | $1,543 +7.9% | $58,130 |
| 2000 | $1,430 | -- |
Find assessor info on the county website
Monthly payment
Est. payment
Payment breakdown
Explore the cost of this home by adjusting the details. Changes won't be saved.Climate risks
Neighborhood: 33328
Nearby schools
Schools provided by the listing agent
- Elementary: Cooper City
- Middle: Pioneer
- High: Cooper City
Source: BeachesMLS. This data may not be complete. We recommend contacting the local school district to confirm school assignments for this home.
- $511,7002 bd2 ba1.2k sqft5232 SW 94th Ave, Cooper City, FL 33328Off Market
- $572,2003 bd2 ba1.5k sqft9404 SW 52nd Ct, Fort Lauderdale, FL 33328Off Market
- $--2 bd2 ba-- sqft9404 SW 52nd Ct #94O4, Cooper City, FL 33328Off Market
- $396,7002 bd1 ba1.1k sqft5225 SW 94th Ave, Fort Lauderdale, FL 33328Off Market
Similar homes
- $400,0003 bd1 ba979 sqftSummertime Isles Second A, Fort Lauderdale, FL 33328For Sale
 MLS ID #A11950766, Denise Haeussler Leatherbee, London Foster Realty. MIAMI
 - $309,0002 bd2 ba1.1k sqft2640 S UNIVERSITY Drive #305, Davie, FL 33328For Sale
 MLS ID #B26071188, Karina Medeiros, BR Realty. BeachesMLS
 - $240,0002 bd2 ba787 sqft9165 NW 1ST Street #102, Pembroke Pines, FL 33024For Sale
 MLS ID #B26090350, James Jedrek Bembanaste, Select Homes Realty Group LLC. BeachesMLS
 - $399,0002 bd2 ba973 sqft1042 Foster Road, Hallandale Beach, FL 33009For Sale
 MLS ID #B26060855, Blake B Jackson, LoKation. BeachesMLS
 - $399,9003 bd1 ba920 sqft1501 N 70TH Way, Hollywood, FL 33024For SaleMLS ID #B26069151, Joan Tersigni, Reaction Realty Group, Inc.. BeachesMLS
- $359,9002 bd3 ba1.1k sqft50 Simonton Circle, Weston, FL 33326For SaleMLS ID #B26074887, David L Rose, Century 21 Integra. BeachesMLS
- $410,0004 bd2 ba1k sqft911 NW 12th Avenue #1-2, Fort Lauderdale, FL 33311For SaleMLS ID #F10541505, Robert J Piccolo, Dynasty Realty Group Inc. BeachesMLS
- $324,0002 bd2 ba1k sqft5805 NW 83RD Avenue, Tamarac, FL 33321For SaleMLS ID #B26084511, Rudy P Barry, United Realty Group, Inc. BeachesMLS
- $339,9903 bd2 ba930 sqft2501 SW 3RD Street, Fort Lauderdale, FL 33312For SaleMLS ID #B26072318, Thomas Kolar, Homeinc Realty LLC. BeachesMLS
- $297,0002 bd2 ba980 sqft11318 Taft Street, Pembroke Pines, FL 33026For SaleMLS ID #B26050064, Walter Wainstein, 1 on 1 Real Estate LLC. BeachesMLS
- $365,0002 bd2 ba1k sqft6902 SW 15th Street, North Lauderdale, FL 33068For SaleMLS ID #B26057660, Humbelina Penaherrera, Charles Rutenberg Realty FTL. BeachesMLS
- $355,0003 bd1 ba950 sqft617 NW 13TH Terrace, Fort Lauderdale, FL 33311For SaleMLS ID #B26058517, Kristina G Thurston, Acclaim Realty Inc. BeachesMLS
- $329,9903 bd1 ba912 sqft429 SW 22ND Terrace, Fort Lauderdale, FL 33312For SaleMLS ID #B26072026, Thomas Kolar, Homeinc Realty LLC. BeachesMLS
- $359,0003 bd1 ba1k sqftWestwood Park Sec 3, Fort Lauderdale, FL 33311For SaleMLS ID #A12002377, Graciela Hurtado, Brickell Brokers LLC. MIAMI
- $240,0002 bd2 ba787 sqft9157 NW 1ST Court #203, Pembroke Pines, FL 33024For SaleMLS ID #B26084740, James Jedrek Bembanaste, Select Homes Realty Group LLC. BeachesMLS
- $525,0002 bd1 ba979 sqftLakeview Heights No 2, Hollywood, FL 33021For SaleMLS ID #A12110965, Michael Maakar, InterConnect Realty LLC. MIAMI
- $340,0002 bd2 ba1k sqft6304 Wedgewood Terrace #B8, Tamarac, FL 33321For SaleMLS ID #B26050622, Tamara Nicole Mason, Nizz Realty Inc. BeachesMLS
- $335,0002 bd3 ba1k sqftMurano At Hampton Park, Hollywood, FL 33025For SaleMLS ID #A12012374, Aaron Beaumont, Lovely Living Realty. MIAMI
- $265,0002 bd2 ba932 sqft741 NW 104TH Avenue #203, Pembroke Pines, FL 33026For SaleMLS ID #B26059936, Carlos Rodriguez, Sailing Realty Corp.. BeachesMLS
- $385,0003 bd2 ba1k sqft501 SW 83rd Avenue, North Lauderdale, FL 33068For SaleMLS ID #B26074105, Mirza M Mustaque, Rent1 Sale1 Realty Sunrise. BeachesMLS
