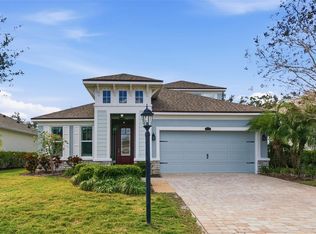
Deal fell through... anxious seller! Seller has $640,000 into house, their loss is your gain! Brand new roof, new screen, 2 yr old AC system and new carpet. Approved for large pool. This two story coastal contemporary home boasts a modern design and features views of a jungle like private reserve with paved lanai, and large fenced in backyard. This open floor plan features four bedrooms, three full baths, and a study. Huge bonus room upstairs with a large storage area/closet attached has been used as large bedroom as well as media room. Kitchen features all white cabinetry, white quartz countertops with soft close drawers, pendulum lighting, walk-in pantry with custom shelving and stainless steel appliances. The open great room flows seamlessly to the paved screened in lanai with large fenced in backyard. Master bedroom has large walk-in closet with custom built-ins that you will love, extra coat closet, oversized walk-in shower with dual shower heads, double vanities, and a large soaking tub. Off the family room features a separate hallway with laundry room, two bedrooms and a full bath. Upstairs bonus room offers many possibilities with a full bath, room darkening window treatments and has been used as a bedroom as well as a home theater. Home has lots of closets for storage, the nest and an upgraded lighting package. The two car garage features a premium Tesla charging station for those electric car enthusiasts. Enjoy maintenance free lawn care and access to a fabulous community amenities with resort pool, fitness center, and playground. House is walking distance to the community center, and just minutes to I 75 UTC and downtown Lakewood Ranch. Possible owner finance with 40% down.
Sold for $528,000
Zillow last checked:
Listing updated:
Bought with:
Non-Member Agent
STELLAR NON-MEMBER OFFICE
Source: Stellar MLS,MLS#: TB8446188 Originating MLS: Suncoast Tampa
Originating MLS: Suncoast Tampa
Price history
| Date | Event | Price |
|---|---|---|
| 12/16/2025 | Sold | $528,000-5.5%$215/sqft |
Source:  Stellar MLS #TB8446188 Report a problem Stellar MLS #TB8446188 Report a problem | ||
| 11/21/2025 | Pending sale | $559,000$227/sqft |
Source: Stellar MLS #TB8446188 Report a problem | ||
| 11/7/2025 | Listed for sale | $559,000+1.6%$227/sqft |
Source: Stellar MLS #TB8446188 Report a problem | ||
| 8/22/2025 | Listing removed | $550,000$224/sqft |
Source: Stellar MLS #A4618588 Report a problem | ||
| 7/12/2025 | Price change | $550,000-8.2%$224/sqft |
Source: Stellar MLS #A4618588 Report a problem | ||
| 2/18/2025 | Listed for sale | $599,000$243/sqft |
Source: Stellar MLS #A4618588 Report a problem | ||
| 2/4/2025 | Listing removed | $599,000$243/sqft |
Source: Stellar MLS #A4618588 Report a problem | ||
| 12/28/2024 | Listed for sale | $599,000$243/sqft |
Source: Stellar MLS #A4618588 Report a problem | ||
| 12/18/2024 | Pending sale | $599,000$243/sqft |
Source: Stellar MLS #A4618588 Report a problem | ||
| 11/20/2024 | Price change | $599,000-4.2%$243/sqft |
Source: Stellar MLS #A4618588 Report a problem | ||
| 11/7/2024 | Listed for sale | $625,000$254/sqft |
Source: Stellar MLS #A4618588 Report a problem | ||
| 8/30/2024 | Listing removed | $625,000$254/sqft |
Source: Stellar MLS #A4618588 Report a problem | ||
| 8/9/2024 | Price change | $625,000+4.3%$254/sqft |
Source: Stellar MLS #A4618588 Report a problem | ||
| 8/8/2024 | Price change | $599,000-9.9%$243/sqft |
Source: Stellar MLS #A4618588 Report a problem | ||
| 8/3/2024 | Listed for sale | $665,000+16.1%$270/sqft |
Source: Stellar MLS #A4618588 Report a problem | ||
| 12/29/2021 | Sold | $573,000-4.3%$233/sqft |
Source: Public Record Report a problem | ||
| 11/23/2021 | Pending sale | $599,000$243/sqft |
Source:  Michael Saunders & Company #A4517006 Report a problem Michael Saunders & Company #A4517006 Report a problem | ||
| 11/19/2021 | Listed for sale | $599,000$243/sqft |
Source: Michael Saunders & Company #A4517006 Report a problem | ||
| 11/19/2021 | Pending sale | $599,000-2.6%$243/sqft |
Source: Stellar MLS #A4517006 Report a problem | ||
| 11/4/2021 | Listed for sale | $615,000+66.1%$250/sqft |
Source: Stellar MLS #A4517006 Report a problem | ||
| 3/24/2021 | Listing removed | -- |
Source: Owner Report a problem | ||
| 1/3/2019 | Listing removed | $2,600$1/sqft |
Source: Owner Report a problem | ||
| 10/26/2018 | Listed for rent | $2,600$1/sqft |
Source: Owner Report a problem | ||
| 12/3/2015 | Sold | $370,300$151/sqft |
Source: Public Record Report a problem | ||
Get a cash offer in 3 minutes
Find out how much your home could sell for in as little as 3 minutes with a no-obligation cash offer.
Estimated market value
$530,100
