Skip main navigation
Sold for $608,000
  • $608,000

    5240 Bentgrass Way, Bradenton, FL 34211

    4beds
    2,029sqft
    Single Family Residence
    Built in 2015
    6,813 Square Feet Lot
    $593,900 Zestimate®
    $300/sqft
    $3,496 Estimated rent

    Home value

    $593,900

    $546,000 - $647,000

    $3,496/mo

    Zestimate® history
    Loading
    Loading...

    Owner options

    List your home for rent

    $3,496/mo

    Rent Zestimate®

    Find your next renter with Zillow Rental Manager. Plus, with online applications, you can quickly screen prospective tenants – for free.

    Learn more

    $3,496/mo

    Rent Zestimate®

    Refinance and save

    $4,272/mo

    Est. payment

    Refinancing to a lower rate could help reduce your monthly payments and save thousands over the life of the loan.

    See today's rates

    $4,272/mo

    Est. payment

    Explore your selling options

    Work with a Zillow partner agent

    Leverage their expertise and Zillow's premium Showcase listings to get your home seen by more buyers.

    Get started

    List with your own agent

    Get your home in front of millions of buyers by listing it on Zillow.

    Learn how to do it

    Sell it yourself

    Take full control of how buyers see your home on Zillow by listing For Sale by Owner (FSBO).

    List your home

    What's special

    Designer touchesPebbletec saltwater poolCustom gourmet kitchenCustom laundry roomSoothing waterfall featuresJack-and-jill bathroomSpa-style bath
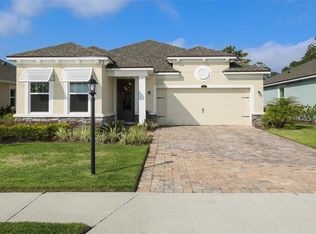
    Welcome to 5240 Bentgrass Way, a stunning contemporary pool home nestled on a private lot with serene pond and preserve views in the heart of Lakewood Ranch. Designed with a European flair and filled with luxurious upgrades, this beautifully maintained residence blends modern elegance with everyday comfort, creating a truly move-in-ready oasis. You will have peace of mind with a 2022 roof, a 2025 AC unit, and a 2025 water heater! Step through the elegant glass front entry into an airy, open-concept layout filled with natural light and designer touches throughout. The custom gourmet kitchen is the centerpiece of the home, boasting sleek Italian soft-close cabinetry, built-in stainless steel appliances, a full-wall designer tile backsplash, and a large center island with a breakfast bar accented by stylish pendant lighting—perfect for casual meals or entertaining guests. The expansive great room flows effortlessly to the screened lanai, where you’ll discover a private PebbleTec saltwater pool with soothing waterfall features, surrounded by peaceful pond and preserve views. A covered outdoor living area makes this space ideal for year-round relaxation and entertaining. The owner’s suite is a luxurious retreat with a spacious walk-in closet and spa-style bath featuring an oversized river rock tile shower with seamless glass enclosure, a soaking tub, dual vanities, and custom built-in mirrored cabinetry offering generous storage. Three additional bedrooms include a Jack-and-Jill bathroom, providing privacy and flexibility for guests or family members. Other upgraded touches include a custom laundry room with built-in cabinetry, custom drying rack, farmhouse sink, barn door, and front-load washer/dryer, a two car garage with epoxy floors, tray ceilings, upgraded lighting, and tiled accent walls. Living in Harmony at Lakewood Ranch means enjoying low HOA fees that include exterior lawn maintenance and access to fantastic amenities like a resort-style pool, clubhouse, fitness center, outdoor grilling stations, cabanas, a playground, and the Harmony walking trail. Perhaps the best part though, Harmony boasts arguably the most convenient location in all of Lakewood Ranch. You’re just minutes from top-rated schools, multiple grocery stores, shopping, dining, healthcare facilities, and have quick access to I-75, making travel to Sarasota, Tampa, and beyond a breeze. Plus, you’re only 20 minutes from the powdery sand beaches of Florida’s Gulf Coast. Don’t miss the opportunity to make this exceptional home yours!

    Zillow last checked:

    Listing updated:

    Listed by:

    Robert Casella 941-961-4037,

    PREFERRED SHORE LLC 941-999-1179,

    Karianne Rose 724-777-1518,

    PREFERRED SHORE LLC

    Bought with:

    Andy Scherer, 3325448

    KELLER WILLIAMS ON THE WATER S

    Source: Stellar MLS,MLS#: A4654518MLS LogoOriginating MLS: Sarasota - Manatee

    Facts & features

    Interior

    Bedrooms & bathrooms
    • Bedrooms: 4
    • Bathrooms: 3
    • Full bathrooms: 3
    Primary bedroom
    • Features: Walk-In Closet(s)
    • Level: First
    • Area: 195 Square Feet
    • Dimensions: 13x15
    Bedroom 1
    • Features: Built-In Shelving, Built-in Closet
    • Level: First
    • Area: 156 Square Feet
    • Dimensions: 12x13
    Bedroom 2
    • Features: Jack & Jill Bathroom, Built-in Closet
    • Level: First
    • Area: 120 Square Feet
    • Dimensions: 12x10
    Bedroom 3
    • Features: Built-in Closet
    • Level: First
    • Area: 140 Square Feet
    • Dimensions: 14x10
    Kitchen
    • Level: First
    • Area: 140 Square Feet
    • Dimensions: 10x14
    Living room
    • Level: First
    Heating
    • Electric
    Cooling
    • Central Air
    Appliances
    • Included: Oven, Cooktop, Dishwasher, Disposal, Dryer, Electric Water Heater, Gas Water Heater, Range Hood, Refrigerator, Washer
    • Laundry: Laundry Room
    Features
    • Built-in Features, Ceiling Fan(s), Eating Space In Kitchen, In Wall Pest System, Living Room/Dining Room Combo, Open Floorplan, Thermostat, Walk-In Closet(s)
    • Flooring: Tile
    • Doors: Sliding Doors
    • Windows: Blinds, Hurricane Shutters
    • Has fireplace: No
    Interior area
    • Total structure area: 2,891
    • Total interior livable area: 2,029 sqft

    Property

    Parking
    • Total spaces: 2
    • Parking features: Garage - Attached
    • Attached garage spaces: 2
    Features
    • Levels: One
    • Stories: 1
    • Patio & porch: Covered, Enclosed, Front Porch, Screened
    • Exterior features: Irrigation System, Rain Gutters, Sidewalk
    • Has private pool: Yes
    • Pool features: Gunite, Salt Water, Screen Enclosure
    • Has view: Yes
    • View description: Trees/Woods, Pond
    • Has water view: Yes
    • Water view: Pond
    Lot
    • Size: 6,813 Square Feet
    • Features: Sidewalk
    Details
    • Parcel number: 583222959
    • Zoning: PDMU
    • Special conditions: None

    Construction

    Type & style
    • Home type: SingleFamily
    • Architectural style: Craftsman
    • Property subtype: Single Family Residence
    Materials
    • Block, Stucco
    • Foundation: Slab
    • Roof: Shingle
    Condition
    • New construction: No
    • Year built: 2015

    Utilities & green energy

    • Sewer: Public Sewer
    • Water: Public
    • Utilities for property: BB/HS Internet Available, Cable Available, Electricity Connected, Sprinkler Recycled, Underground Utilities, Water Connected

    Community & HOA

    Community
    • Security: Smoke Detector(s)
    • Pet fee: $0 monthly
    • Subdivision: HARMONY AT LAKEWOOD RANCH PH I
    HOA
    • Has HOA: Yes
    • HOA fee: $280 monthly
    • HOA name: Ken Warren
    • HOA phone: 941-251-3208
    Location
    • Region: Bradenton

    Financial & listing details

    • Price per square foot: $300/sqft
    • Tax assessed value: $492,177
    • Annual tax amount: $8,019
    • Date on market: 6/2/2025
    • Cumulative days on market: 54 days
    • Listing terms: Cash,Conventional,FHA,VA Loan
    • Ownership: Fee Simple
    • Total actual rent: 0
    • Electric utility on property: Yes
    • Road surface type: Paved

    Price history

    DateEventPrice
    9/2/2025Sold$608,000-1.1%$300/sqft
    Source: Stellar MLS #A4654518 Report a problem
    7/27/2025Pending sale$615,000$303/sqft
    Source: Stellar MLS #A4654518 Report a problem
    7/18/2025Price change$615,000-1%$303/sqft
    Source: Stellar MLS #A4654518 Report a problem
    7/14/2025Price change$621,000-2.7%$306/sqft
    Source: Stellar MLS #A4654518 Report a problem
    7/2/2025Price change$638,000-1.7%$314/sqft
    Source: Stellar MLS #A4654518 Report a problem
    6/16/2025Price change$649,000-2.4%$320/sqft
    Source: Stellar MLS #A4654518 Report a problem
    6/2/2025Listed for sale$665,000+33%$328/sqft
    Source: Stellar MLS #A4654518 Report a problem
    7/30/2024Listing removed$500,000-4.8%$246/sqft
    Source: Stellar MLS #A4503293 Report a problem
    7/29/2021Sold$525,000+5%$259/sqft
    Source: Public Record Report a problem
    6/7/2021Pending sale$500,000$246/sqft
    Source: Stellar MLS #A4503293 Report a problem
    6/7/2021Listed for sale$500,000+10.6%$246/sqft
    Source: Stellar MLS #A4503293 Report a problem
    12/16/2015Sold$452,000$223/sqft
    Source: Public Record Report a problem

    Public tax history

    YearProperty taxesTax assessment
    2025$8,139 +1.5%$492,177 +1.6%
    2024$8,019 +1%$484,215 +3%
    2023$7,942 +2.5%$470,112 +3%
    2022$7,745 +31.4%$456,419 +47.5%
    2021$5,892 +1.7%$309,512 -1.3%
    2020$5,793 -8.8%$313,495 +2.3%
    2019$6,349 $306,447 -0.1%
    2018$6,349 -0.3%$306,618 -1.1%
    2017$6,371 $309,962 +5.5%
    2016-- $293,713 +1317.9%
    2015-- $20,714
    Find assessor info on the county website

    Neighborhood: 34211

    Nearby schools

    GreatSchools rating
    Schools provided by the listing agent
    • Elementary: Gullett Elementary
    • Middle: Dr Mona Jain Middle
    • High: Lakewood Ranch High

    Source: Stellar MLS. This data may not be complete. We recommend contacting the local school district to confirm school assignments for this home.

    Get a cash offer in 3 minutes
    Find out how much your home could sell for in as little as 3 minutes with a no-obligation cash offer.
    Estimated market value
    $593,900
    Get a cash offer in 3 minutes
    Find out how much your home could sell for in as little as 3 minutes with a no-obligation cash offer.
    Estimated market value
    $593,900