Skip main navigation
Off market
  • $595,700

    5228 E Nisbet Rd, Scottsdale, AZ 85254

    3beds
    1,853sqft
    SingleFamily
    Built in 1980
    10,000 Square Feet Lot
    $595,700 Zestimate®
    $321/sqft
    $3,382 Estimated rent

    Home value

    $595,700

    $554,000 - $643,000

    $3,382/mo

    Zestimate® history
    Loading
    Loading...

    Owner options

    List your home for rent

    $3,382/mo

    Rent Zestimate®

    Find your next renter with Zillow Rental Manager. Plus, with online applications, you can quickly screen prospective tenants – for free.

    Learn more

    $3,382/mo

    Rent Zestimate®

    Refinance and save

    $3,383/mo

    Est. payment

    Refinancing to a lower rate could help reduce your monthly payments and save thousands over the life of the loan.

    See today's rates

    $3,383/mo

    Est. payment

    Explore your selling options

    Work with a Zillow partner agent

    Leverage their expertise and Zillow's premium Showcase listings to get your home seen by more buyers.

    Get started

    List with your own agent

    Get your home in front of millions of buyers by listing it on Zillow.

    Learn how to do it

    Sell it yourself

    Take full control of how buyers see your home on Zillow by listing For Sale by Owner (FSBO).

    List your home

    What's special

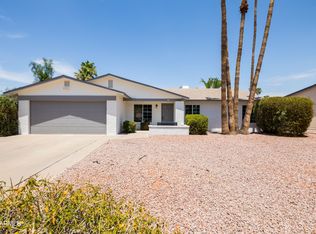
    Outstanding Location - Schools, Shopping, Employment. It is a wonderful Quiet Neighborhood - McDowell Mountain Views - MOVE-IN READY - QUICK ESCROW! This terrific and immaculate 3 bedroom, 2 full bath home is ideally situated on a large corner lot in one of the most desirable areas of Scottsdale, Arizona. As you enter up the custom brick walkway and through the front door, once inside you will quickly see that every room shows attention to detail and pride of ownership?from a remodeled kitchen, with a huge walk-in pantry and large contiguous living and dining room areas, to two just remodeled bathrooms, with custom tile, oil-rubbed bronze fixtures and new glass shower doors in each. There is new carpet in the Master Bedroom which has a patio door opening to the park-like landscaped backyard with sprinklers and drip system. The very private backyard is fully lighted and includes a 220V, 50 Amp electrical circuit for a spa conveniently located off the master bedroom. There is plenty of closet space in all three bedrooms including a walk-in closet in the Master Bedroom. A large built-in doggy door can even accomodate your 90 pound family dog! The large family room, which includes skylights, looks out to the grassy backyard where your family and friends can enjoy barbeques and the renowned Arizona weather. A door off the family room provides convenient access to the covered patio with ceiling fan. The living room and kitchen areas also include Solar Tubes to let in extra light which in turn reduces the already reasonable energy costs for this well-built block wall constructed home. Ceiling fans in every room of the home provide extra comfort year-round as does the central refrigerated air and heat. Paradise Valley Unified School District offers the best Elementary, Middle and High Schools--all within easy walking distance as is Rancho Solano Private Schools. Shopping is outstanding with nearby Kierland, Scottsdale Quarter, 101 North, Desert Ridge and the Promenade. Neighborhood Description The homes are all single story with wide streets and very little traffic. There is a good mix of residents with children, some without children and retired couples. The homes are well-maintained and when you come home from work or a days' outing you feel like you're at home, safe and comfortable.

    This property is off market, which means it's not currently listed for sale or rent on Zillow. This may be different from what's available on other websites or public sources.
    Facts & features

    Interior

    Bedrooms & bathrooms
    • Bedrooms: 3
    • Bathrooms: 2
    • Full bathrooms: 2
    Heating
    • Forced air, Electric
    Cooling
    • Refrigerator, Central
    Appliances
    • Included: Dishwasher, Garbage disposal, Microwave, Range / Oven, Refrigerator
    Features
    • Flooring: Tile, Carpet
    • Basement: None
    • Has fireplace: No
    Interior area
    • Total interior livable area: 1,853 sqft

    Property

    Parking
    • Parking features: Garage - Attached, Off-street, On-street
    Features
    • Exterior features: Stucco, Cement / Concrete
    • Has view: Yes
    • View description: Mountain
    Lot
    • Size: 10,000 sqft
    Details
    • Parcel number: 21566242

    Construction

    Type & style
    • Home type: SingleFamily
    Materials
    • Roof: Composition
    Condition
    • Year built: 1980

    Community & neighborhood

    Location
    • Region: Scottsdale

    Price history

    DateEventPrice
    8/1/2009Listing removed$314,000$169/sqft
    Source: MLSConnect, Inc. Report a problem
    12/8/2008Listed for sale$314,000+79.4%$169/sqft
    Source: MLSConnect, Inc. Report a problem
    2/28/2002Sold$175,000+68.3%$94/sqft
    Source: ARMLS #1716792 Report a problem
    5/15/1995Sold$104,000$56/sqft
    Source: Public Record Report a problem

    Public tax history

    YearProperty taxesTax assessment
    2025$2,792 +2.6%$45,150 -7.3%
    2024$2,720 +2.1%$48,700 +93.1%
    2023$2,665 -0.7%$25,225 -17.9%
    2022$2,683 +2.9%$30,730 +7.2%
    2021$2,608 -0.1%$28,670 +7.8%
    2020$2,611 +3.4%$26,600 +5.5%
    2019$2,525 $25,210 +8.8%
    2018$2,525 +4.3%$23,180 +4.5%
    2017$2,421 +9.8%$22,180 +5.6%
    2016$2,204 +7.9%$21,000 +4.2%
    2015$2,042 $20,160 +24%
    2014-- $16,260 +9.3%
    2013-- $14,870
    2012-- $14,870 -12.3%
    2011-- $16,960 -13.2%
    2010-- $19,550 -16.1%
    2009-- $23,310 -8.9%
    2008-- $25,600 +12.5%
    2007-- $22,750 +67.9%
    2006-- $13,550
    2005-- $13,550 +27.8%
    2004-- $10,600
    2003-- $10,600 +15.8%
    2002-- $9,150

    Find assessor info on the county website

    Neighborhood: 85254

    Nearby schools

    GreatSchools rating
    Schools provided by the listing agent
    • Elementary: Liberty Elementary School
    • Middle: Sunrise Middle School
    • High: Horizon High School
    • District: Pardise Valley Unified School District

    Source: The MLS. This data may not be complete. We recommend contacting the local school district to confirm school assignments for this home.

    Get a cash offer in 3 minutes
    Find out how much your home could sell for in as little as 3 minutes with a no-obligation cash offer.
    Estimated market value
    $595,700
    Get a cash offer in 3 minutes
    Find out how much your home could sell for in as little as 3 minutes with a no-obligation cash offer.
    Estimated market value
    $595,700