Don't miss your chance to own this beautifully designed 3-bedroom, 2.5-bath townhome. Currently pre-construction, this home offers the opportunity for a brand-new, quality-built property in a desirable Winnemucca location. This 1,524 sq ft home spans two well-planned levels, with an open-concept main floor featuring soaring 9-foot ceilings, a spacious tandem two-car attached garage, and a kitchen equipped with 4-piece stainless steel appliances, including a French-door refrigerator and granite countertops. Enjoy low-maintenance living with a fully fenced backyard and professionally landscaped front grounds featuring automatic sprinkler and drip irrigation.This quality-built, low-maintenance new construction home suits a wide range of buyers and investors. Contact us today for more details and construction updates! Owner is a licensed Nevada Real Estate Agent. Agent is Principal. Taxes not yet assessed and based on lot only. Builder retains the right to change materials prior to build contract.
Active under contract-show
$381,000
5228 Foothill Dr #40, Winnemucca, NV 89445
3beds
1,524sqft
Townhouse
Built in 2026
2,178 Square Feet Lot
$380,800 Zestimate®
$250/sqft
$280/mo HOA
What's special
Two well-planned levelsFully fenced backyardOpen-concept main floorProfessionally landscaped front groundsFrench-door refrigeratorGranite countertops
- 47 days
- 5
- 0
Likely to sell faster than
Zillow last checked:
Listing updated:
Listed by:
Dusty Shipp S.0176893 775-934-5785,
LPT Realty
Source: NNRMLS,MLS#: 260012670
Facts & features
Interior
Bedrooms & bathrooms
- Bedrooms: 3
- Bathrooms: 3
- Full bathrooms: 2
- 1/2 bathrooms: 1
Heating
- Electric, Forced Air
Cooling
- Central Air
Appliances
- Included: Dishwasher, Disposal, Electric Range, Microwave, Refrigerator
- Laundry: In Hall, Laundry Closet
Features
- High Ceilings, Kitchen Island, Vaulted Ceiling(s), Walk-In Closet(s)
- Flooring: Carpet, Luxury Vinyl
- Windows: Double Pane Windows, Low Emissivity Windows, Vinyl Frames
- Has fireplace: No
- Common walls with other units/homes: 1 Common Wall
Interior area
- Total structure area: 1,524
- Total interior livable area: 1,524 sqft
Video & virtual tour
Property
Parking
- Total spaces: 2
- Parking features: Attached, Garage, Garage Door Opener, Tandem
- Attached garage spaces: 2
Features
- Levels: Two
- Stories: 2
- Patio & porch: Uncovered, Patio
- Exterior features: Rain Gutters
- Spa features: None
- Fencing: Back Yard
Lot
- Size: 2,178 Square Feet
- Features: Gentle Sloping, Landscaped, Sprinklers In Front
Details
- Additional structures: None
- Parcel number: 16066419
- Zoning: R1
- Special conditions: Agent Owned
Construction
Type & style
- Home type: Townhouse
- Property subtype: Townhouse
- Attached to another structure: Yes
Materials
- Stone Veneer, Stucco
- Foundation: Crawl Space
- Roof: Composition,Pitched,Shingle
Condition
- New construction: Yes
- Year built: 2026
Utilities & green energy
- Sewer: Public Sewer
- Water: Public
- Utilities for property: Electricity Connected, Sewer Connected, Water Connected
Community & HOA
Community
- Security: Smoke Detector(s)
- Subdivision: Frontier Village Sub Ph-1
HOA
- Has HOA: Yes
- Amenities included: Barbecue, Landscaping
- Services included: Landscape Maintenance - Partial, Insurance
- HOA fee: $25 monthly
- HOA name: Frontier Village Master Association
- Second HOA fee: $255 monthly
- Second HOA name: Frontier Village Townhome Association
Location
- Region: Winnemucca
Financial & listing details
- Price per square foot: $250/sqft
- Tax assessed value: $5,655
- Annual tax amount: $185
- Date on market: 10/2/2026
- Cumulative days on market: 272 days
- Listing terms: Cash,Conventional,FHA,VA Loan
Estimated market value
$380,800
$362,000 - $400,000
Not available
Price history
| Date | Event | Price |
|---|---|---|
| 10/8/2026 | Contingent | $381,000$250/sqft |
Source:  NNRMLS #260012670 Report a problem | ||
| 10/2/2026 | Listed for sale | $381,000$250/sqft |
Source: NNRMLS #260012670 Report a problem | ||
| 8/15/2026 | Listing removed | $381,000$250/sqft |
Source: NNRMLS #260000070 Report a problem | ||
| 3/18/2026 | Price change | $381,000+1.6%$250/sqft |
Source: ECMLS #3627236 Report a problem | ||
| 12/23/2025 | Listed for sale | $374,900$246/sqft |
Source: ECMLS #3627236 Report a problem | ||
Public tax history
| Year | Property taxes | Tax assessment |
|---|---|---|
| 2026 | $174 +2.8% | $5,655 +6.6% |
| 2025 | $169 | $5,304 -0.3% |
| 2024 | -- | $5,322 |
Find assessor info on the county website
Monthly payment
Est. payment
Payment breakdown
Explore the cost of this home by adjusting the details. Changes won't be saved.Climate risks
Neighborhood: 89445
Nearby schools
Schools provided by the listing agent
- Elementary: Winnemucca, Sarah
- Middle: Winnemucca Junior High School
- High: Albert Lowry High School
Source: NNRMLS. This data may not be complete. We recommend contacting the local school district to confirm school assignments for this home.
- $369,9002 bd3 ba1.2k sqft5226 Foothill Dr #14, Winnemucca, NV 89445For Sale

- $369,9002 bd3 ba1.2k sqft5226 Foothill Dr #39, Winnemucca, NV 89445New Construction
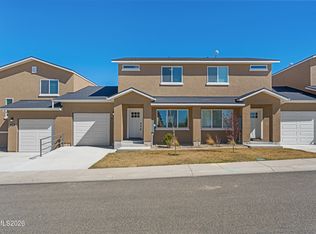
- $381,0003 bd3 ba1.5k sqft5228 Foothill Dr #13, Winnemucca, NV 89445For Sale

- $381,0003 bd3 ba1.5k sqft5242 Foothill Dr #41, Winnemucca, NV 89445New Construction

Similar homes
- $381,0003 bd3 ba1.5k sqft5222 Foothill Dr #37, Winnemucca, NV 89445Active
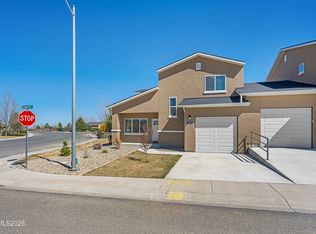
 MLS ID #260012662, Dusty Shipp, LPT Realty. NNRMLS
- $381,0003 bd3 ba1.5k sqft5222 Foothill Dr #13, Winnemucca, NV 89445For SaleMLS ID #3628386, Dusty D Shipp. ECMLS
- $381,0003 bd3 ba1.5k sqft5202 Foothill Dr #9, Winnemucca, NV 89445For SaleMLS ID #3628385, Dusty D Shipp. ECMLS
- $381,0003 bd3 ba1.5k sqft5208 Foothill Dr #13, Winnemucca, NV 89445For SaleMLS ID #3628384, Dusty D Shipp. ECMLS
- $369,9002 bd3 ba1.2k sqft5244 Foothill Dr #42, Winnemucca, NV 89445ActiveMLS ID #260012658, Dusty Shipp, LPT Realty. NNRMLS
- $369,9002 bd3 ba1.2k sqft5226 Foothill Dr #39, Winnemucca, NV 89445ActiveMLS ID #260012680, Dusty Shipp, LPT Realty. NNRMLS
- $369,9002 bd3 ba1.2k sqft5224 Foothill Dr #38, Winnemucca, NV 89445ActiveMLS ID #260012672, Dusty Shipp, LPT Realty. NNRMLS
- $369,9002 bd3 ba1.2k sqft5246 Foothill Dr #43, Winnemucca, NV 89445ActiveMLS ID #260012660, Dusty Shipp, LPT Realty. NNRMLS
- $381,0003 bd3 ba1.5k sqft5242 Foothill Dr #41, Winnemucca, NV 89445ActiveMLS ID #260012563, Dusty Shipp, LPT Realty. NNRMLS
- $381,0003 bd3 ba1.5k sqft5248 Foothill Dr #44, Winnemucca, NV 89445ActiveMLS ID #260012568, Dusty Shipp, LPT Realty. NNRMLS
- $381,0003 bd3 ba1.5k sqft5208 Foothill Dr #36, Winnemucca, NV 89445ActiveMLS ID #260012488, Dusty Shipp, LPT Realty. NNRMLS
- $381,0003 bd3 ba1.5k sqft5202 Foothill Dr #33, Winnemucca, NV 89445ActiveMLS ID #260012487, Dusty Shipp, LPT Realty. NNRMLS
- $369,9002 bd3 ba1.2k sqft5204 Foothill Dr #34, Winnemucca, NV 89445ActiveMLS ID #260012489, Dusty Shipp, LPT Realty. NNRMLS
