Welcome to 8 Palms – a mid-century modern gem with charm, character, and confidence! This beautifully updated concrete block home is full of personality and move-in ready. Sitting high and dry with no storm damage and a brand new 2025 roof, it offers peace of mind along with timeless style. Inside, you’ll find two spacious bedrooms with large closets, one beautifully renovated bathroom, and refinished wood floors throughout. The light and bright interior features plantation shutters, newer windows with hurricane shutters, and a stunning wood-burning fireplace that adds warmth and charm to the living space. The brand new kitchen blends style and function with ample cabinetry, beautiful glass tile backsplash, track lighting, quartz countertops, and stainless steel appliances. A cozy Florida room provides the perfect spot for relaxing or entertaining. The deep one-car garage includes a stainless utility sink, overhead storage, and a newer stacking washer and dryer (included), adding extra convenience and functionality. Curb appeal shines with a quaint picket fence in the front yard, while the private backyard offers a true outdoor retreat complete with a hot tub, covered barbeque station, new vinyl privacy fence, and professionally landscaped yard. Two storage sheds—one large and one small—provide ample space for tools, gear, and more. This home has been lovingly maintained with meticulous attention to detail by its current owners. Ideally located close to thriving and exciting Downtown St. Petersburg, you're also just minutes from the Gulf Beaches, as well as plenty of shopping, dining, and public parks nearby. Whether you're enjoying the hot tub in the serene backyard, cozying up by the fireplace, or heading out to explore all that the area has to offer, 8 Palms is more than just a home—it’s a vibe. Schedule your showing today and come experience it for yourself!
Sold for $420,000
$420,000
5229 2ND AVENUE N, ST PETERSBURG, FL 33710
2beds
1,282sqft
Single Family Residence
Built in 1952
6,408 Square Feet Lot
$407,100 Zestimate®
$328/sqft
$2,205 Estimated rent
Home value
$407,100
$366,000 - $452,000
$2,205/mo
Zestimate® history
Owner options
List your home for rent
$2,205/mo
Rent Zestimate®
Find your next renter with Zillow Rental Manager. Plus, with online applications, you can quickly screen prospective tenants – for free.
$2,205/mo
Rent Zestimate®
Refinance and save
$2,916/mo
Est. payment
Refinancing to a lower rate could help reduce your monthly payments and save thousands over the life of the loan.
$2,916/mo
Est. payment
Explore your selling options
Work with a Zillow partner agent
Leverage their expertise and Zillow's premium Showcase listings to get your home seen by more buyers.
Get startedList with your own agent
Get your home in front of millions of buyers by listing it on Zillow.
Learn how to do itSell it yourself
Take full control of how buyers see your home on Zillow by listing For Sale by Owner (FSBO).
List your homeWhat's special
Hot tubBeautifully renovated bathroomSpacious bedroomsPrivate backyardNew vinyl privacy fenceQuartz countertopsDeep one-car garage
Zillow last checked:
Listing updated:
Listed by:
Ben Soto 850-566-0455,
RE/MAX REALTY UNLIMITED 727-280-9996,
Jenny Roche 813-767-9772,
RE/MAX REALTY UNLIMITED
Bought with:
Christine Mitchell, 3393440
KELLER WILLIAMS ST PETE REALTY
Source: Stellar MLS,MLS#: TB8373625 Originating MLS: Suncoast Tampa
Originating MLS: Suncoast Tampa
Facts & features
Interior
Bedrooms & bathrooms
- Bedrooms: 2
- Bathrooms: 1
- Full bathrooms: 1
Rooms
- Room types: Florida Room
Primary bedroom
- Features: Ceiling Fan(s), Walk-In Closet(s)
- Level: First
- Area: 192 Square Feet
- Dimensions: 12x16
Bedroom 2
- Features: Ceiling Fan(s), Walk-In Closet(s)
- Level: First
- Area: 154 Square Feet
- Dimensions: 14x11
Bathroom 1
- Features: Built-In Shelving, Exhaust Fan, Granite Counters, Single Vanity, Tub With Shower, No Closet
- Level: First
- Area: 56 Square Feet
- Dimensions: 8x7
Dinette
- Features: No Closet
- Level: First
- Area: 99 Square Feet
- Dimensions: 9x11
Florida room
- Features: Ceiling Fan(s)
- Level: First
- Area: 130 Square Feet
- Dimensions: 13x10
Kitchen
- Features: Breakfast Bar, Built-In Shelving, Dual Sinks, Granite Counters, No Closet
- Level: First
- Area: 110 Square Feet
- Dimensions: 10x11
Living room
- Features: Ceiling Fan(s), No Closet
- Level: First
- Area: 342 Square Feet
- Dimensions: 19x18
Heating
- Central
Cooling
- Central Air
Appliances
- Included: Dishwasher, Dryer, Electric Water Heater, Microwave, Range, Refrigerator, Washer
- Laundry: In Garage
Features
- Built-in Features, Ceiling Fan(s), Eating Space In Kitchen, Primary Bedroom Main Floor, Solid Wood Cabinets, Split Bedroom, Stone Counters, Thermostat, Walk-In Closet(s)
- Flooring: Tile, Vinyl, Hardwood
- Doors: Outdoor Grill
- Windows: Shades, Shutters, Window Treatments, Hurricane Shutters
- Has fireplace: Yes
- Fireplace features: Living Room, Wood Burning
Interior area
- Total structure area: 1,734
- Total interior livable area: 1,282 sqft
Property
Parking
- Total spaces: 1
- Parking features: Driveway, Garage Door Opener, On Street
- Attached garage spaces: 1
- Has uncovered spaces: Yes
Features
- Levels: One
- Stories: 1
- Patio & porch: Front Porch, Patio
- Exterior features: Garden, Irrigation System, Lighting, Outdoor Grill, Private Mailbox, Rain Gutters, Sidewalk, Storage
- Has spa: Yes
- Spa features: Above Ground
- Fencing: Vinyl
- Has view: Yes
- View description: Garden
Lot
- Size: 6,408 Square Feet
- Dimensions: 55 x 117
- Features: City Lot, Landscaped, Sidewalk
- Residential vegetation: Mature Landscaping, Trees/Landscaped
Details
- Additional structures: Gazebo, Shed(s), Storage
- Parcel number: 213116116460090130
- Special conditions: None
Construction
Type & style
- Home type: SingleFamily
- Architectural style: Mid-Century Modern
- Property subtype: Single Family Residence
Materials
- Block, Stucco
- Foundation: Crawlspace
- Roof: Shingle
Condition
- Completed
- New construction: No
- Year built: 1952
Utilities & green energy
- Sewer: Public Sewer
- Water: None
- Utilities for property: BB/HS Internet Available, Cable Connected, Electricity Connected, Public, Sewer Connected, Water Connected
Community & HOA
Community
- Security: Security System Leased
- Pet fee: $0 monthly
- Subdivision: BROADMOOR SUB
HOA
- Has HOA: No
Location
- Region: Saint Petersburg
Financial & listing details
- Price per square foot: $328/sqft
- Tax assessed value: $329,326
- Annual tax amount: $3,366
- Date on market: 4/15/2025
- Cumulative days on market: 3 days
- Listing terms: Cash,Conventional,FHA,VA Loan
- Ownership: Fee Simple
- Total actual rent: 0
- Electric utility on property: Yes
- Road surface type: Brick
Price history
| Date | Event | Price |
|---|---|---|
| 5/27/2025 | Sold | $420,000-1.2%$328/sqft |
Source:  Stellar MLS #TB8373625 Report a problem Stellar MLS #TB8373625 Report a problem | ||
| 4/19/2025 | Pending sale | $425,000$332/sqft |
Source: Stellar MLS #TB8373625 Report a problem | ||
| 4/15/2025 | Listed for sale | $425,000+99.5%$332/sqft |
Source: Stellar MLS #TB8373625 Report a problem | ||
| 1/26/2018 | Sold | $213,000-6.6%$166/sqft |
Source: Agent Provided Report a problem | ||
| 12/30/2017 | Pending sale | $228,000$178/sqft |
Source: CENTURY 21 Beggins Enterprises #U7833319 Report a problem | ||
| 11/30/2017 | Listed for sale | $228,000$178/sqft |
Source: CENTURY 21 Beggins Enterprises #U7833319 Report a problem | ||
| 9/30/2017 | Pending sale | $228,000$178/sqft |
Source: CENTURY 21 Beggins Enterprises #U7833319 Report a problem | ||
| 9/27/2017 | Listed for sale | $228,000+9.1%$178/sqft |
Source: CENTURY 21 Beggins Enterprises #U7833319 Report a problem | ||
| 10/21/2005 | Sold | $209,000+44.1%$163/sqft |
Source: Stellar MLS #U7141873 Report a problem | ||
| 5/17/2005 | Sold | $145,000+175.7%$113/sqft |
Source: Stellar MLS #U7116455 Report a problem | ||
| 5/18/1995 | Sold | $52,600$41/sqft |
Source: Public Record Report a problem | ||
Public tax history
| Year | Property taxes | Tax assessment |
|---|---|---|
| 2025 | $3,559 +5.7% | $221,278 +2.9% |
| 2024 | $3,366 +2% | $215,042 +3% |
| 2023 | $3,302 +2.9% | $208,779 +3% |
| 2022 | $3,208 -1.1% | $202,698 +3% |
| 2021 | $3,244 +0.1% | $196,794 +1.4% |
| 2020 | $3,242 +2.1% | $194,077 +2.3% |
| 2019 | $3,176 | $189,714 +80.3% |
| 2018 | $3,176 +132.3% | $105,237 +2.1% |
| 2017 | $1,368 +3.6% | $103,072 +2.1% |
| 2016 | $1,320 -1.4% | $100,952 +0.7% |
| 2015 | $1,339 +0.9% | $100,250 +0.8% |
| 2014 | $1,327 +1.3% | $99,454 +1.5% |
| 2013 | $1,310 +2.5% | $97,984 +1.7% |
| 2012 | $1,278 | $96,346 -3.4% |
| 2011 | -- | $99,774 -7.7% |
| 2010 | -- | $108,128 -15.7% |
| 2009 | -- | $128,276 -22.5% |
| 2008 | $2,690 | $165,500 -3.2% |
| 2007 | -- | $170,900 +29.9% |
| 2005 | -- | $131,600 +35% |
| 2004 | $756 +2.8% | $97,500 +8% |
| 2003 | $735 +6.1% | $90,300 +18.8% |
| 2002 | $693 | $76,000 +13.1% |
| 2001 | $693 +5.5% | $67,200 +9.4% |
| 2000 | $657 | $61,400 |
Find assessor info on the county website
Neighborhood: Live Oak
Nearby homes
- $385,0002 bd1 ba1k sqft5237 2nd Ave N, Saint Petersburg, FL 33710Sold

- $925,0005 bd4 ba2.8k sqft5209 2nd Ave N, Saint Petersburg, FL 33710For Sale
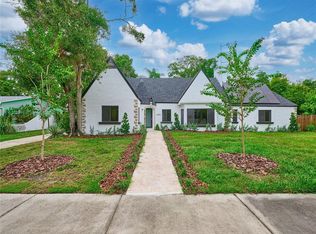
- $346,9003 bd2 ba1.4k sqft5245 2nd Ave N, Saint Petersburg, FL 33710Off Market

- $288,1002 bd1 ba912 sqft5220 Burlington Ave N, Saint Petersburg, FL 33710Off Market
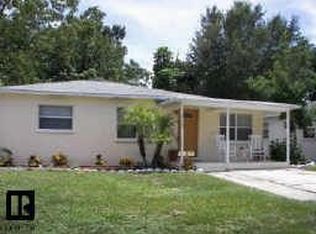
- $399,1002 bd2 ba886 sqft5228 Burlington Ave N, Saint Petersburg, FL 33710Off Market
- $264,100-- bd1 ba744 sqft5236 Burlington Ave N, Saint Petersburg, FL 33710Off Market
- $411,2003 bd2 ba1.1k sqft5212 Burlington Ave N, Saint Petersburg, FL 33710Off Market
- $354,2002 bd1 ba-- sqft5253 2nd Ave N, Saint Petersburg, FL 33710Off Market
Nearby schools
GreatSchools rating
- 9/10Northwest Elementary SchoolGrades: PK-5Distance: 1.4 mi
- 3/10Azalea Middle SchoolGrades: 6-8Distance: 2.9 mi
- 4/10Boca Ciega High SchoolGrades: 9-12Distance: 0.9 mi
Schools provided by the listing agent
- Elementary: Northwest Elementary-PN
- Middle: Azalea Middle-PN
- High: Boca Ciega High-PN
Source: Stellar MLS. This data may not be complete. We recommend contacting the local school district to confirm school assignments for this home.
Get a cash offer in 3 minutes
Find out how much your home could sell for in as little as 3 minutes with a no-obligation cash offer.
Estimated market value
$407,100
Get a cash offer in 3 minutes
Find out how much your home could sell for in as little as 3 minutes with a no-obligation cash offer.
Estimated market value
$407,100
- Florida
- Pinellas County
- Saint Petersburg
- 33710
- Live Oak
- 5229 2ND AVENUE N
Nearby cities
Nearby neighborhoods
Nearby zip codes
Other Saint Petersburg Topics
- Apartments for Rent in 33710
- Houses for Sale in 33710
- Houses for Rent in 33710
- 33710 Real Estate
- Saint Petersburg Condos
- Houses for Sale in Saint Petersburg
- Newest Listings in Saint Petersburg
- Saint Petersburg Home Values
- Saint Petersburg Real Estate Agents
- Saint Petersburg Refinance
- Saint Petersburg Mortgage Rates
