Under contract-accepting backup offers. A True Classic Revival of 1920's Saint Petersburg is now being offered on market. This meticulously maintained estate is the entire package. Sitting on an oversized corner lot, the property is a stunning statement piece of the neighborhood. No new build can capture the historical charm this home offers, while still providing a modern living space. Through the front door you enter into the great room with stunning vaulted ceilings and an oversized fireplace. The home offers 5 bedrooms, 4 bathrooms and an office or den. The home is extremely versatile and can fit any new suitors needs. The Chefs kitchen features High end Italian appliances with Taj Mahal counter tops and white solid wood cabinets. The hidden pantry takes you to a sectioned off private area of the home that can be used as an In-Law Suite or extra bedrooms/ family room. All the rooms in the home are oversized with generous multiple closets in each. The Primary Suite is a private oasis with a stunning double shower, soaking tub as well as his and custom built hers closets. The enormous screened in patio and pool is the final touch in solidifying the home as the ultimate hosting location. While St Petersburg offers many amazing homes it's rare that Real Estate such as this change's hands, don't miss the opportunity to own your dream home.
Under contract
$925,000
5209 2ND AVENUE N, ST PETERSBURG, FL 33710
5beds
2,894sqft
:
Get pre-qualified$6,192/mo
Single Family Residence
Built in 1925
0.33 Acres Lot
$-- Zestimate®
$320/sqft
$-- HOA
What's special
- 20 days |
- 2,298 |
- 245 |
Zillow last checked:
Listing updated:
Listed by:
Josiah Tripp 386-538-0973,
NEXTHOME COAST2COAST 833-423-9207
Source: Stellar MLS,MLS#: C7528627 Originating MLS: Port Charlotte
Originating MLS: Port Charlotte
Facts & features
Interior
Bedrooms & bathrooms
- Bedrooms: 5
- Bathrooms: 4
- Full bathrooms: 4
Primary bedroom
- Features: Walk-In Closet(s)
- Level: First
- Area: 198 Square Feet
- Dimensions: 11x18
Kitchen
- Features: No Closet
- Level: First
- Area: 196 Square Feet
- Dimensions: 14x14
Living room
- Features: No Closet
- Level: First
- Area: 432 Square Feet
- Dimensions: 27x16
Office
- Features: No Closet
- Level: First
- Area: 168 Square Feet
- Dimensions: 12x14
Heating
- Central
Cooling
- Central Air
Appliances
- Included: Dishwasher, Dryer, Freezer, Gas Water Heater, Microwave, Range, Range Hood, Refrigerator, Tankless Water Heater, Washer
- Laundry: Laundry Room
Features
- Ceiling Fan(s), Dry Bar, Eating Space In Kitchen, High Ceilings, Kitchen/Family Room Combo, Living Room/Dining Room Combo, Open Floorplan, Primary Bedroom Main Floor, Solid Surface Counters, Split Bedroom, Vaulted Ceiling(s), Walk-In Closet(s)
- Flooring: Engineered Hardwood
- Doors: French Doors
- Windows: Hurricane Shutters/Windows
- Has fireplace: Yes
- Fireplace features: Family Room
Interior area
- Total structure area: 3,380
- Total interior livable area: 2,894 sqft
Video & virtual tour
Property
Features
- Levels: Two
- Stories: 2
- Patio & porch: Covered, Patio, Porch, Rear Porch, Screened
- Exterior features: Courtyard, Garden, Private Entrance, Private Yard, Storage
- Has private pool: Yes
- Pool features: Gunite, In Ground
- Fencing: Fenced
- Has view: Yes
- View description: Garden, Pool
Lot
- Size: 0.33 Acres
- Dimensions: 125 x 117
- Features: Corner Lot, Private, Above Flood Plain
- Residential vegetation: Mature Landscaping, Trees/Landscaped
Details
- Additional structures: Shed(s)
- Parcel number: 213116116460090150
- Special conditions: None
Construction
Type & style
- Home type: SingleFamily
- Architectural style: Cottage,Florida,Historical
- Property subtype: Single Family Residence
Materials
- Concrete, Stucco, Wood Frame
- Foundation: Concrete Perimeter
- Roof: Shingle
Condition
- New construction: No
- Year built: 1925
Utilities & green energy
- Electric: Photovoltaics Seller Owned
- Sewer: Public Sewer
- Water: Public
- Utilities for property: Natural Gas Connected, Propane, Public, Sewer Connected, Water Connected
Green energy
- Energy efficient items: Solar Energy Storage On Site
- Energy generation: Solar
Community & HOA
Community
- Pet fee: $0 monthly
- Subdivision: BROADMOOR SUB
HOA
- Has HOA: No
Location
- Region: Saint Petersburg
Financial & listing details
- Price per square foot: $320/sqft
- Tax assessed value: $497,340
- Annual tax amount: $5,813
- Date on market: 7/22/2026
- Cumulative days on market: 19 days
- Listing terms: Cash,Conventional,FHA,VA Loan
- Ownership: Fee Simple
- Total actual rent: 0
- Road surface type: Brick
Estimated market value
Not available
Estimated sales range
Not available
$5,637/mo
Price history
| Date | Event | Price |
|---|---|---|
| 7/27/2026 | Contingent | $925,000$320/sqft |
Source:  Stellar MLS #C7528627 Report a problem Stellar MLS #C7528627 Report a problem | ||
| 7/22/2026 | Listed for sale | $925,000+94.7%$320/sqft |
Source: Stellar MLS #C7528627 Report a problem | ||
| 11/12/2025 | Sold | $475,000+66.7%$164/sqft |
Source: Public Record Report a problem | ||
| 5/28/2019 | Sold | $285,000-1.4%$98/sqft |
Source: Public Record Report a problem | ||
| 4/5/2019 | Price change | $289,000-3.3%$100/sqft |
Source: REALTY EXECUTIVES SIGLER PROP. #U8029295 Report a problem | ||
| 4/3/2019 | Listed for sale | $299,000$103/sqft |
Source: REALTY EXECUTIVES SIGLER PROP. #U8029295 Report a problem | ||
| 4/3/2019 | Pending sale | $299,000$103/sqft |
Source: REALTY EXECUTIVES SIGLER PROP. #U8029295 Report a problem | ||
| 3/7/2019 | Price change | $299,000-7.7%$103/sqft |
Source: REALTY EXECUTIVES SIGLER PROP. #U8029295 Report a problem | ||
| 2/6/2019 | Listed for sale | $324,000+90.3%$112/sqft |
Source: REALTY EXECUTIVES SIGLER PROP. #U8029295 Report a problem | ||
| 1/8/2019 | Sold | $170,300-51.2%$59/sqft |
Source: Public Record Report a problem | ||
| 1/4/2019 | Price change | $349,000+220.2%$121/sqft |
Source: REALTY EXECUTIVES SIGLER PROP. #U8029295 Report a problem | ||
| 11/20/2018 | Listed for sale | -- |
Source: Auction.com Report a problem | ||
| 6/1/1998 | Sold | $109,000$38/sqft |
Source: Public Record Report a problem | ||
Public tax history
| Year | Property taxes | Tax assessment |
|---|---|---|
| 2025 | $5,813 +5.5% | $334,424 +2.9% |
| 2024 | $5,512 +1.7% | $324,999 +3% |
| 2023 | $5,422 +2.6% | $315,533 +3% |
| 2022 | $5,284 -1.4% | $306,343 +3% |
| 2021 | $5,359 -11.5% | $297,420 +5% |
| 2020 | $6,057 +16.8% | $283,231 +17.7% |
| 2019 | $5,188 | $240,671 +30% |
| 2018 | $5,188 +67.3% | $185,099 +2.1% |
| 2017 | $3,102 +2.4% | $181,292 +2.1% |
| 2016 | $3,030 -1.4% | $177,563 +0.7% |
| 2015 | $3,073 +0.6% | $176,329 +0.8% |
| 2014 | $3,054 +0.8% | $174,930 +1.5% |
| 2013 | $3,029 +2.1% | $172,345 +1.7% |
| 2012 | $2,967 | $169,464 +3% |
| 2011 | -- | $164,528 +1.5% |
| 2010 | -- | $162,097 +2.7% |
| 2009 | -- | $157,835 +0.1% |
| 2008 | $2,521 | $157,677 +3% |
| 2007 | -- | $153,084 -35.5% |
| 2005 | -- | $237,500 +43.8% |
| 2004 | $2,815 +2.6% | $165,200 +2.9% |
| 2003 | $2,743 +38.3% | $160,500 +10.3% |
| 2002 | $1,984 | $145,500 +31.1% |
| 2001 | $1,984 +12% | $111,000 +7.8% |
| 2000 | $1,772 | $103,000 |
Find assessor info on the county website
Monthly payment
Est. payment
Payment breakdown
Explore the cost of this home by adjusting the details. Changes won't be saved.Climate risks
Neighborhood: Live Oak
Nearby schools
GreatSchools rating
- 9/10Northwest Elementary SchoolGrades: PK-5Distance: 1.4 mi
- 3/10Azalea Middle SchoolGrades: 6-8Distance: 2.9 mi
- 4/10Boca Ciega High SchoolGrades: 9-12Distance: 0.9 mi
- $420,0002 bd1 ba1.2k sqft5229 2nd Ave N, Saint Petersburg, FL 33710Sold
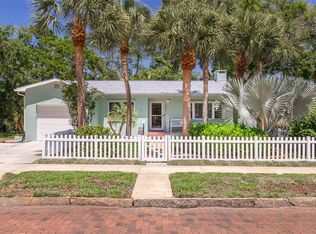
- $411,2003 bd2 ba1.1k sqft5212 Burlington Ave N, Saint Petersburg, FL 33710Off Market

- $277,7002 bd1 ba838 sqft5200 Burlington Ave N, Saint Petersburg, FL 33710Off Market
- $385,0002 bd1 ba1k sqft5237 2nd Ave N, Saint Petersburg, FL 33710Sold

- $288,1002 bd1 ba912 sqft5220 Burlington Ave N, Saint Petersburg, FL 33710Off Market
- $235,100-- bd1 ba858 sqft5163 2nd Ave N, Saint Petersburg, FL 33710Off Market
- $399,1002 bd2 ba886 sqft5228 Burlington Ave N, Saint Petersburg, FL 33710Off Market
- $568,1004 bd3 ba2.1k sqft5200 2nd Ave N, Saint Petersburg, FL 33710Off Market
A local agent can set up tours, give advice and negotiate with sellers.
A local lender can help you make sure your offer is ready when you are.
Similar homes
- $899,0006 bd5 ba3.5k sqft4227 2ND AVENUE N, ST PETERSBURG, FL 33713For Sale

 MLS ID #TB8536832, Von Brock, VON TIKI REALTY. Stellar MLS
 - $659,9005 bd3 ba2.4k sqft4954 2ND AVENUE N, ST PETERSBURG, FL 33710For Sale
 MLS ID #TB8442314, Piro Poloska, CHARLES RUTENBERG REALTY INC. Stellar MLS
 - $899,0007 bd5 ba3.1k sqft5112 3RD AVENUE N, ST PETERSBURG, FL 33710New Construction
 MLS ID #R4910919, Craig Brown, SEACREST ADVISORS LLC. Stellar MLS
 - $990,0005 bd4 ba2.8k sqft380 VILLAGRANDE AVENUE S, ST PETERSBURG, FL 33707For Sale
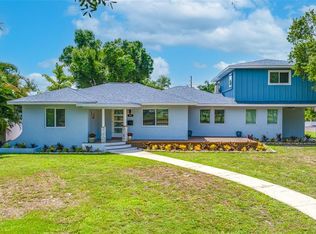 MLS ID #TB8526499, Katlyne Stables, LUXURY & BEACH REALTY INC. Stellar MLS
 - $479,9903 bd2 ba1.6k sqft6415 2ND AVENUE N, ST PETERSBURG, FL 33710For SaleMLS ID #TB8537007, Lena Tan, BHHS FLORIDA PROPERTIES GROUP. Stellar MLS
- $889,9995 bd6 ba2.8k sqft1516 59TH STREET N, ST PETERSBURG, FL 33710For SaleMLS ID #TB8508753, Milena Game Garcia, KELLER WILLIAMS TAMPA CENTRAL. Stellar MLS
- $785,0004 bd3 ba2.5k sqft6228 7TH AVENUE N, ST PETERSBURG, FL 33710For SaleMLS ID #TB8493398, Dalila Chiadmi-Epperson, CENTURY 21 RE CHAMPIONS. Stellar MLS
- $469,0003 bd2 ba2.4k sqft5441 1ST AVENUE N, ST PETERSBURG, FL 33710For SaleMLS ID #TB8524294, Jatnna Jimenez, LPT REALTY, LLC. Stellar MLS
- $799,0003 bd4 ba3.3k sqft6408 7TH AVENUE N, ST PETERSBURG, FL 33710For SaleMLS ID #TB8475191, Denise Landay, CHARLES RUTENBERG REALTY INC. Stellar MLS
- $799,9905 bd4 ba2.3k sqft5633 DARTMOUTH AVENUE N, ST PETERSBURG, FL 33710New ConstructionStellar MLS
- $725,0003 bd2 ba1.8k sqft5160 DARTMOUTH AVENUE N, ST PETERSBURG, FL 33710For SaleMLS ID #TB8506399, Tammy Campbell McNelis PA, COMPASS FLORIDA LLC. Stellar MLS
- $935,0004 bd4 ba2.6k sqft6213 12TH AVENUE S, GULFPORT, FL 33707For SaleMLS ID #TB8513146, Christina Paolillo, CHARLES RUTENBERG REALTY INC. Stellar MLS
- $569,9005 bd3 ba1.8k sqft1509 CANTERBURY ROAD N, ST PETERSBURG, FL 33710For SaleMLS ID #TB8526461, Dean Shafer, LPT REALTY, LLC. Stellar MLS
- $1,120,0005 bd3 ba2.7k sqft5326 7TH AVENUE N, ST PETERSBURG, FL 33710New ConstructionStellar MLS
- $664,0003 bd2 ba1.7k sqft4621 4TH AVENUE N, ST PETERSBURG, FL 33713For SaleMLS ID #TB8536848, Caroline Burgess, STOFEL & ASSOCIATES REALTY. Stellar MLS
- $649,0004 bd3 ba2.4k sqft4701 3rd Ave S, Saint Petersburg, FL 33711For Sale By Owner
- $599,9004 bd3 ba2.1k sqft5010 8th AVE N, ST PETERSBURG, FL 33710For SaleMLS ID #TB8486033, Katisleidy Hernandez, MIRANDA LANDA REALTY GROUP LLC. Stellar MLS
- $899,0007 bd5 ba3.5k sqft5032 20TH AVENUE N, ST PETERSBURG, FL 33710New ConstructionMLS ID #R4909659, Craig Brown, SEACREST ADVISORS LLC. Stellar MLS
- $899,0007 bd5 ba3.5k sqft5032 20TH AVENUE N #1, ST PETERSBURG, FL 33710New ConstructionMLS ID #R4909655, Craig Brown, SEACREST ADVISORS LLC. Stellar MLS
- $825,0003 bd3 ba2.1k sqft2101 37TH STREET N, ST PETERSBURG, FL 33713For SaleMLS ID #TB8523447, Kevin Marrow, DALTON WADE INC. Stellar MLS
