Skip main navigation
Closed
  • $535,000

    5229 Leecroft Dr, Sugar Hill, GA 30518

    4beds
    2,527sqft
    Single Family Residence
    Built in 2002
    0.33 Acres Lot
    $488,500 Zestimate®
    $212/sqft
    $2,554 Estimated rent

    Home value

    $488,500

    $464,000 - $513,000

    $2,554/mo

    Zestimate® history
    Loading
    Loading...

    Owner options

    List your home for rent

    $2,554/mo

    Rent Zestimate®

    Find your next renter with Zillow Rental Manager. Plus, with online applications, you can quickly screen prospective tenants – for free.

    Learn more

    $2,554/mo

    Rent Zestimate®

    Refinance and save

    $3,588/mo

    Est. payment

    Refinancing to a lower rate could help reduce your monthly payments and save thousands over the life of the loan.

    See today's rates

    $3,588/mo

    Est. payment

    Explore your selling options

    Work with a Zillow partner agent

    Leverage their expertise and Zillow's premium Showcase listings to get your home seen by more buyers.

    Get started

    List with your own agent

    Get your home in front of millions of buyers by listing it on Zillow.

    Learn how to do it

    Sell it yourself

    Take full control of how buyers see your home on Zillow by listing For Sale by Owner (FSBO).

    List your home

    What's special

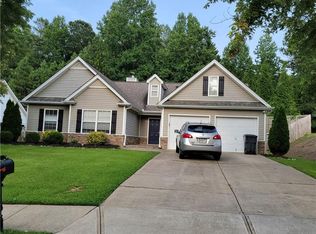
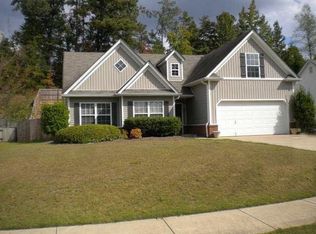
    *Back on the market at no fault of the seller* Step into this enchanting ranch-style abode nestled minutes away from downtown Sugar Hill, where charm meets functionality at every turn. Boasting four bedrooms and two bathrooms, this captivating home offers a perfect blend of comfort and sophistication. As you enter, you're greeted by an inviting living space adorned with tasteful accents and ample natural light cascading through large windows. The heart of the home, the kitchen, beckons with its modern amenities and cozy breakfast nook, ideal for enjoying morning coffee or casual meals with loved ones. A highlight of this residence is the expansive, meticulously maintained backyard oasis, complete with a charming fireplace, perfect for hosting gatherings or simply unwinding under the stars. Picture-perfect landscaping provides a tranquil retreat where memories are made year-round. Also, get your hands dirty with the temperature controlled green house. Can be utilized as a another gathering spot. Venture upstairs to discover the versatile finished attic flex room, offering endless possibilities as a home office, playroom, or additional living area. Need to unwind after a long day? Look no further than the home gym and sauna, where relaxation and rejuvenation await. With its unique blend of character and modern conveniences, this one-of-a-kind home is sure to captivate discerning buyers seeking comfort, style, and a touch of luxury. Don't miss the opportunity to make this gem your own and experience the epitome of gracious living. Schedule your private tour today and prepare to fall in love!

    Zillow last checked:

    Listing updated:

    Listed by:

    Robert Atkinson 404-421-5384,

    Keller Williams Realty Atl. Partners

    Bought with:

    Kathleen Sickeler, 201090

    Coldwell Banker Realty

    Source: GAMLS,MLS#: 10293643MLS Logo

    Facts & features

    Interior

    Bedrooms & bathrooms
    • Bedrooms: 4
    • Bathrooms: 2
    • Full bathrooms: 2
    • Main level bathrooms: 2
    • Main level bedrooms: 3
    Rooms
    • Room types: Exercise Room, Foyer, Great Room, Other
    Kitchen
    • Features: Breakfast Bar, Country Kitchen, Solid Surface Counters, Walk-in Pantry
    Heating
    • Central
    Cooling
    • Ceiling Fan(s), Central Air
    Appliances
    • Included: Dishwasher, Refrigerator
    • Laundry: In Hall, In Kitchen
    Features
    • Master On Main Level, Roommate Plan, Sauna, Vaulted Ceiling(s), Walk-In Closet(s)
    • Flooring: Carpet, Hardwood
    • Windows: Double Pane Windows
    • Basement: None
    • Number of fireplaces: 1
    • Fireplace features: Family Room
    • Common walls with other units/homes: No Common Walls
    Interior area
    • Total structure area: 2,527
    • Total interior livable area: 2,527 sqft
    • Finished area above ground: 2,527
    • Finished area below ground: 0

    Property

    Parking
    • Parking features: Garage
    • Has garage: Yes
    Features
    • Levels: Two
    • Stories: 2
    • Patio & porch: Patio
    • Fencing: Back Yard
    • Waterfront features: No Dock Or Boathouse
    • Body of water: None
    Lot
    • Size: 0.33 Acres
    • Features: Level, Private, Sloped
    Details
    • Parcel number: R7308 450
    • Special conditions: As Is

    Construction

    Type & style
    • Home type: SingleFamily
    • Architectural style: Ranch,Traditional
    • Property subtype: Single Family Residence
    Materials
    • Vinyl Siding
    • Foundation: Slab
    • Roof: Composition
    Condition
    • Resale
    • New construction: No
    • Year built: 2002

    Utilities & green energy

    • Electric: 220 Volts
    • Sewer: Public Sewer
    • Water: Public
    • Utilities for property: Cable Available, Electricity Available, High Speed Internet

    Community & HOA

    Community
    • Features: Street Lights, Walk To Schools, Near Shopping
    • Security: Smoke Detector(s)
    • Subdivision: Westbrook Place
    HOA
    • Has HOA: Yes
    • Services included: Maintenance Grounds
    • HOA fee: $275 annually
    Location
    • Region: Sugar Hill

    Financial & listing details

    • Price per square foot: $212/sqft
    • Tax assessed value: $425,100
    • Annual tax amount: $3,048
    • Date on market: 5/2/2024
    • Cumulative days on market: 7 days
    • Listing agreement: Exclusive Right To Sell
    • Electric utility on property: Yes

    Price history

    DateEventPrice
    7/2/2024Sold$535,000+1.9%$212/sqft
    Source: GAMLS #10293643 Report a problem
    6/17/2024Pending sale$525,000$208/sqft
    Source: FMLS GA #7379570 Report a problem
    6/12/2024Contingent$525,000$208/sqft
    Source: GAMLS #10293643 Report a problem
    6/8/2024Listed for sale$525,000$208/sqft
    Source: FMLS GA #7379570 Report a problem
    5/10/2024Pending sale$525,000$208/sqft
    Source: GAMLS #10293643 Report a problem
    5/4/2024Listed for sale$525,000+158.6%$208/sqft
    Source: FMLS GA #7379570 Report a problem
    7/5/2018Sold$203,000+26.2%$80/sqft
    Source: Public Record Report a problem
    12/18/2002Sold$160,900$64/sqft
    Source: Public Record Report a problem

    Public tax history

    YearProperty taxesTax assessment
    2025$6,370 +32.4%$170,040 +0.1%
    2024$4,811 +37.5%$169,840 +30.7%
    2023$3,498 -11.5%$129,920
    2022$3,951 +16.9%$129,920 +29.8%
    2021$3,380 +12.9%$100,080 +23.3%
    2020$2,995 +3.4%$81,200
    2019$2,896 $81,200 +6.8%
    2018$2,896 -3.8%$76,040
    2016$3,011 +17.1%$76,040 +21.2%
    2015$2,571 $62,720 +9%
    2014$2,571 +16.1%$57,520 +9.9%
    2013$2,215 $52,360
    2012-- $52,360
    2011-- $52,360 -20.5%
    2010-- $65,840
    2009-- $65,840
    2007-- $65,840 +7.5%
    2006-- $61,240
    2005-- $61,240
    2004$997 -0.1%$61,240
    2003$998 $61,240
    Find assessor info on the county website

    Neighborhood: 30518

    Nearby schools

    GreatSchools rating
    Schools provided by the listing agent
    • Elementary: Sugar Hill
    • Middle: Lanier
    • High: Lanier

    Source: GAMLS. This data may not be complete. We recommend contacting the local school district to confirm school assignments for this home.

    Get a cash offer in 3 minutes
    Find out how much your home could sell for in as little as 3 minutes with a no-obligation cash offer.
    Estimated market value
    $488,500
    Get a cash offer in 3 minutes
    Find out how much your home could sell for in as little as 3 minutes with a no-obligation cash offer.
    Estimated market value
    $488,500